
Views












Address
15 Locust Drive, Jim Thorpe, PA
Price
$ 536,000
Property Attributes
- MLS#PM136271
- TypeSingle Family
- Listing Status Active
- CountyCarbon
- CityJim Thorpe
- AreaPenn Forest Township
- NeighborhoodHickory Run Forest
- Zip18229
- StyleLog Home
- Year Built1990
- Taxes$ 2964
- Price$ 536,000
- Bedrooms3
- Full Bathrooms2
- Half Bathrooms0
- Sqr Footage1330
- Lot Size6.08 Acres
Data Source:
Pocono Mountains MLS (PMMLS)
Property Description
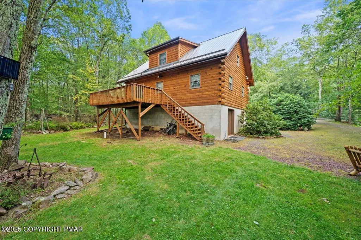
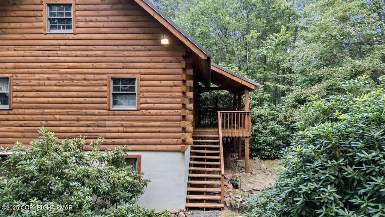
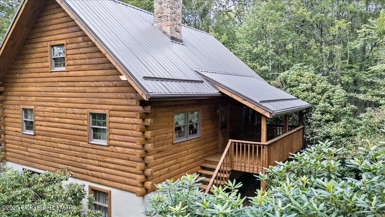
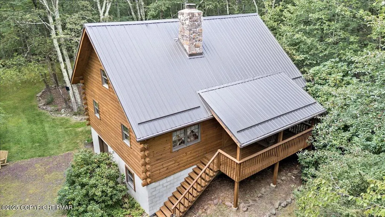
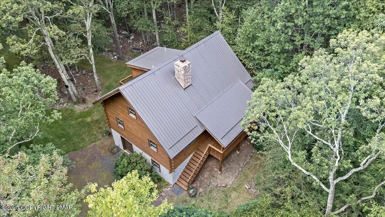
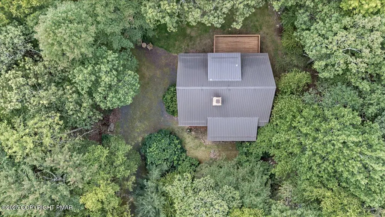
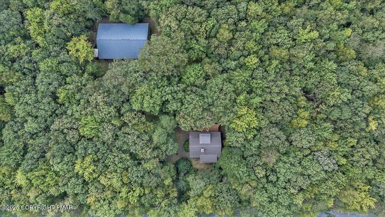
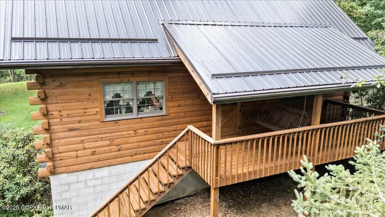
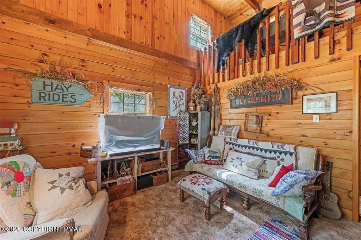
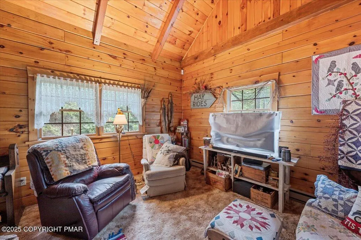
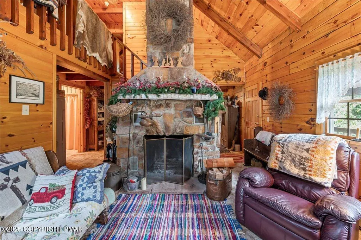
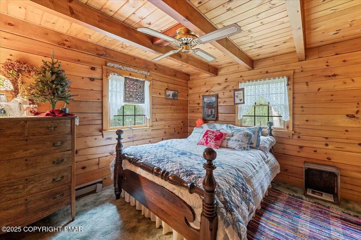
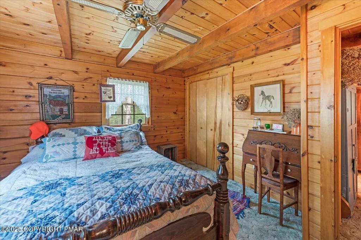
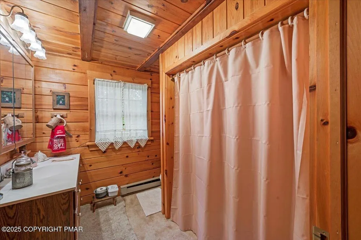
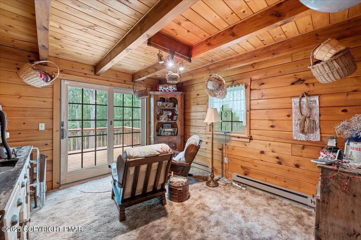
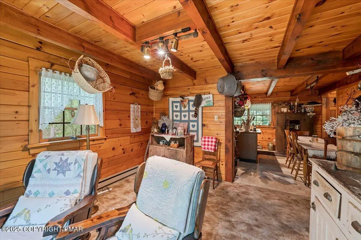
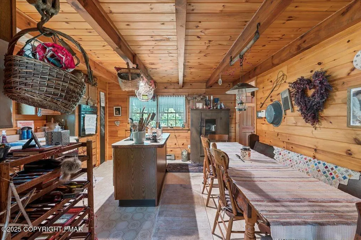
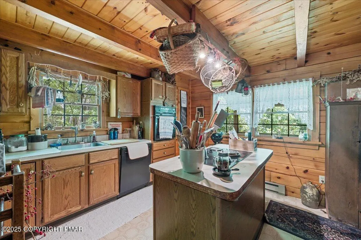
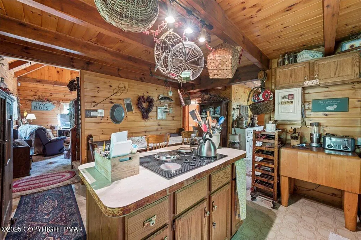
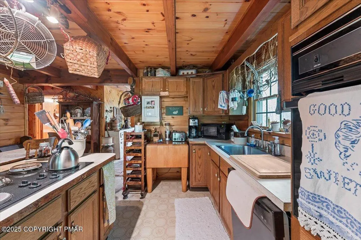
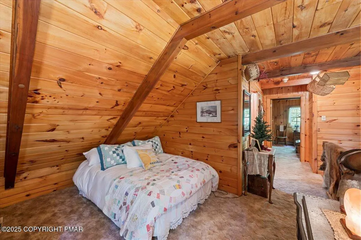
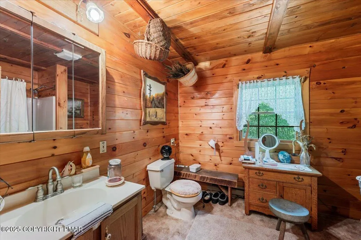
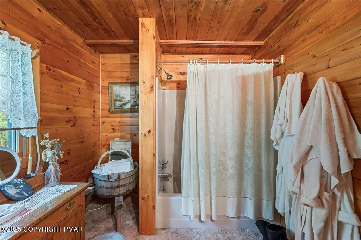
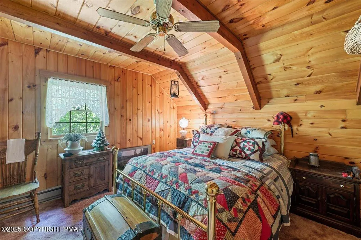
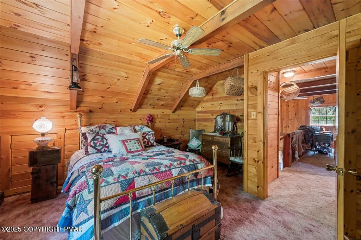
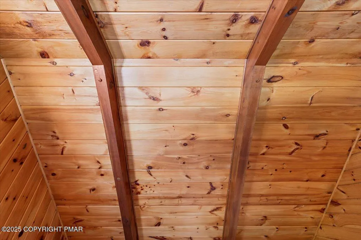
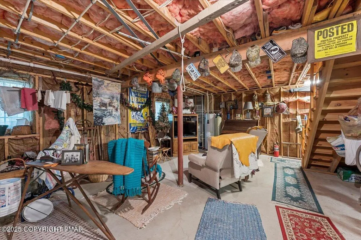
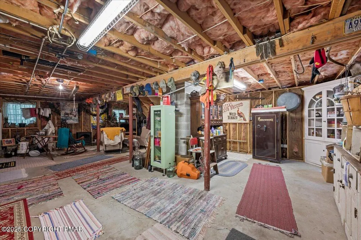
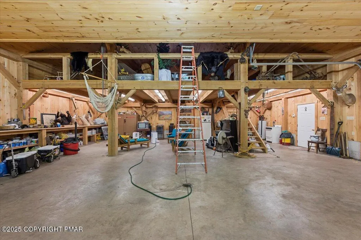
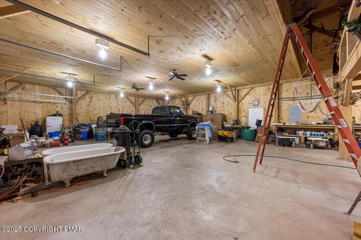
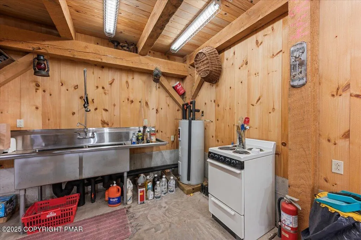
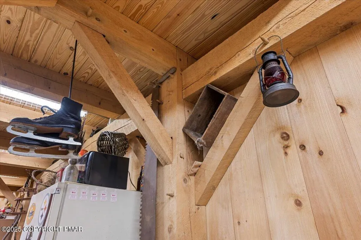
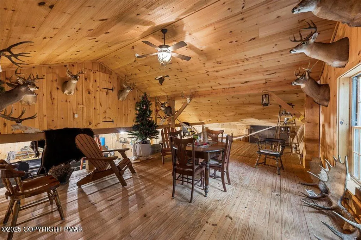
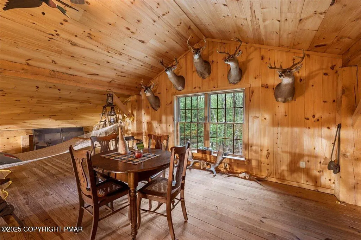
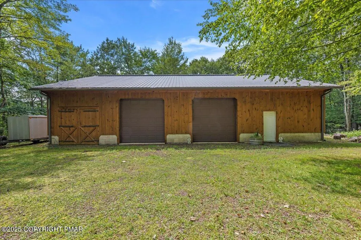
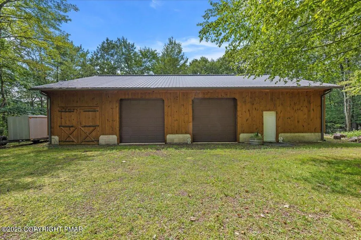
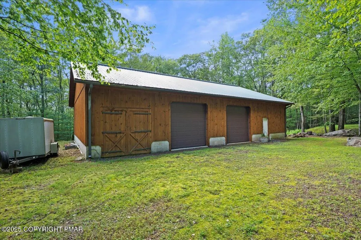
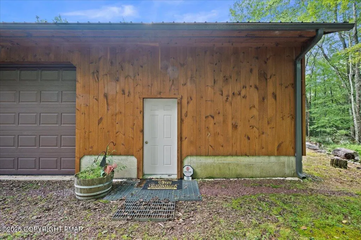
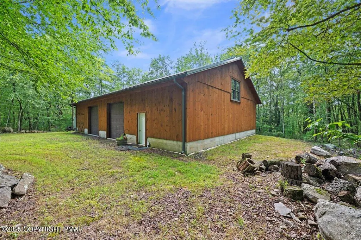
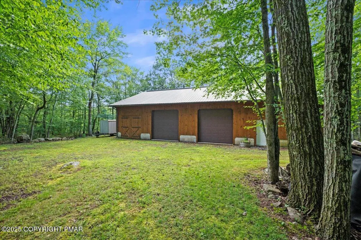
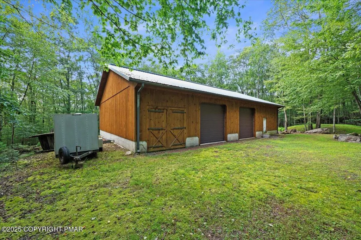
Secluded log cabin retreat on 6.08 wooded acres in Hickory Run Forest, just minutes from downtown Jim Thorpe and the PA Turnpike. This 3-bedroom, 2-bath home showcases timeless craftsmanship with hand-hewn log construction, vaulted ceilings, exposed beams, tongue-and-groove pine walls, and a dramatic floor-to-ceiling stone fireplace. A loft overlooks the great room, offering flexible space for guests, a home office, or a third sleeping area. The walk-out basement with propane fireplace provides additional utility, recreation, or storage. The property's true highlight is the 60x40 Amish-built detached garage/workshop, valued at over $200K. Built with extraordinary craftsmanship, it features three oversized bays, full concrete flooring, built-in workbenches, kitchenette, utility sink, professional lighting, and a finished lofted entertainment space. This versatile structure is ideal for contractors, car enthusiasts, collectors, or creative pursuits. Adding to the value, Hickory Run Forest permits short-term rentals (STRs), with community approval and subject to a 10% cap—an exceptional opportunity for those seeking investment potential alongside personal use. With 11 additional parcels included in the sale, this property ensures privacy, future flexibility, and long-term appeal. Whether a full-time residence, weekend retreat, or income-producing asset, 15 Locust Drive represents the very best of log cabin living in the Pocono Mountains.
| Price History | |
|---|---|
| 6/30/2026 | Listed $536,000 |
General Features
| Sewer | Mound Septic,Septic Tank |
|---|---|
| Possession | Negotiable,See Remarks |
| HOA Fee | 200 |
| Property Subtype | Single Family Residence |
| Current Use | Residential |
| County | Carbon |
| Property Type | Residential |
| Association Amenities | Other |
| HOA | true |
| Subdivision Name | Hickory Run Forest |
| Status | Active |
| City | Jim Thorpe |
| Senior Community Y/N | false |
| High School District | Jim Thorpe Area |
| Zoning Description | Residential |
| Lot Size Units | Acres |
| Lot Size Square Feet | 264844.8 |
| Tax Annual Amount | 2964.31 |
| Additional Parcels Y/N | true |
| Lease Considered Y/N | false |
| Standard Status | Active |
| Heating | Baseboard,Wood Stove,Electric,Propane |
| Construction Materials | Log,Log Siding |
| Year Built | 1990 |
| Stories Count | 2 |
| Attached Garage | false |
| Garage Y/N | true |
| Carport Y/N | false |
| Property Attached Y/N | false |
| Year Built Source | Public Records |
| Cooling | Ceiling Fan(s) |
| Roof | Metal |
| Appliances | Electric Cooktop,Electric Oven,Electric Range,Refrigerator |
| Garage Spaces | 8 |
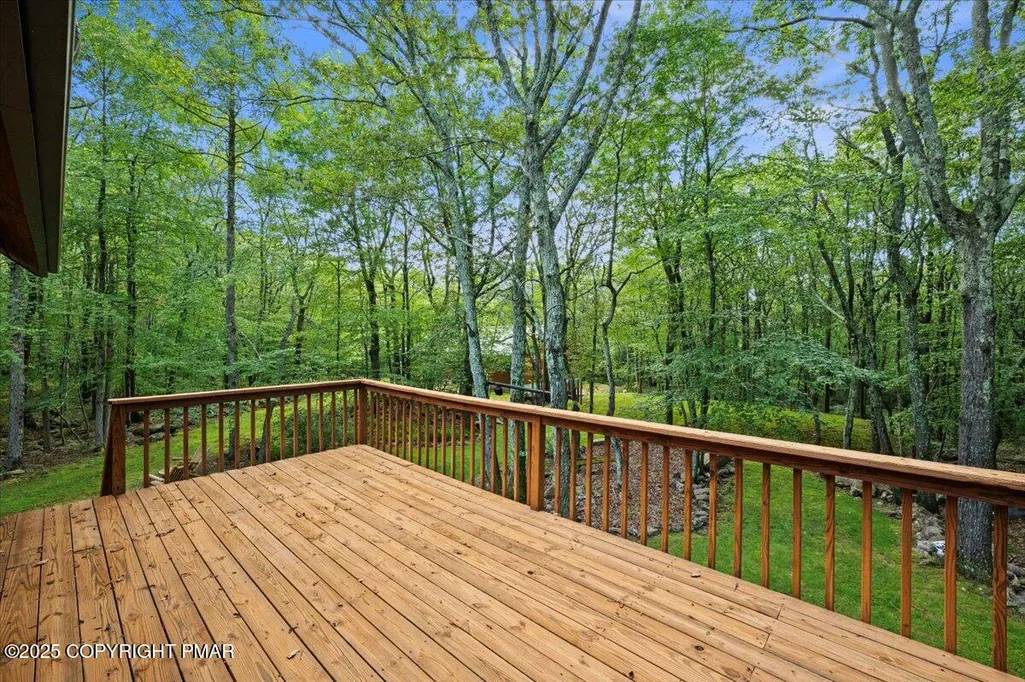
| Patio/Porch Features | Porch,Front Porch,Rear Porch,Deck |
| Architectural Style | Log Home |
| Security Features | Security System Owned |
| Total Rooms | 7 |
| Full Baths | 2 |
| Land Lease Y/N | false |
| Virtual Tour | https://www.asteroommls.com/pviewer?hideleadgen=1&token=-tndCK6GOUmIhpA_huhbFQ&viewfloorplan=1 |
| Sewer_co_Septic_sp_Tank | true |
| Disclosures | Resale Certificate |
| View | Mountain(s),Neighborhood,Trees/Woods |
| Electric | 200+ Amp Service |
| Utilities | Phone Available,Cable Available,Propane Tank Leased |
| Utilities_co_Cable_sp_Available | true |
| Association Fee Includes | Trash,Maintenance Road |
| Tax Year | 2025 |
| Open Parking Spaces | 6 |
| Legal Description | 23A-51-A361, 23A-51-A362, 23A-51-A363, 23A-51-A364, 23A-51-A365, 23A-51-A366, 23A-51-A373, 23A-51-A376, 23A-51-A377 |
| Structure Type | House |
| Zoning | R2 |
| Heating_co_Wood_sp_Stove | true |
| Facing Direction | North |
| Additional Parcels Description | Multiple Parcels Available See Listing Agent |
| Entry Location | Northern Side of Home |
Interior Features
| Total Baths | 2 |
|---|---|
| Basement (Y/N) | true |
| Heating Y/N | true |
| Above Grade Finished Area | 1330 |
| Interior Amenities | Eat-in Kitchen,Kitchen Island,High Ceilings,Built-in Features,Natural Woodwork,Storage,See Remarks |
| Basement | Full,Walk-Out Access,Unfinished,Heated,Storage Space |
| Flooring | Carpet,Hardwood,Wood |
| Fireplace Features | Living Room,Stone |
| Common Walls | No Common Walls |
| Air Conditioning Y/N | true |
| Fireplace Y/N | true |
| Total Bedrooms | 3 |
| Heating-Baseboard | true |
| Laundry Features | In Basement |
| Furnished Y/N | Unfurnished |
| LivingAreaSource | Measured |
| Total Fireplaces | 1 |
| Total Stories | 2 |
Exterior Features
| Lot Features | Level,Wooded |
|---|---|
| Water Source | Well |
| Lot Size Area | 6.08 |
| Lot Size Acres | 6.08 |
| Road Surface Type | Paved |
| Road Responsibility | Private Maintained Road |
| Horse Y/N | false |
| LotDimensionsSource | Public Records |
| Road Frontage Type | Private Road |
| Building Area Total | 2660 |
| Spa | false |
| Lot Dimensions | Irregular - Multiple Parcels |
| Foundation Details | Concrete Perimeter |
| Exterior Amenities | Outdoor Grill,Fire Pit,Lighting,Private Yard,Storage |
| Exterior_sp_Features_co_Outdoor_sp_Grill | true |
| Total Parking | 14 |
Amenities
- Foreclosure
- Views
- Short Sale
- New Construction
- Adult 55+
- Lease To Own
- No HOA Fees
- Furnished
- Primary On Main
- Air Conditioning
- Seller Finance
- Green
- Fixer Upper
- Horse
- Golf
- Fireplace
- Deck
- Garage
- Basement
- Pool
Property vs Single Family Average in 18229
Price
Taxes
Year Built
 The data relating to real estate for sale on this web site comes in part from the Internet Data Exchange of the Greater Lehigh Valley REALTORS®. Real Estate listings held by brokerage firms (licensees) other than #firm are marked with the IDX logo and detailed information about them includes the name of the listing brokers.
The information being provided is for consumers personal, non-commercial use and may not be used for any purpose other than to identify prospective properties consumers
The data relating to real estate for sale on this web site comes in part from the Internet Data Exchange of the Greater Lehigh Valley REALTORS®. Real Estate listings held by brokerage firms (licensees) other than #firm are marked with the IDX logo and detailed information about them includes the name of the listing brokers.
The information being provided is for consumers personal, non-commercial use and may not be used for any purpose other than to identify prospective properties consumers
 ©2026 Georgia Multiple Listing Service All information deemed reliable but not guaranteed. All properties are subject to prior sale, change or withdrawal. Neither listing broker(s) or information provider(s) shall be responsible for any typographical errors, misinformation, misprints and shall be held totally harmless. Listing(s) information is provided for consumer's personal, non-commercial use and may not be used for any purpose other than to identify prospective properties consumers may
 The data relating to real estate for sale on this web site includes listings held by MLS-IDX Participants of the Internet Data Exchange program of the Multiple Listing Service of the Pocono Mountains Association of Realtors®. Listings marked with the Internet Data Exchange logo are not necessarily the listings of the owner of this web site. All listing data is the copyrighted property of the aforesaid Association and its MLS-IDX Participants with all rights reserved. The information contained
 © BRIGHT, All Rights Reserved
 Luzerne County Association of REALTORS® (LZCAOR) All information deemed reliable but not guaranteed. All properties are subject to prior sale, change or withdrawal. Neither listing broker(s) or information provider(s) shall be responsible for any typographical errors, misinformation, misprints and shall be held totally harmless. Listing(s) information is provided for consumer's personal, non-commercial use and may not be used for any purpose other than to identify prospective properties consumers may be interested in purchasing. The data relating to real estate for sale on this website comes in part from the Internet Data Exchange program of the Multiple Listing Service. Real estate listings held by brokerage firms other than The Brokers Realty Group Limited may be marked with the Internet Data Exchange logo and detailed information about those properties will include the name of the listing broker(s) when required by the MLS. Copyright ©2026 All rights reserved.
Last Updated: September 21, 2026 12:20 AM UTC
Luzerne County Association of REALTORS® (LZCAOR) All information deemed reliable but not guaranteed. All properties are subject to prior sale, change or withdrawal. Neither listing broker(s) or information provider(s) shall be responsible for any typographical errors, misinformation, misprints and shall be held totally harmless. Listing(s) information is provided for consumer's personal, non-commercial use and may not be used for any purpose other than to identify prospective properties consumers may be interested in purchasing. The data relating to real estate for sale on this website comes in part from the Internet Data Exchange program of the Multiple Listing Service. Real estate listings held by brokerage firms other than The Brokers Realty Group Limited may be marked with the Internet Data Exchange logo and detailed information about those properties will include the name of the listing broker(s) when required by the MLS. Copyright ©2026 All rights reserved.
Last Updated: September 21, 2026 12:20 AM UTC
 Susquehanna Valley Board of REALTORS® All information deemed reliable but not guaranteed. All properties are subject to prior sale, change or withdrawal. Neither listing broker(s) or information provider(s) shall be responsible for any typographical errors, misinformation, misprints and shall be held totally harmless. Listing(s) information is provided for consumer's personal, non-commercial use and may not be used for any purpose other than to identify prospective properties consumers may be
 All information deemed reliable but not guaranteed. All properties are subject to prior sale, change or withdrawal. Neither listing broker(s) or information provider(s) shall be responsible for any typographical errors, misinformation, misprints and shall be held totally harmless. Listing(s) information is provided for consumer's personal, non-commercial use and may not be used for any purpose other than to identify prospective properties consumers may be interested in purchasing. The data relating
