
Address
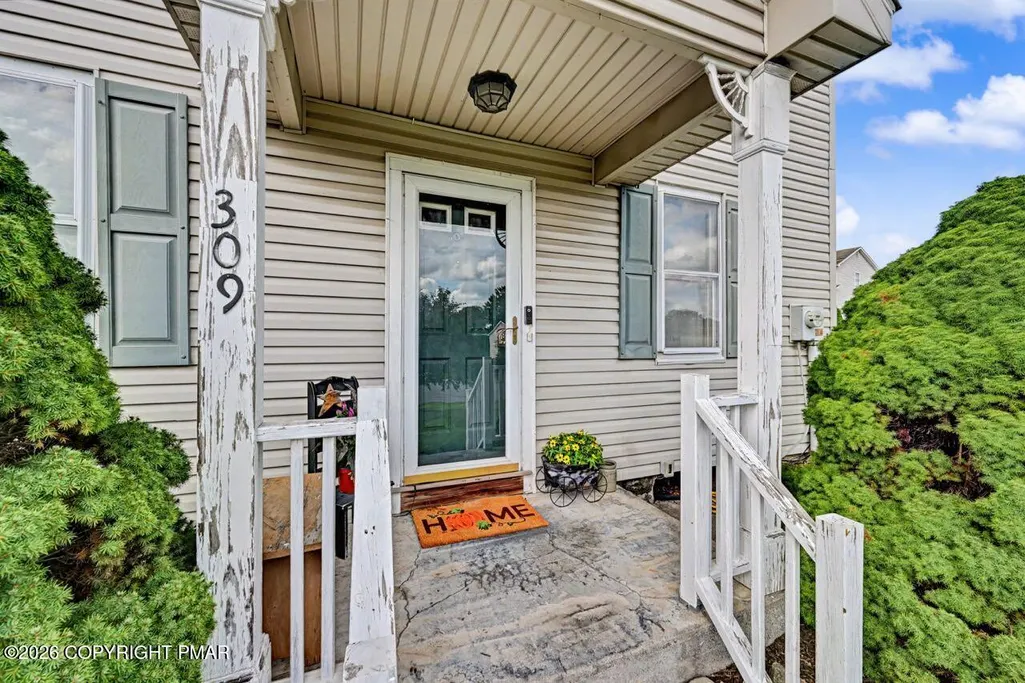
309 Jubilee Drive, Stockertown, PA
Price
$ 549,000
Property Attributes
- MLS#PM144148
- TypeSingle Family
- Listing Status Active
- CountyNorthampton
- CityStockertown
- AreaStockertown Borough
- NeighborhoodNone
- Zip18083
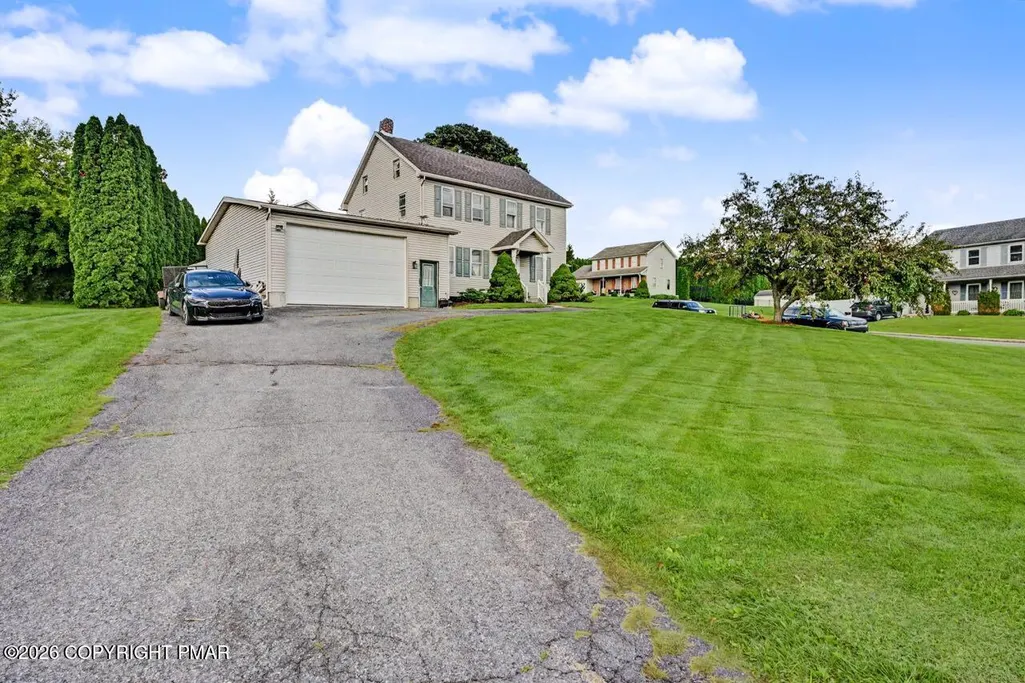
- StyleColonial, Craftsman, Farm House
- Year Built1840
- Taxes$ 6106
- Price$ 549,000
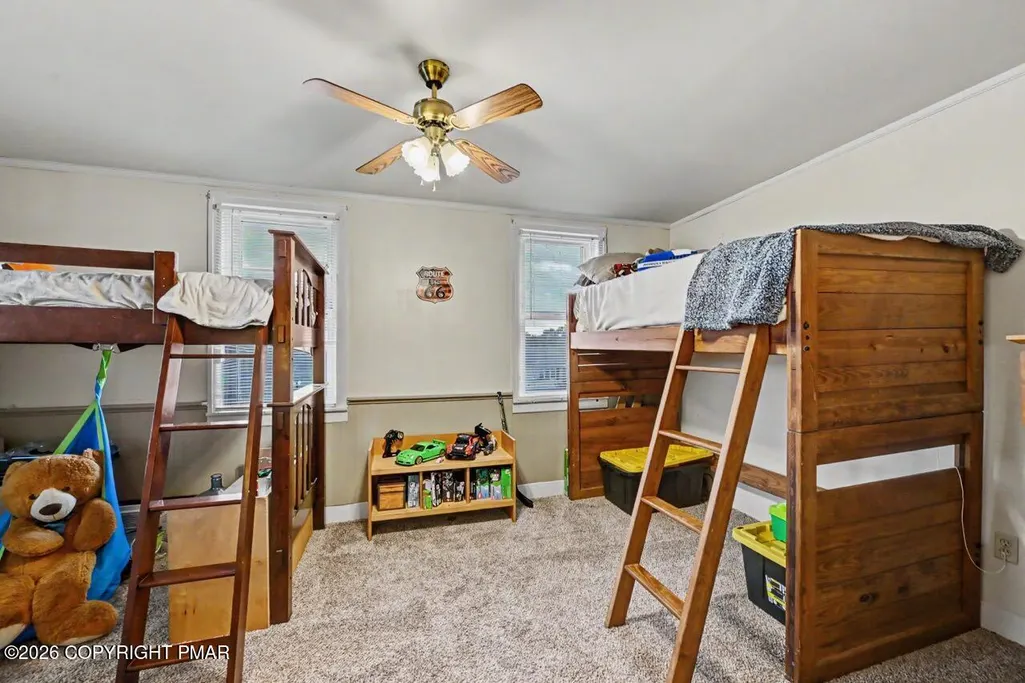
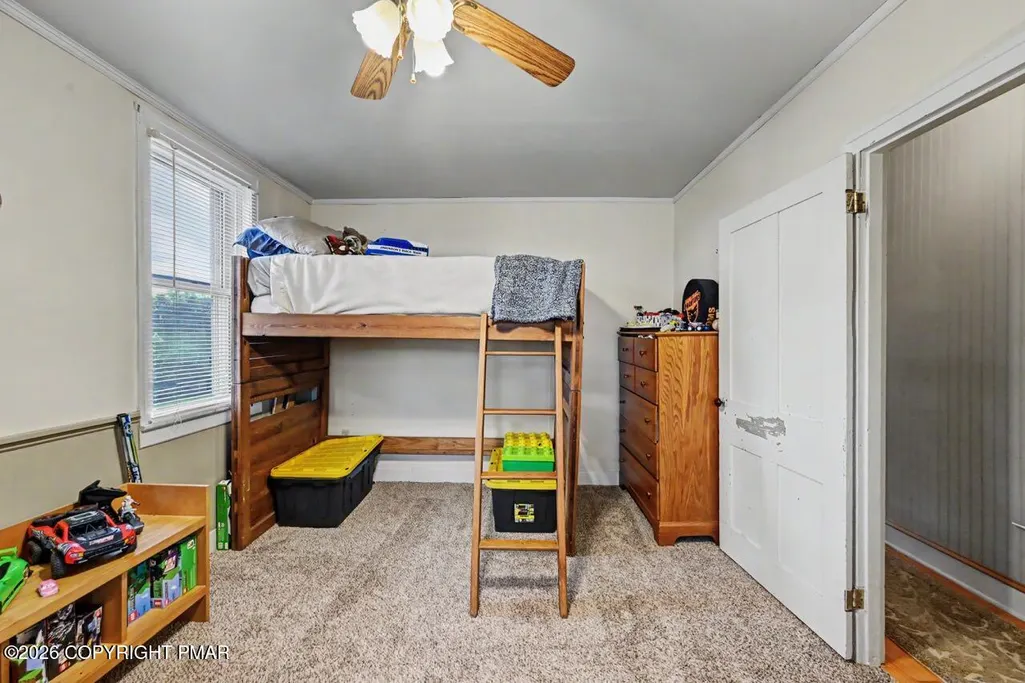
- Bedrooms3
- Full Bathrooms2
- Half Bathrooms0
- Sqr Footage2160
- Lot Size0.33 Acres
Data Source:
Pocono Mountains MLS (PMMLS)
Property Description
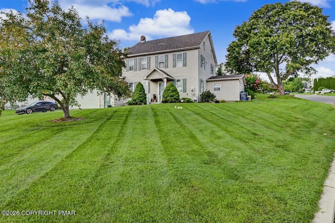
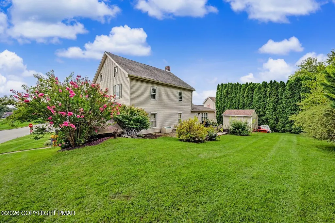
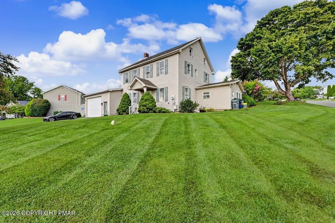
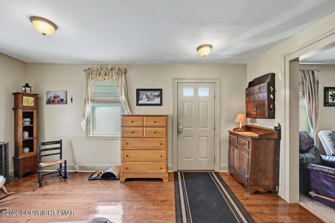
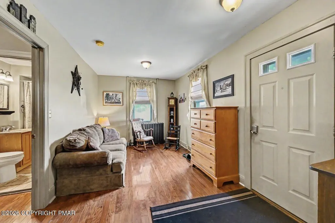
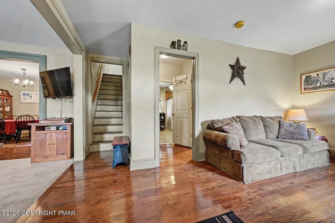
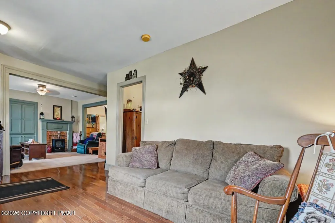
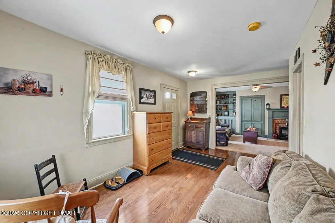
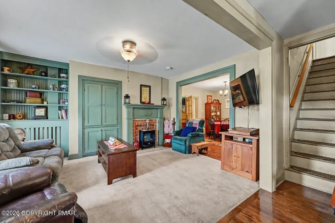
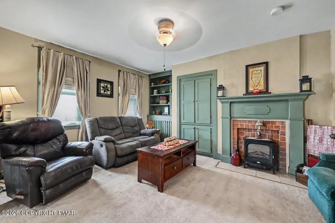
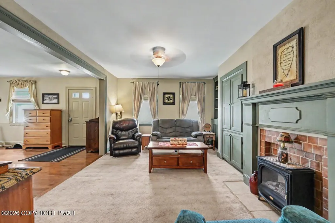
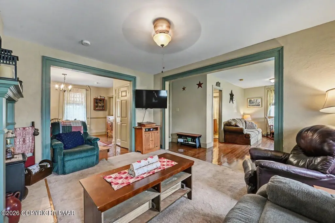
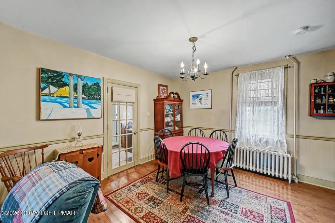
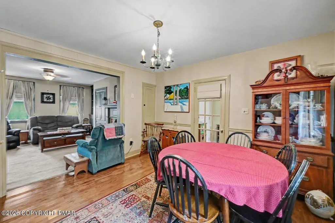
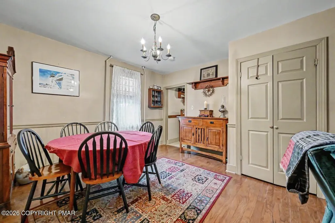
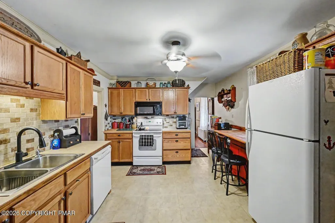
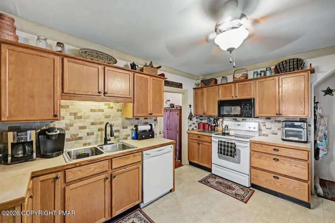
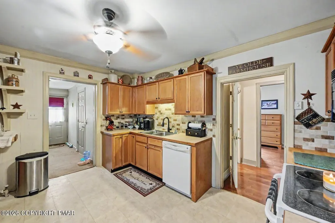
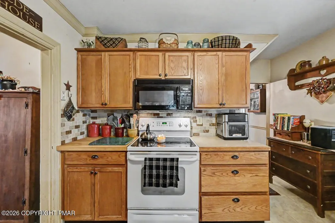
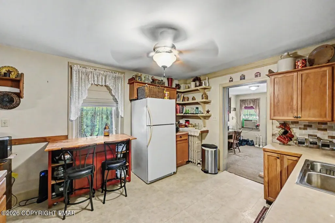
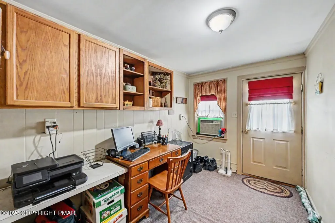
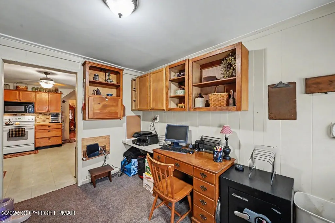
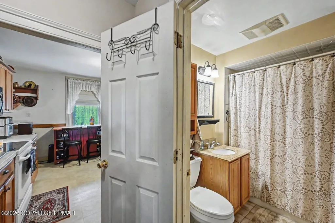
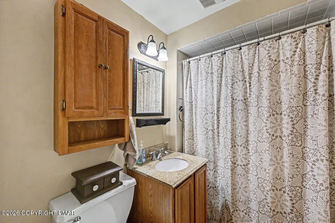
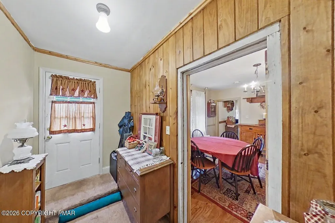
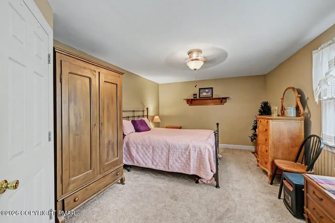
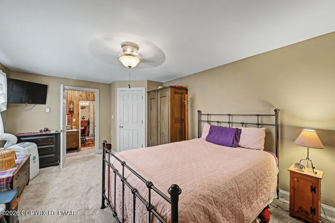
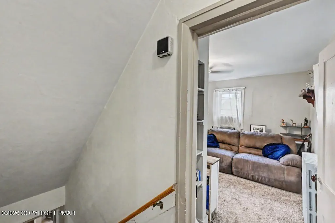
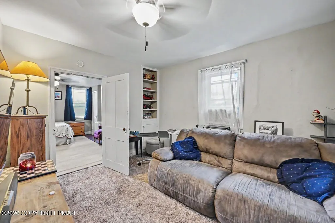
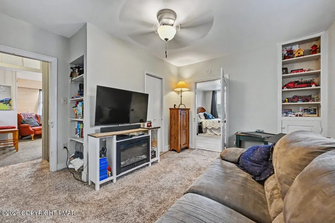
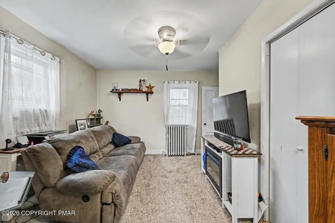
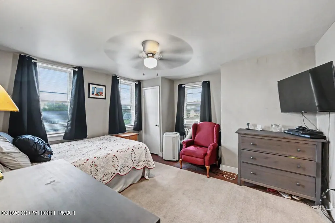
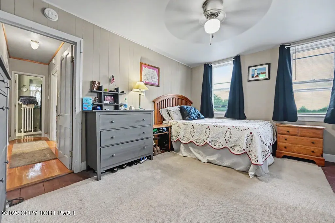
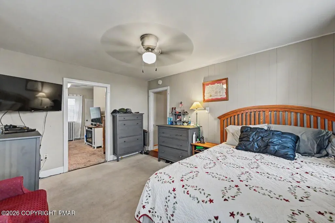
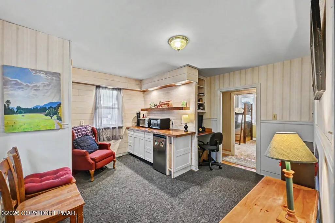
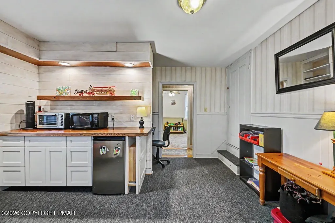
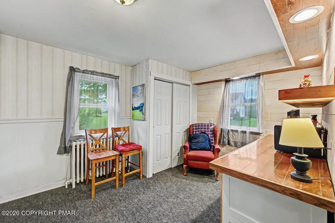
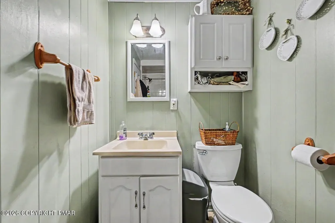
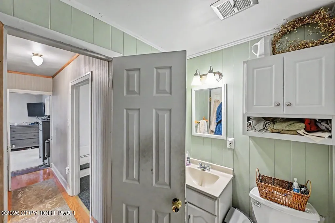
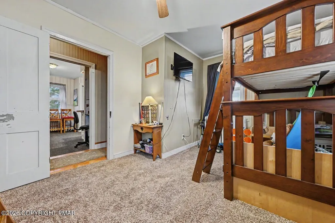
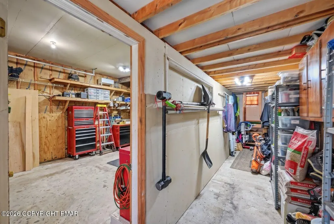
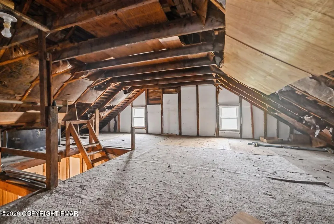
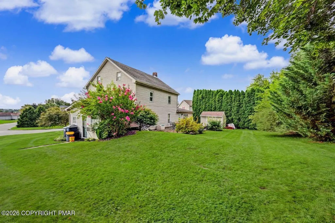
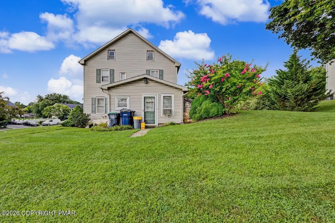
A home with History, Character & lots of Possibilities! Located in the highly desirable Nazareth School District, this unique and beautifully crafted Colonial/farmhouse offers a rare opportunity to own a piece of local history. Originally built in 1840 and lovingly passed down through generations, this special property is ready for its next chapter--and its next owners to create a story of their own. The original house was thoughtfully converted to a two-family dwelling and has since been converted back to a single-family home, offering the space and flexibility of its unique history while providing an opportunity to make the property your own. Offering over 2,000 sq. ft. of finished living space, the home features 3 bedrooms, 2 full baths, and several bonus rooms that provide flexibility for everyday living, entertaining, hobbies, or working from home. And that's just the beginning! The abundance of unfinished space opens the door to so many possibilities. Imagine creating additional bedrooms, a home office, studio, recreation room, guest space, or whatever fits your lifestyle and vision. Bring your creativity and transform this home into something truly your own. There's something special about a home that has stood for generations. The character, history, and sense of place are already here--you simply have the opportunity to add your own chapter. Create new traditions, make lasting memories, and become part of the next generation to call this historic Colonial/farmhouse home. Make a plan to see this home
| Price History | |
|---|---|
| 8/27/2026 | Listed $549,000 |
General Features
| Sewer | Public Sewer |
|---|---|
| Possession | Close Of Escrow,Negotiable |
| Property Subtype | Single Family Residence |
| Current Use | Residential |
| County | Northampton |
| Property Type | Residential |
| HOA | false |
| Subdivision Name | None |
| Status | Active |
| City | Stockertown |
| Senior Community Y/N | false |
| High School District | Nazareth Area |
| Zoning Description | Residential |
| Lot Size Units | Acres |
| Lot Size Square Feet | 14244.12 |
| Tax Annual Amount | 6106 |
| Additional Parcels Y/N | false |
| Lease Considered Y/N | false |
| Standard Status | Active |
| Heating | Steam,Oil |
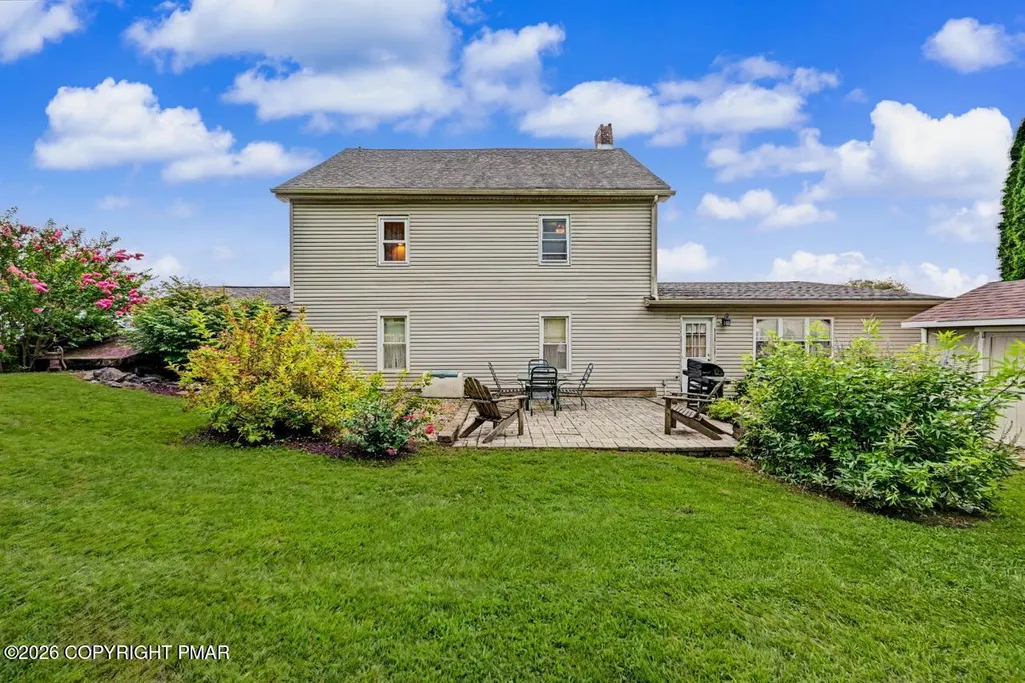
| Construction Materials | Brick,Stone,Vinyl Siding |
| Year Built | 1840 |
| Stories Count | 2 |
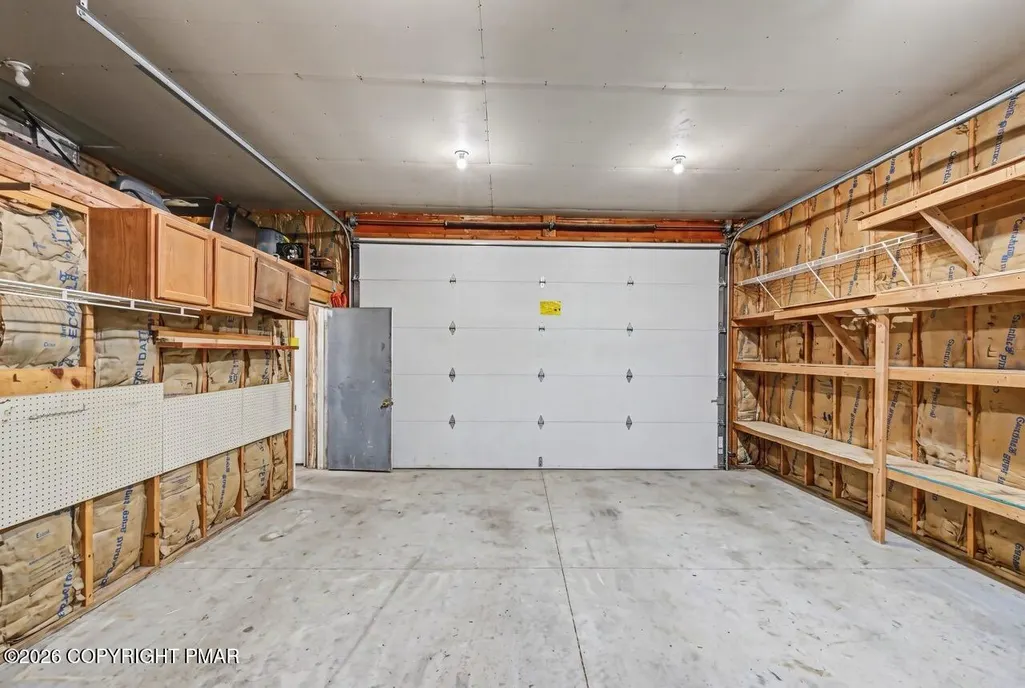
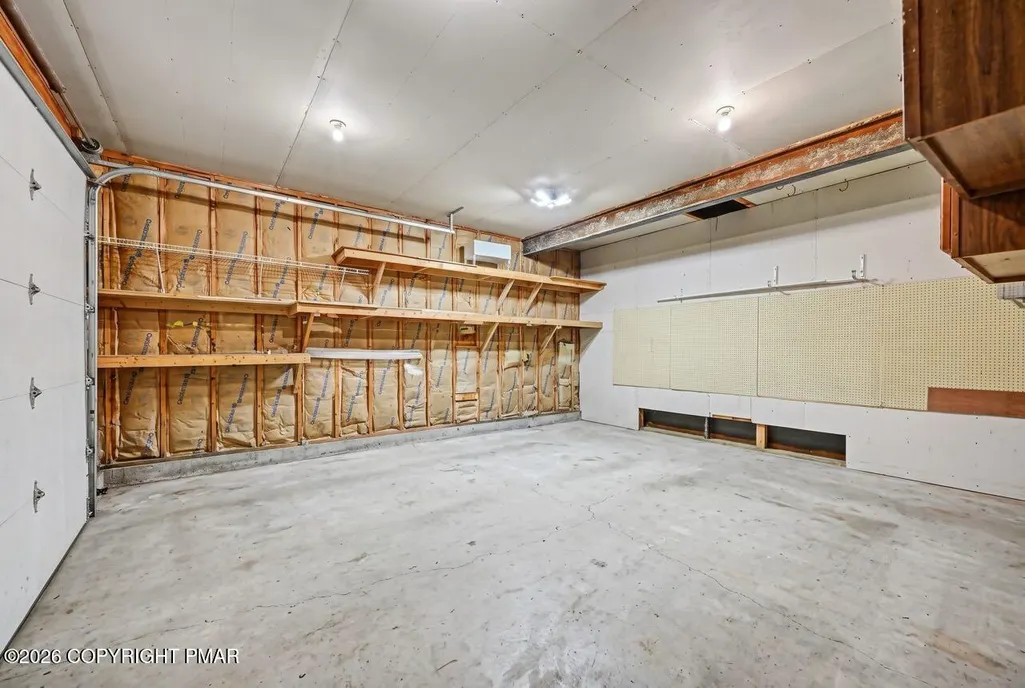
| Attached Garage | true |
| Garage Y/N | true |
| Carport Y/N | false |
| Property Attached Y/N | false |
| Year Built Source | Public Records |
| Sewer_co_Public_sp_Sewer | true |
| Cooling | Ceiling Fan(s),Window Unit(s) |
| Roof | Asphalt,Shingle |
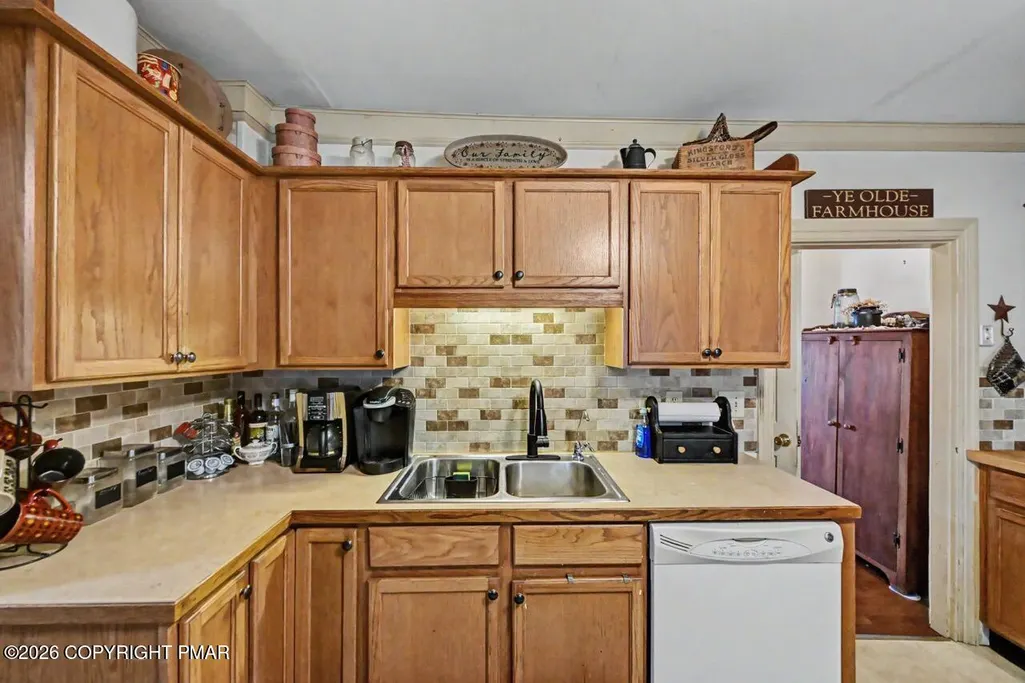
| Appliances | Electric Range,Refrigerator,Dishwasher,Microwave |
| Garage Spaces | 1 |
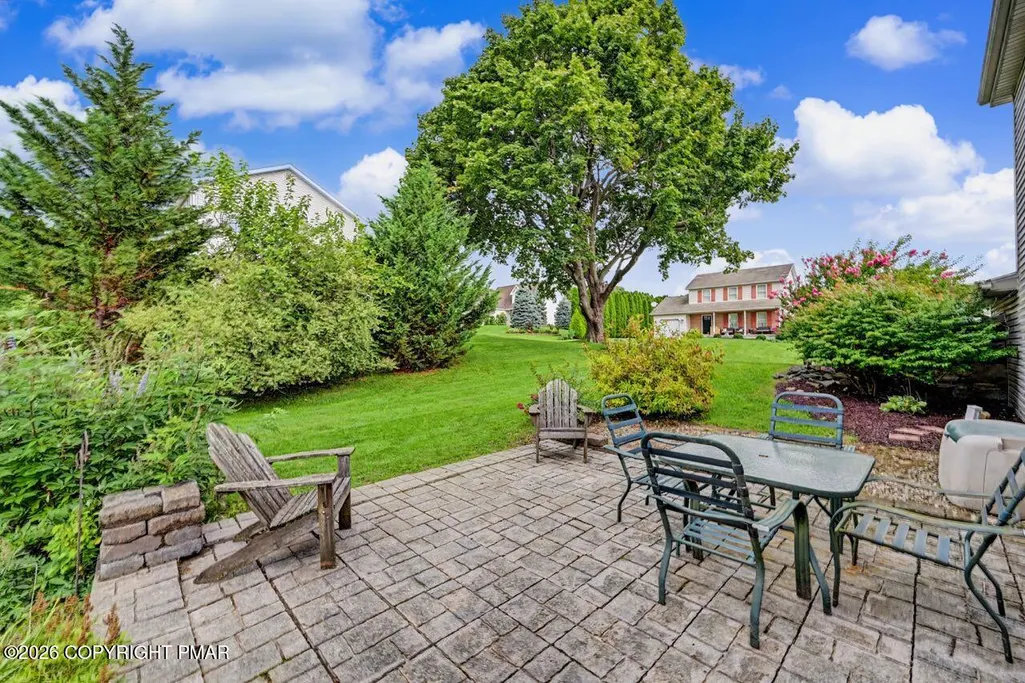
| Patio/Porch Features | Patio,Front Porch |
| Architectural Style | Colonial,Craftsman,Farm House |
| Security Features | Carbon Monoxide Detector(s),Smoke Detector(s) |
| Other Structures | Shed(s) |
| Total Rooms | 13 |
| Full Baths | 2 |
| Land Lease Y/N | false |
| Virtual Tour | https://virtualtours.stevenwallacemedia.com/s/idx/334413 |
| Disclosures | Certificate of Occupancy Required |
| Electric | 200+ Amp Service,Circuit Breakers |
| Utilities | Cable Available,Natural Gas Available |
| Utilities_co_Cable_sp_Available | true |
| Tax Year | 2026 |
| Open Parking Spaces | 8 |
| Legal Description | Block: 8 /Lot: 10Q /School District: 01-Bangor Area /Fuel Type: Gas /Outbuilding Value: 2240 |
| Structure Type | House |
| Zoning | R1 |
| Utilities_co_Natural_sp_Gas_sp_Available | true |
| Tax Lot | 35 |
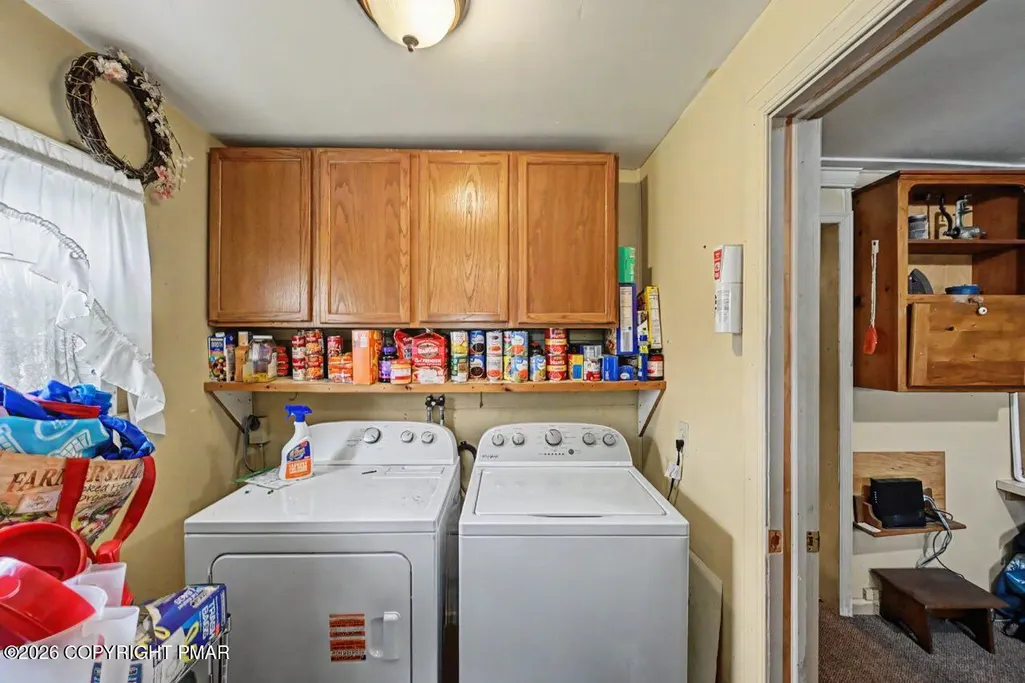
| Exclusions | fireplace on 2nd floor, washer & dryer |
| Year Built Details | Originally part of a larger family farm, the property was held by the family for generations before the original farmland was gradually divided and sold off |
| Facing Direction | South |
| Heating_co_Steam | true |
Interior Features
| Total Baths | 2 |
|---|---|
| Basement (Y/N) | true |
| Heating Y/N | true |
| Above Grade Finished Area | 2160 |
| Interior Amenities | Breakfast Nook,High Ceilings,Bookcases,Ceiling Fan(s),Storage |
| Basement | Full,Unfinished,Dirt Floor,Bulkhead Door,Storage Space,Sump Hole,Sump Pump |
| Flooring | Carpet,Dirt,Linoleum,Tile,Wood |
| Fireplace Features | Family Room,Free Standing,Electric |
| Air Conditioning Y/N | true |
| Window Features | Blinds,Window Coverings |
| Fireplace Y/N | true |
| Total Bedrooms | 3 |
| Heating-Oil | true |
| Laundry Features | Main Level,Electric Dryer Hookup,Washer Hookup |
| Furnished Y/N | Unfurnished |
| LivingAreaSource | Measured |
| Total Fireplaces | 1 |
| Total Stories | 2 |
Exterior Features
| Lot Features | Corner Lot,Sloped,Back Yard,Front Yard,Few Trees,Landscaped |
|---|---|
| Water Source | Public |
| Lot Size Area | 0.33 |
| Lot Size Acres | 0.33 |
| Road Surface Type | Paved |
| Road Responsibility | Public Maintained Road |
| Horse Y/N | false |
| LotDimensionsSource | Public Records |
| Road Frontage Type | City Street |
| Building Area Total | 3329 |
| Spa | false |
| Lot Dimensions | 16x87x135x88x157 |
| Foundation Details | Stone |
| Total Parking | 8 |
| Covered Spaces | 1 |
Amenities
- Foreclosure
- Views
- Short Sale
- New Construction
- Adult 55+
- Lease To Own
- No HOA Fees
- Furnished
- Primary On Main
- Air Conditioning
- Seller Finance
- Green
- Fixer Upper
- Horse
- Golf
- Fireplace
- Deck
- Garage
- Basement
- Pool
Property vs Single Family Average in 18083
Price
Taxes
Year Built
 The data relating to real estate for sale on this web site comes in part from the Internet Data Exchange of the Greater Lehigh Valley REALTORS®. Real Estate listings held by brokerage firms (licensees) other than #firm are marked with the IDX logo and detailed information about them includes the name of the listing brokers.
The information being provided is for consumers personal, non-commercial use and may not be used for any purpose other than to identify prospective properties consumers
The data relating to real estate for sale on this web site comes in part from the Internet Data Exchange of the Greater Lehigh Valley REALTORS®. Real Estate listings held by brokerage firms (licensees) other than #firm are marked with the IDX logo and detailed information about them includes the name of the listing brokers.
The information being provided is for consumers personal, non-commercial use and may not be used for any purpose other than to identify prospective properties consumers
 ©2026 Georgia Multiple Listing Service All information deemed reliable but not guaranteed. All properties are subject to prior sale, change or withdrawal. Neither listing broker(s) or information provider(s) shall be responsible for any typographical errors, misinformation, misprints and shall be held totally harmless. Listing(s) information is provided for consumer's personal, non-commercial use and may not be used for any purpose other than to identify prospective properties consumers may
 The data relating to real estate for sale on this web site includes listings held by MLS-IDX Participants of the Internet Data Exchange program of the Multiple Listing Service of the Pocono Mountains Association of Realtors®. Listings marked with the Internet Data Exchange logo are not necessarily the listings of the owner of this web site. All listing data is the copyrighted property of the aforesaid Association and its MLS-IDX Participants with all rights reserved. The information contained
 © BRIGHT, All Rights Reserved
 Luzerne County Association of REALTORS® (LZCAOR) All information deemed reliable but not guaranteed. All properties are subject to prior sale, change or withdrawal. Neither listing broker(s) or information provider(s) shall be responsible for any typographical errors, misinformation, misprints and shall be held totally harmless. Listing(s) information is provided for consumer's personal, non-commercial use and may not be used for any purpose other than to identify prospective properties consumers may be interested in purchasing. The data relating to real estate for sale on this website comes in part from the Internet Data Exchange program of the Multiple Listing Service. Real estate listings held by brokerage firms other than The Brokers Realty Group Limited may be marked with the Internet Data Exchange logo and detailed information about those properties will include the name of the listing broker(s) when required by the MLS. Copyright ©2026 All rights reserved.
Last Updated: September 12, 2026 6:29 PM UTC
Luzerne County Association of REALTORS® (LZCAOR) All information deemed reliable but not guaranteed. All properties are subject to prior sale, change or withdrawal. Neither listing broker(s) or information provider(s) shall be responsible for any typographical errors, misinformation, misprints and shall be held totally harmless. Listing(s) information is provided for consumer's personal, non-commercial use and may not be used for any purpose other than to identify prospective properties consumers may be interested in purchasing. The data relating to real estate for sale on this website comes in part from the Internet Data Exchange program of the Multiple Listing Service. Real estate listings held by brokerage firms other than The Brokers Realty Group Limited may be marked with the Internet Data Exchange logo and detailed information about those properties will include the name of the listing broker(s) when required by the MLS. Copyright ©2026 All rights reserved.
Last Updated: September 12, 2026 6:29 PM UTC
 Susquehanna Valley Board of REALTORS® All information deemed reliable but not guaranteed. All properties are subject to prior sale, change or withdrawal. Neither listing broker(s) or information provider(s) shall be responsible for any typographical errors, misinformation, misprints and shall be held totally harmless. Listing(s) information is provided for consumer's personal, non-commercial use and may not be used for any purpose other than to identify prospective properties consumers may be
 All information deemed reliable but not guaranteed. All properties are subject to prior sale, change or withdrawal. Neither listing broker(s) or information provider(s) shall be responsible for any typographical errors, misinformation, misprints and shall be held totally harmless. Listing(s) information is provided for consumer's personal, non-commercial use and may not be used for any purpose other than to identify prospective properties consumers may be interested in purchasing. The data relating
