















Address
15 Larch Road, Jim Thorpe, PA
Price
$ 459,900
Property Attributes
- MLS#PM144296
- TypeSingle Family
- Listing Status Pending
- CountyCarbon
- CityJim Thorpe
- AreaPenn Forest Township
- NeighborhoodBear Creek Lakes
- Zip18229
- StyleContemporary, Salt Box
- Year Built1997
- Taxes$ 5131
- Price$ 459,900
- Bedrooms4
- Full Bathrooms2
- Half Bathrooms1
- Sqr Footage2638
- Lot Size0.92 Acres
Data Source:
Pocono Mountains MLS (PMMLS)
Property Description
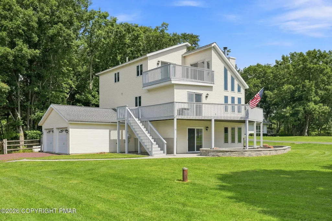
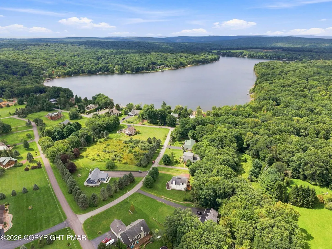
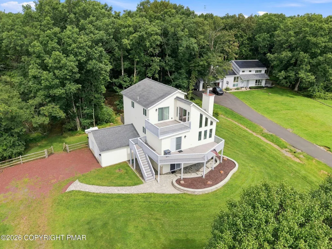
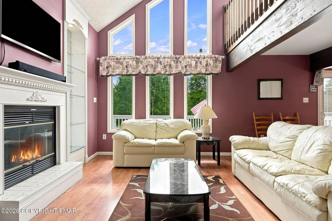
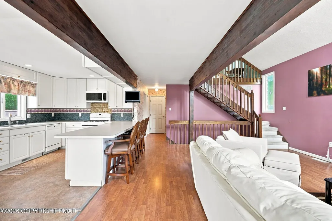
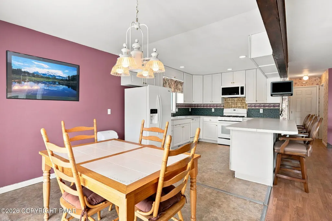
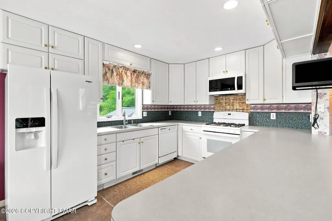
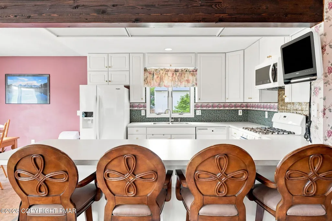
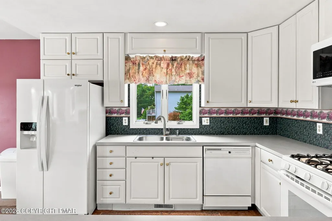
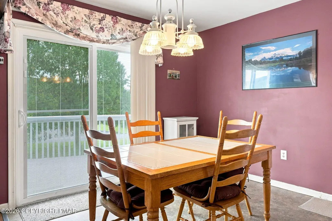
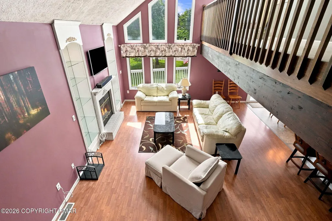
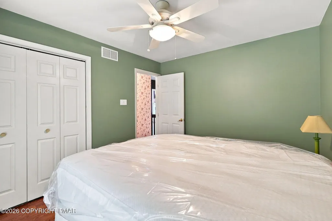
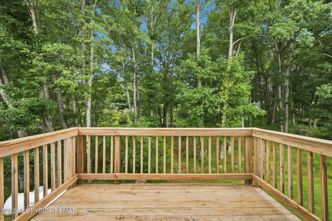
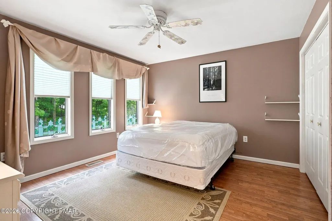
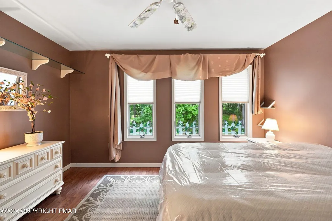
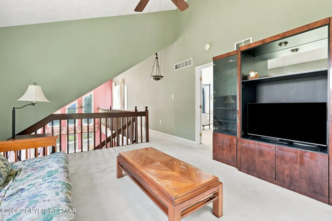
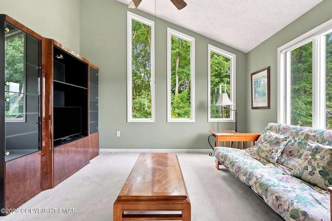
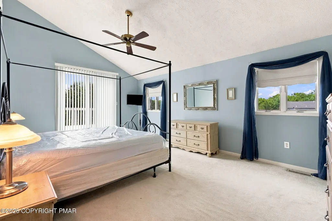
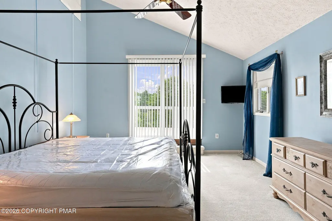
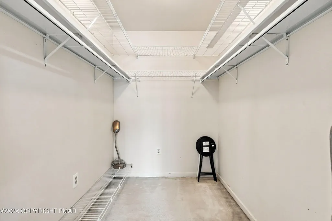
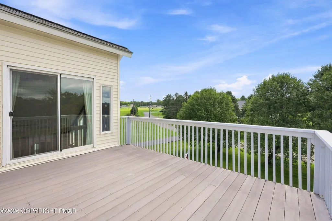
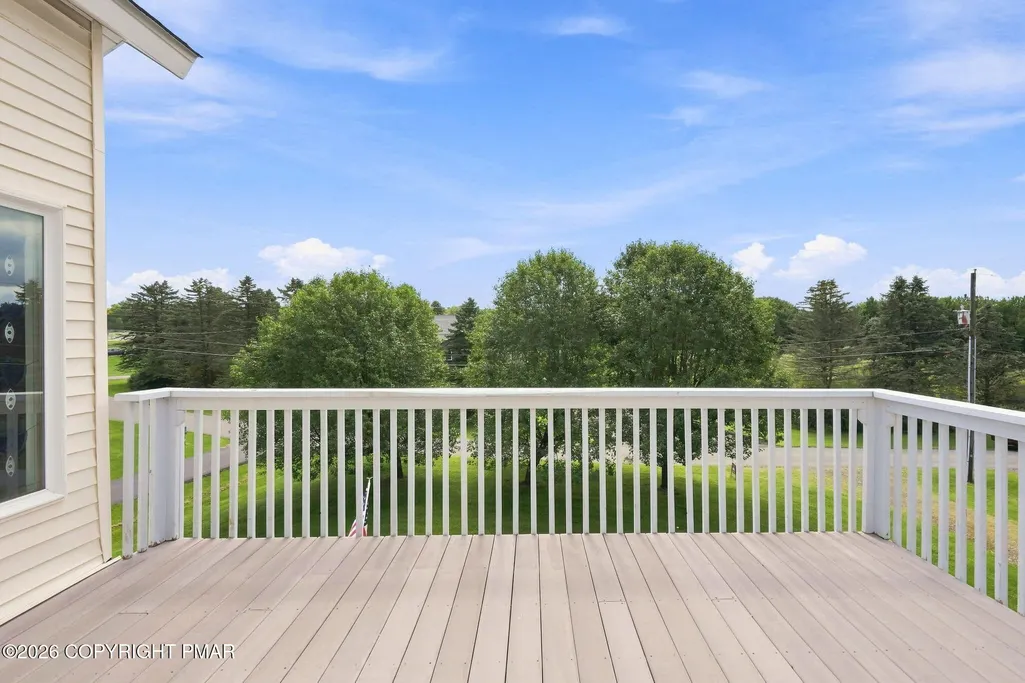
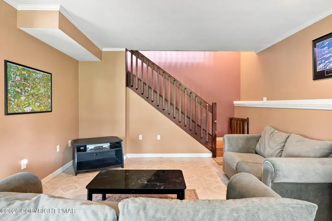
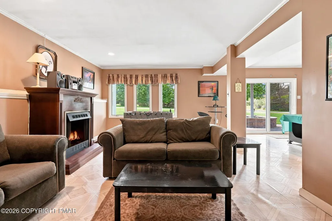
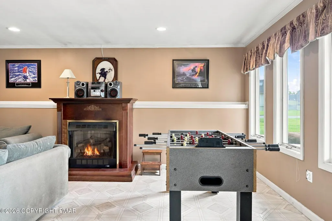
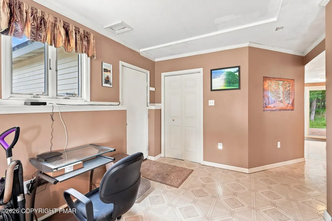
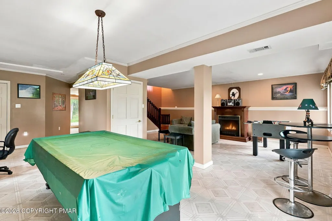
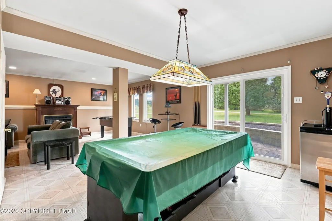
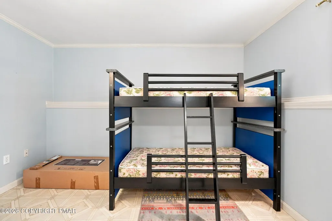
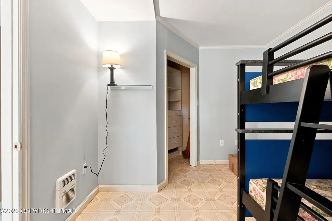
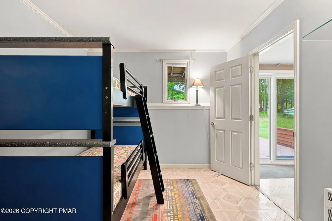
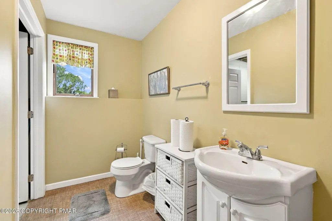
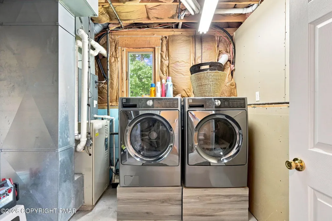
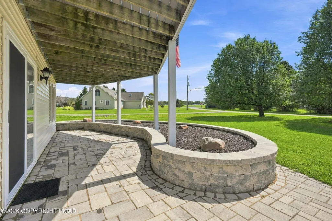
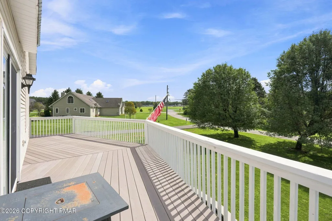
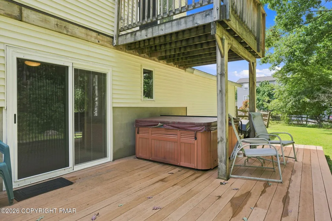
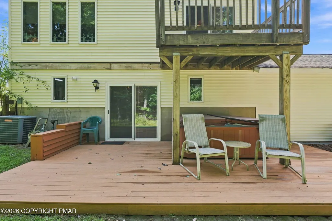
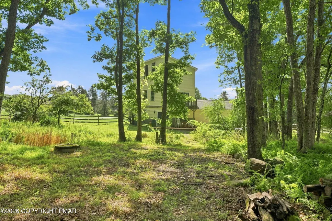
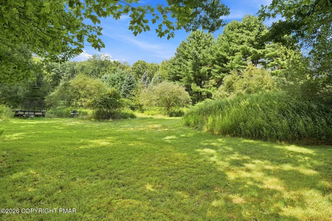
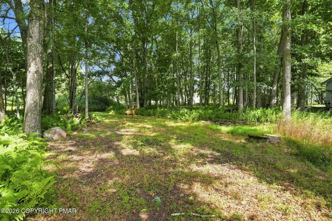
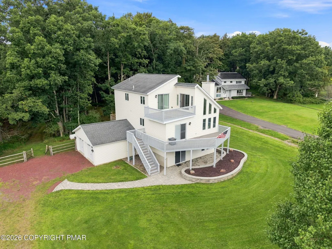
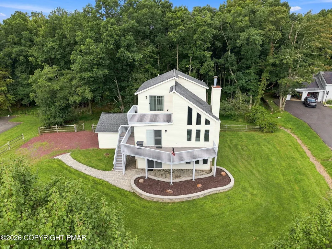
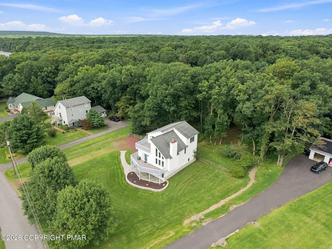
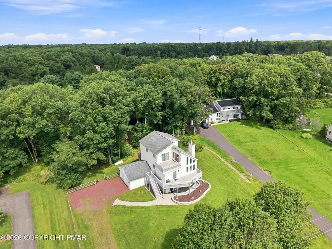
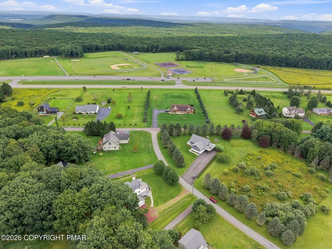
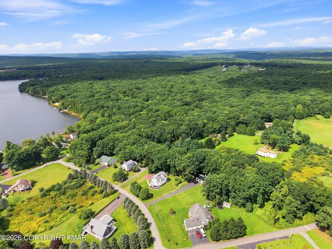
Spacious 4 bedroom/2.5 bath Contemporary home with central AC, propane forced air heat, & attached 2 car garage for sale in desirable Bear Creek Lakes! Located on a 0.92 acre lot with both a beautiful front lawn & rear wooded surroundings, this home provides 3 levels of finished living space! The main living area showcases an open concept design with soaring vaulted ceilings, wood burning fireplace, & striking front wall windows. Ample counterspace, cabinetry, & breakfast bar seating in the kitchen. Plenty of space for everyone with the 3rd floor loft & the 1st fl family room & billiards area. The primary suite features a double vanity, roomy walk-in closet, & private entrance to 3rd story deck. The 1st floor bedroom provides an excellent opportunity for an at-home office, hobby room, or exercise room! Be sure to enjoy the fresh air on the front patio, rear patio, wraparound 2nd story deck, or 3rd floor deck! Excellent location to walk to the Bear Creek Lakes marina! Don't miss Bear Creek Lakes' swimming pool, pickleball courts, tennis courts, basketball court, 2 beaches, & more! Minutes to hiking, biking, rafting, downtown Jim Thorpe, & more! Schedule your showing! Home has a 3 bedroom septic system.
| Price History | |
|---|---|
| 9/4/2026 | Listed $459,900 |
General Features
| Sewer | On Site Septic |
|---|---|
| Possession | Close Of Escrow |
| HOA Fee | 1305 |
| Property Subtype | Single Family Residence |
| Current Use | Residential |
| County | Carbon |
| Property Type | Residential |
| Association Amenities | Security,Clubhouse,Outdoor Pool,Sport Court |
| HOA | true |
| Subdivision Name | Bear Creek Lakes |
| Status | Pending |
| City | Jim Thorpe |
| Senior Community Y/N | false |
| High School District | Jim Thorpe Area |
| Zoning Description | Residential |
| Lot Size Units | Acres |
| Lot Size Square Feet | 40118.76 |
| Tax Annual Amount | 5131.18 |
| Standard Status | Pending |
| Heating | Forced Air,Propane |
| Construction Materials | Vinyl Siding |
| Year Built | 1997 |
| Stories Count | 3 |
| Attached Garage | true |
| Garage Y/N | true |
| Carport Y/N | false |
| Year Built Source | Public Records |
| Cooling | Ceiling Fan(s),Central Air |
| Roof | Asphalt,Fiberglass |
| Appliances | Electric Oven,Electric Range,Refrigerator,Dishwasher,Microwave,Washer,Dryer |
| Garage Spaces | 2 |
| Patio/Porch Features | Patio,Deck |
| Architectural Style | Contemporary,Salt Box |
| Total Rooms | 14 |
| Full Baths | 2 |
| Disclosures | Resale Certificate |
| Association Fee Includes | Maintenance Road |
| Tax Year | 2026 |
| Open Parking Spaces | 6 |
| Structure Type | House |
| Exclusions | Primary bedroom bed and mattress, kitchen breakfast bar chairs, round black metal-top table downstairs, riding mower and Kubota in garage. |
Interior Features
| Total Baths | 3 |
|---|---|
| Heating Y/N | true |
| Above Grade Finished Area | 2638 |
| Interior Amenities | Breakfast Bar,Vaulted Ceiling(s) |
| Flooring | Carpet,Laminate,Vinyl |
| Fireplace Features | Family Room,Living Room,Propane,Wood Burning |
| Common Walls | No Common Walls |
| Air Conditioning Y/N | true |
| Fireplace Y/N | true |
| Half Baths | 1 |
| Total Bedrooms | 4 |
| Furnished Y/N | Partially |
| LivingAreaSource | Estimated |
| Heating-Forced Air | true |
Exterior Features
| Lot Features | Level,Cleared,Many Trees |
|---|---|
| Water Source | Well |
| Lot Size Area | 0.92 |
| Lot Size Acres | 0.92 |
| Road Surface Type | Paved |
| Waterfront Y/N | false |
| Road Responsibility | Private Maintained Road |
| Horse Y/N | false |
| Road Frontage Type | Private Road |
| Building Area Total | 2722 |
| Foundation Details | Slab |
| Inclusions | Partially furnished (negotiable) |
| Total Parking | 8 |
Amenities
- Foreclosure
- Views
- Short Sale
- New Construction
- Adult 55+
- Lease To Own
- No HOA Fees
- Furnished
- Primary On Main
- Air Conditioning
- Seller Finance
- Green
- Fixer Upper
- Horse
- Golf
- Fireplace
- Deck
- Garage
- Basement
- Pool
Property vs Single Family Average in 18229
Price
Taxes
Year Built
In The Neighborhood
New Construction
Penn Forest Twp
$ 609,500
- Type
- Single Family
- Size
- 2,076 SqFt
- Rooms
- 4 Beds + 2.5 Baths
 The data relating to real estate for sale on this web site comes in part from the Internet Data Exchange of the Greater Lehigh Valley REALTORS®. Real Estate listings held by brokerage firms (licensees) other than #firm are marked with the IDX logo and detailed information about them includes the name of the listing brokers.
The information being provided is for consumers personal, non-commercial use and may not be used for any purpose other than to identify prospective properties consumers
The data relating to real estate for sale on this web site comes in part from the Internet Data Exchange of the Greater Lehigh Valley REALTORS®. Real Estate listings held by brokerage firms (licensees) other than #firm are marked with the IDX logo and detailed information about them includes the name of the listing brokers.
The information being provided is for consumers personal, non-commercial use and may not be used for any purpose other than to identify prospective properties consumers
 ©2026 Georgia Multiple Listing Service All information deemed reliable but not guaranteed. All properties are subject to prior sale, change or withdrawal. Neither listing broker(s) or information provider(s) shall be responsible for any typographical errors, misinformation, misprints and shall be held totally harmless. Listing(s) information is provided for consumer's personal, non-commercial use and may not be used for any purpose other than to identify prospective properties consumers may
 The data relating to real estate for sale on this web site includes listings held by MLS-IDX Participants of the Internet Data Exchange program of the Multiple Listing Service of the Pocono Mountains Association of Realtors®. Listings marked with the Internet Data Exchange logo are not necessarily the listings of the owner of this web site. All listing data is the copyrighted property of the aforesaid Association and its MLS-IDX Participants with all rights reserved. The information contained
 © BRIGHT, All Rights Reserved
 Luzerne County Association of REALTORS® (LZCAOR) All information deemed reliable but not guaranteed. All properties are subject to prior sale, change or withdrawal. Neither listing broker(s) or information provider(s) shall be responsible for any typographical errors, misinformation, misprints and shall be held totally harmless. Listing(s) information is provided for consumer's personal, non-commercial use and may not be used for any purpose other than to identify prospective properties consumers may be interested in purchasing. The data relating to real estate for sale on this website comes in part from the Internet Data Exchange program of the Multiple Listing Service. Real estate listings held by brokerage firms other than The Brokers Realty Group Limited may be marked with the Internet Data Exchange logo and detailed information about those properties will include the name of the listing broker(s) when required by the MLS. Copyright ©2026 All rights reserved.
Last Updated: September 21, 2026 12:20 AM UTC
Luzerne County Association of REALTORS® (LZCAOR) All information deemed reliable but not guaranteed. All properties are subject to prior sale, change or withdrawal. Neither listing broker(s) or information provider(s) shall be responsible for any typographical errors, misinformation, misprints and shall be held totally harmless. Listing(s) information is provided for consumer's personal, non-commercial use and may not be used for any purpose other than to identify prospective properties consumers may be interested in purchasing. The data relating to real estate for sale on this website comes in part from the Internet Data Exchange program of the Multiple Listing Service. Real estate listings held by brokerage firms other than The Brokers Realty Group Limited may be marked with the Internet Data Exchange logo and detailed information about those properties will include the name of the listing broker(s) when required by the MLS. Copyright ©2026 All rights reserved.
Last Updated: September 21, 2026 12:20 AM UTC
 Susquehanna Valley Board of REALTORS® All information deemed reliable but not guaranteed. All properties are subject to prior sale, change or withdrawal. Neither listing broker(s) or information provider(s) shall be responsible for any typographical errors, misinformation, misprints and shall be held totally harmless. Listing(s) information is provided for consumer's personal, non-commercial use and may not be used for any purpose other than to identify prospective properties consumers may be
 All information deemed reliable but not guaranteed. All properties are subject to prior sale, change or withdrawal. Neither listing broker(s) or information provider(s) shall be responsible for any typographical errors, misinformation, misprints and shall be held totally harmless. Listing(s) information is provided for consumer's personal, non-commercial use and may not be used for any purpose other than to identify prospective properties consumers may be interested in purchasing. The data relating
