
Address
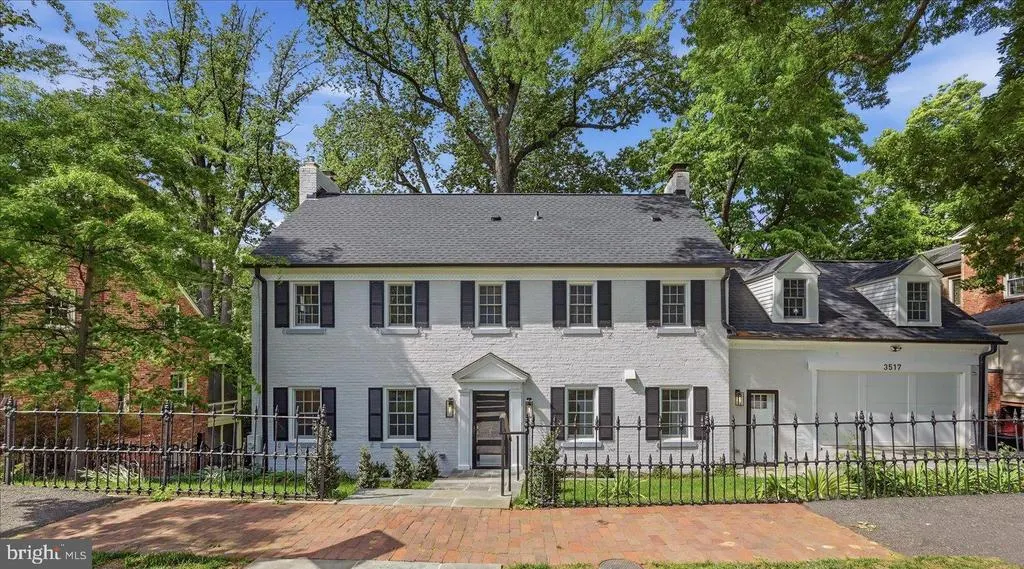
3517 Rodman Street Nw, Washington, DC
Price
$ 2,895,000
Property Attributes
- MLS#DCDC2261948
- TypeSingle Family
- Listing Status ACTIVE
- CountyWASHINGTON
- CityWashington
- NeighborhoodCleveland Park
- Zip20008
- StyleColonial
- Year Built1931
- Taxes$ 15652
- Price$ 2,895,000
- Bedrooms6
- Full Bathrooms4
- Half Bathrooms1
- Sqr Footage5180
- Lot Size0.2 Acres
Data Source:
Bright MLS
Property Description
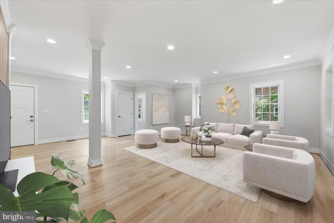
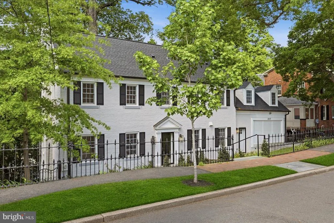
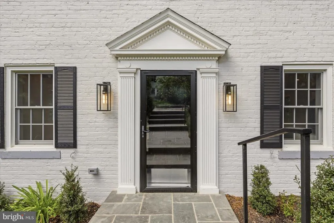
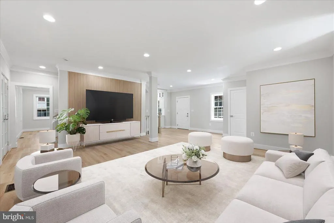
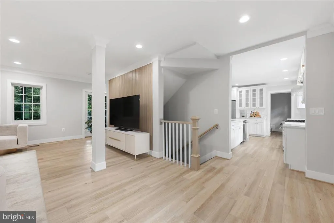
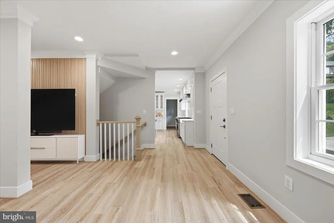
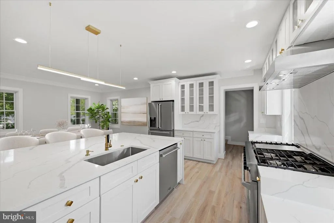
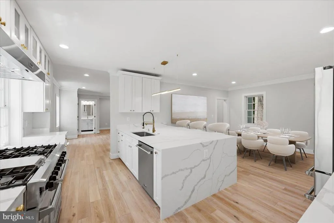
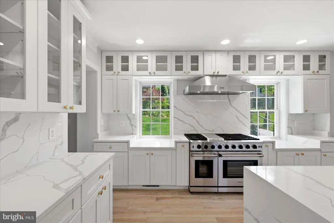
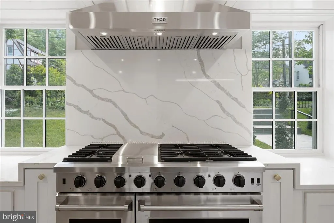
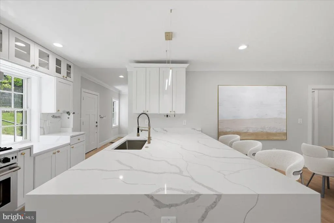
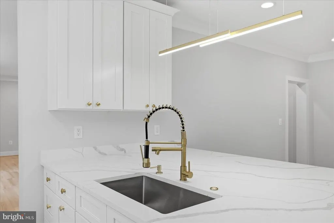
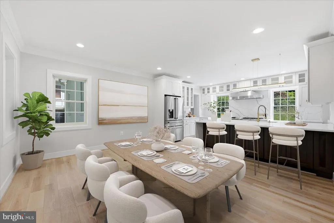
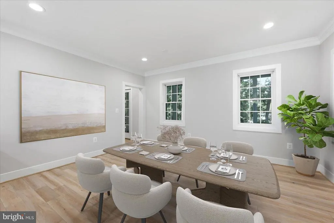
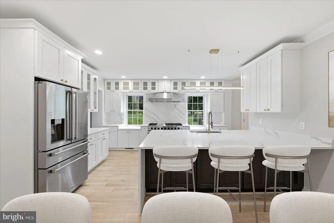
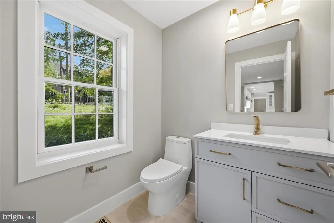
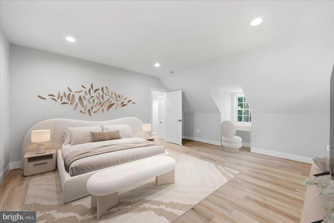
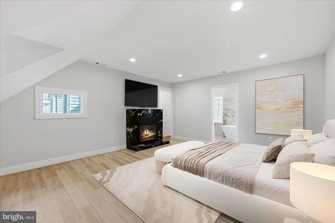
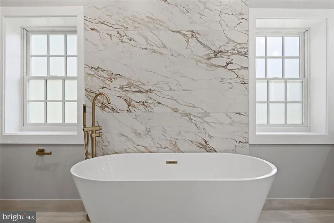
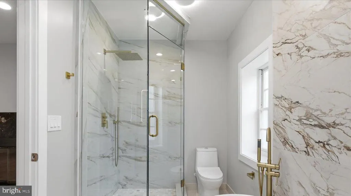
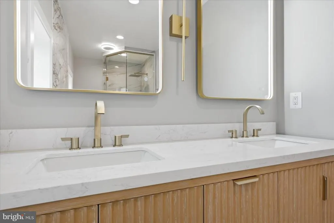
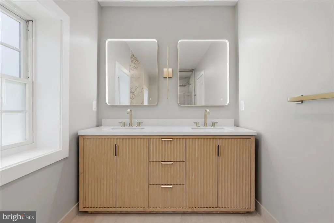
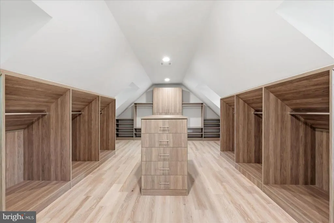
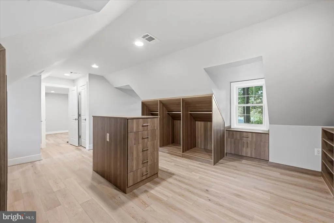
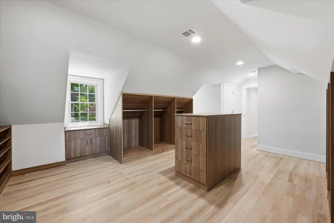
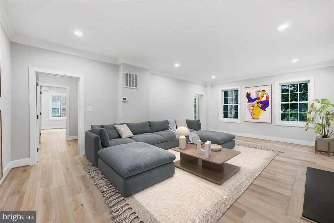
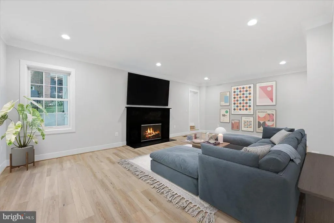
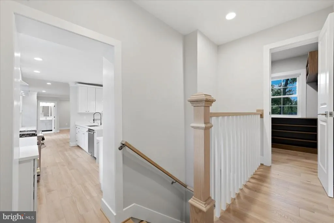
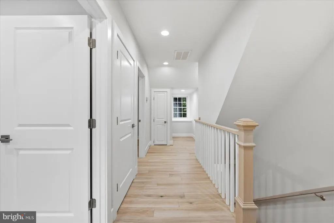
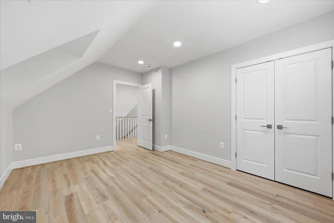
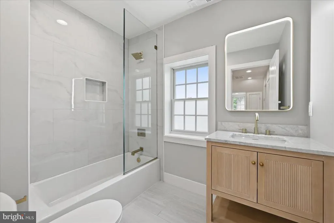
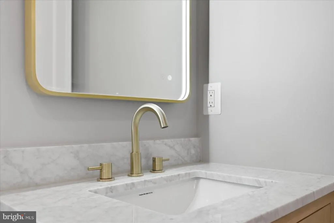
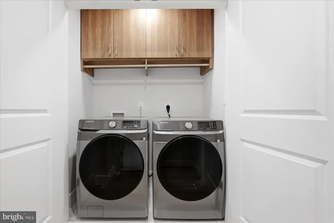
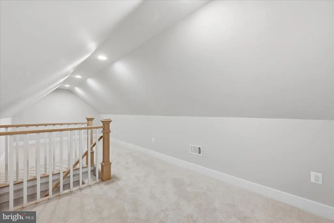
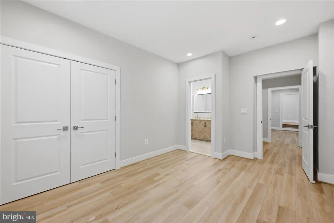
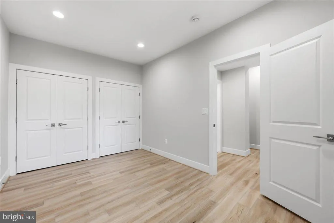
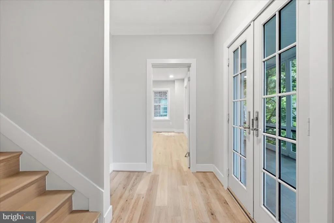
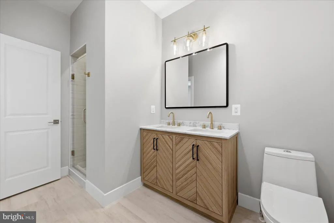
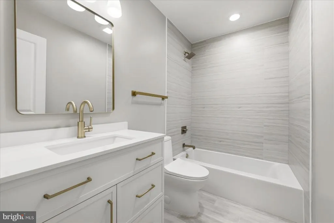
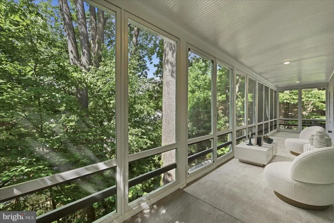
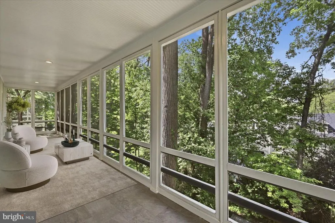
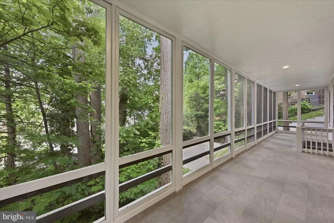
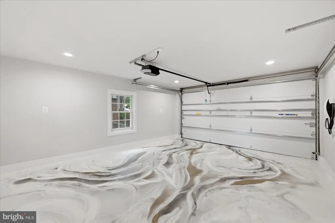
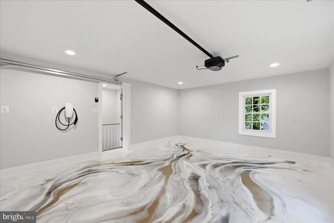
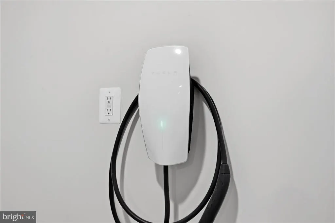
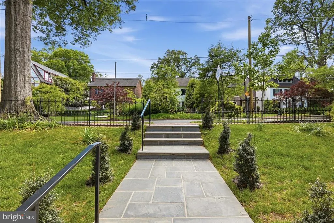
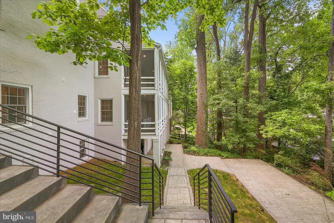
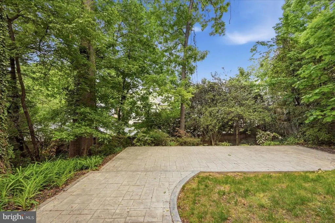
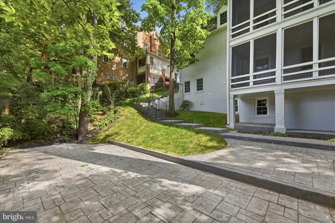
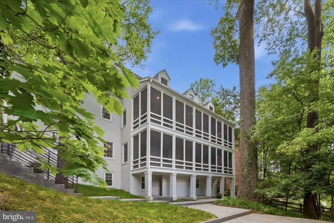
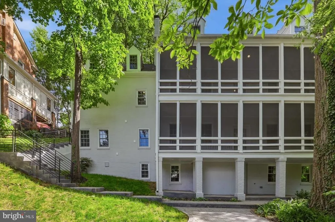
A rare offering at this price point. Nestled on one of Cleveland Park's most coveted residential streets, 3517 Rodman St places you within a short walk of the Washington National Cathedral, the Smithsonian's National Zoo, Rock Creek Park's best trails, the Cleveland Park Red Line Metro, and some of the best dining in the city. Hearst Elementary School one of DC's highest-rated public schools is also a few minutes' walk away. This is one of Washington's great addresses, and it shows in every direction you look. Now add a full-gut renovation executed to a luxury standard rarely seen at this price point. From the studs out, home systems, surface, and finishes have been replaced with premium upgrades throughout a designer kitchen with premium countertops, custom soft-close cabinetry, and high-end integrated appliances; a spa-inspired primary bath with designer tile work, frameless glass, and freestanding tub; wide-plank floors throughout; and custom trim that elevates every room. The primary suite also features a wood-burning fireplace and a custom oversized dressing room. Then there are the two gorgeous, oversized, full-width screened porches a rare and spectacular feature that transforms how you live in this home. Whether you're hosting an outdoor dinner party, sipping your morning coffee near the tree canopy, setting up a peaceful work-from-home retreat, or letting the kids play in a bug-free outdoor sanctuary, these porches deliver a true four-season lifestyle that most DC homes simply cannot offer. All-new Andersen windows and doors, a new roof and an EV-ready garage with premium floors complete the picture. At this price point, a fully finished in-law suite is a very rare find offering flexibility for multigenerational living, guests, or an au pair. For a fully done luxury renovation in one of DC's top neighborhoods, this is the most compelling value in Upper Northwest DC. Virtual staging.
| Price History | |
|---|---|
| 5/16/2026 | Listed $2,999,000 |
| 8/8/2026 | 4$2,895,000 |
General Features
| Living Area | 5180 |
|---|---|
| Sewer | Public Sewer |
| Heating | 90% Forced Air,Heat Pump(s) |
| Cooling | Central A/C |
| Possession | Immediate,Negotiable |
| Appliances | Dishwasher,Disposal,Dryer,Microwave,Range Hood,Refrigerator,Stove,Washer |
| Zoning | R |
| Garage Spaces | 1.00 |
| Patio/Porch Features | Patio(s),Porch(es),Screened |
| Architectural Style | Colonial |
| Security Features | Electric Alarm,Carbon Monoxide Detector(s),Smoke Detector |
| Construction Materials | Brick |
| School District | DISTRICT OF COLUMBIA PUBLIC SCHOOLS |
| Year Built | 1931 |
| Levels | 5 |
| Tax Year | 2025 |
| Ownership | Fee Simple |
| Cool Fuel | Electric |
| Accessibility | Other |
| County | WASHINGTON |
| New Construction | No |
| Property Type | Residential |
| HOA | No |
| Subdivision Name | CLEVELAND PARK |
| Garage Y/N | Yes |
| Water Access Y/N | No |
| Other Structures | Above Grade,Below Grade |
| Full Baths | 4 |
| Status | ACTIVE |
| Directions | From Wisconsin Ave,Right on Idaho ave and Right on Rodman |
| City | WASHINGTON |
| Senior Community Y/N | No |
| Lot Size Units | Square Feet |
| Lot Size Square Feet | 8500.00 |
| Tax Assessed Value | 3137900.0 |
| Tax Annual Amount | 15652.0 |
| Structure Type | Detached |
| Condo/Coop Association fee Y/N | No |
| Bathrooms Count Main Level | 1.00 |
| Price Per Sq Ft Total AG | 660.96 |
| Additional Parcels Y/N | No |
| Historic Y/N | No |
| Vacation Rental Y/N | No |
| Total SQFT | 5180 |
| Standard Status | Active |
| Year Built Source | Assessor |
| Legal Subdivision | North Cleveland Park |
| Tax Lot | 14 |
| Association Recreation Fee | No |
Interior Features
| Interior Amenities | Built-Ins,Dining Area,Primary Bath(s),Window Treatments,Bathroom - Walk-In Shower,Bathroom - Soaking Tub,Crown Moldings,Floor Plan - Open,Walk-in Closet(s),Other |
|---|---|
| Heating Fuel | Natural Gas,Electric |
| Basement | Connecting Stairway |
| Total Fireplaces | 2 |
| Fireplace Features | Screen |
| Hot Water | Natural Gas |
| Basement (Y/N) | Yes |
| Heating Y/N | Yes |
| Fireplace Y/N | Yes |
| Above Grade Finished Area | 4380 |
| Half Baths | 1 |
| Central Air Y/N | Yes |
| Total Bedrooms | 6 |
| Below Grade Finished Area | 800 |
| Below Grade Finished Area Unit Type | Square Feet |
| LivingAreaSource | Estimated |
| Laundry Type | Upper Floor,Lower Floor |
| Below Grade Unfin Area Units | Square Feet |
| Below Grade Finished Area Source | Assessor |
| Bedrooms Count All Lower Levels | 3 |
| Bedrooms Count All Upper Levels | 3 |
| Bedrooms Count Lower Level 1 | 3 |
| Bedrooms Count Upper Level 1 | 3 |
| Bathrooms Half Main Level | 1 |
| Bathrooms Full Upper Level 1 | 2 |
| Bathrooms Full Lower Level 1 | 2 |
| Bathrooms Full All Upper Levels | 2 |
| Bathrooms Full All Lower Levels | 2 |
| Bathrooms Count Upper Level 1 | 2.00 |
| Bathrooms Count Lower Level 1 | 2.00 |
| Bathrooms Count All Upper Levels | 2 |
| Bathrooms Count All Lower Levels | 2 |
| Above Grade Finished Area Source | Estimated |
| Above Grade Finished Area Unit Type | Square Feet |
| Total Baths | 5 |
Exterior Features
| Pool | No Pool |
|---|---|
| Water Source | Public |
| Total Parking Spaces | 3 |
| Garage Features | Garage - Front Entry |
| Type of Parking | Attached Garage,Driveway |
| Foundation Details | Other |
| Spa | No |
| Water View Y/N | No |
| Lot Size Acres | 0.20 |
| Lot Size Source | Assessor |
| Waterfront Y/N | No |
| Soil Types | Unknown |
| Land Assessed Value | 1076780.00 |
| Navigable Water Y/N | No |
| Water Oriented Y/N | No |
| # of Attached Garage Spaces | 1 |
Amenities
- Foreclosure
- Views
- Short Sale
- New Construction
- Adult 55+
- Lease To Own
- No HOA Fees
- Furnished
- Primary On Main
- Air Conditioning
- Seller Finance
- Green
- Fixer Upper
- Horse
- Golf
- Fireplace
- Deck
- Garage
- Basement
- Pool
Property vs Single Family Average in 20008
Price
Taxes
Year Built
Visits
 The data relating to real estate for sale on this web site comes in part from the Internet Data Exchange of the Greater Lehigh Valley REALTORS®. Real Estate listings held by brokerage firms (licensees) other than #firm are marked with the IDX logo and detailed information about them includes the name of the listing brokers.
The information being provided is for consumers personal, non-commercial use and may not be used for any purpose other than to identify prospective properties consumers
The data relating to real estate for sale on this web site comes in part from the Internet Data Exchange of the Greater Lehigh Valley REALTORS®. Real Estate listings held by brokerage firms (licensees) other than #firm are marked with the IDX logo and detailed information about them includes the name of the listing brokers.
The information being provided is for consumers personal, non-commercial use and may not be used for any purpose other than to identify prospective properties consumers
 ©2026 Georgia Multiple Listing Service All information deemed reliable but not guaranteed. All properties are subject to prior sale, change or withdrawal. Neither listing broker(s) or information provider(s) shall be responsible for any typographical errors, misinformation, misprints and shall be held totally harmless. Listing(s) information is provided for consumer's personal, non-commercial use and may not be used for any purpose other than to identify prospective properties consumers may
 The data relating to real estate for sale on this web site includes listings held by MLS-IDX Participants of the Internet Data Exchange program of the Multiple Listing Service of the Pocono Mountains Association of Realtors®. Listings marked with the Internet Data Exchange logo are not necessarily the listings of the owner of this web site. All listing data is the copyrighted property of the aforesaid Association and its MLS-IDX Participants with all rights reserved. The information contained
 © BRIGHT, All Rights Reserved
 Luzerne County Association of REALTORS® (LZCAOR) All information deemed reliable but not guaranteed. All properties are subject to prior sale, change or withdrawal. Neither listing broker(s) or information provider(s) shall be responsible for any typographical errors, misinformation, misprints and shall be held totally harmless. Listing(s) information is provided for consumer's personal, non-commercial use and may not be used for any purpose other than to identify prospective properties consumers may be interested in purchasing. The data relating to real estate for sale on this website comes in part from the Internet Data Exchange program of the Multiple Listing Service. Real estate listings held by brokerage firms other than The Brokers Realty Group Limited may be marked with the Internet Data Exchange logo and detailed information about those properties will include the name of the listing broker(s) when required by the MLS. Copyright ©2026 All rights reserved.
Last Updated: September 21, 2026 12:20 AM UTC
Luzerne County Association of REALTORS® (LZCAOR) All information deemed reliable but not guaranteed. All properties are subject to prior sale, change or withdrawal. Neither listing broker(s) or information provider(s) shall be responsible for any typographical errors, misinformation, misprints and shall be held totally harmless. Listing(s) information is provided for consumer's personal, non-commercial use and may not be used for any purpose other than to identify prospective properties consumers may be interested in purchasing. The data relating to real estate for sale on this website comes in part from the Internet Data Exchange program of the Multiple Listing Service. Real estate listings held by brokerage firms other than The Brokers Realty Group Limited may be marked with the Internet Data Exchange logo and detailed information about those properties will include the name of the listing broker(s) when required by the MLS. Copyright ©2026 All rights reserved.
Last Updated: September 21, 2026 12:20 AM UTC
 Susquehanna Valley Board of REALTORS® All information deemed reliable but not guaranteed. All properties are subject to prior sale, change or withdrawal. Neither listing broker(s) or information provider(s) shall be responsible for any typographical errors, misinformation, misprints and shall be held totally harmless. Listing(s) information is provided for consumer's personal, non-commercial use and may not be used for any purpose other than to identify prospective properties consumers may be
 All information deemed reliable but not guaranteed. All properties are subject to prior sale, change or withdrawal. Neither listing broker(s) or information provider(s) shall be responsible for any typographical errors, misinformation, misprints and shall be held totally harmless. Listing(s) information is provided for consumer's personal, non-commercial use and may not be used for any purpose other than to identify prospective properties consumers may be interested in purchasing. The data relating
