
Address
891 Windrow Way, Magnolia, DE
Price
$ 690,000
Property Attributes
- MLS#DEKT2044444
- TypeSingle Family
- Listing Status ACTIVE
- CountyKENT
- CityMagnolia
- AreaCaesar Rodney
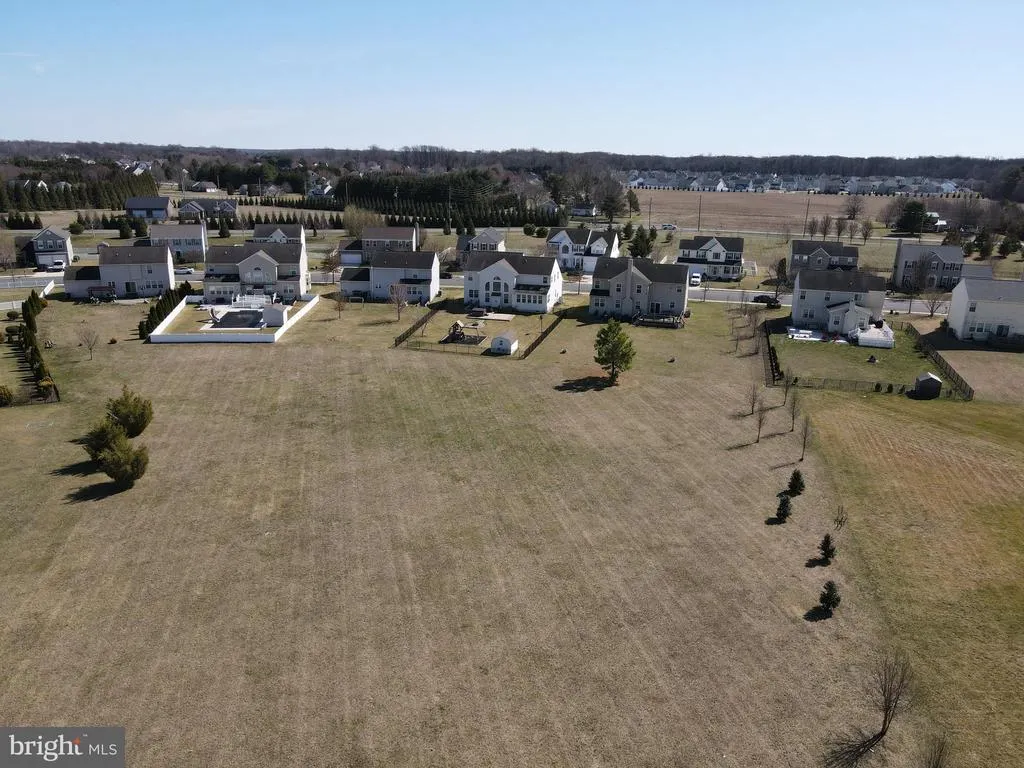
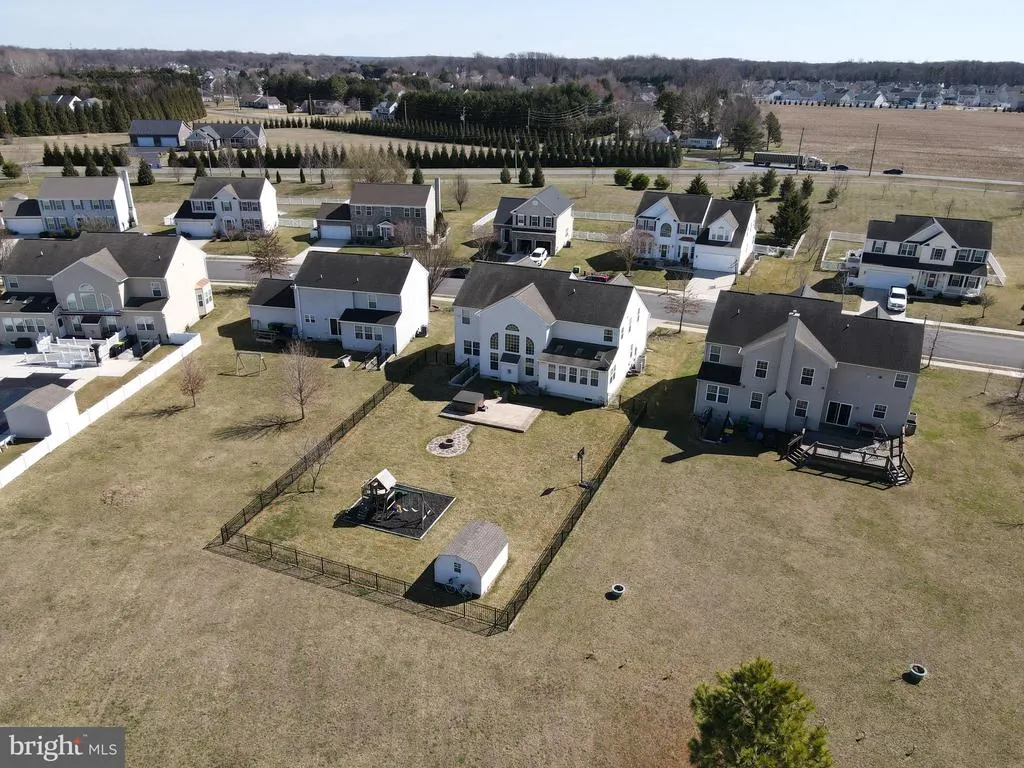
- NeighborhoodResrv Chestnut Ridge
- Zip19962
- StyleContemporary,Colonial
- Year Built2008
- Taxes$ 1931
- Price$ 690,000
- Bedrooms4
- Full Bathrooms2
- Half Bathrooms1
- Sqr Footage4946
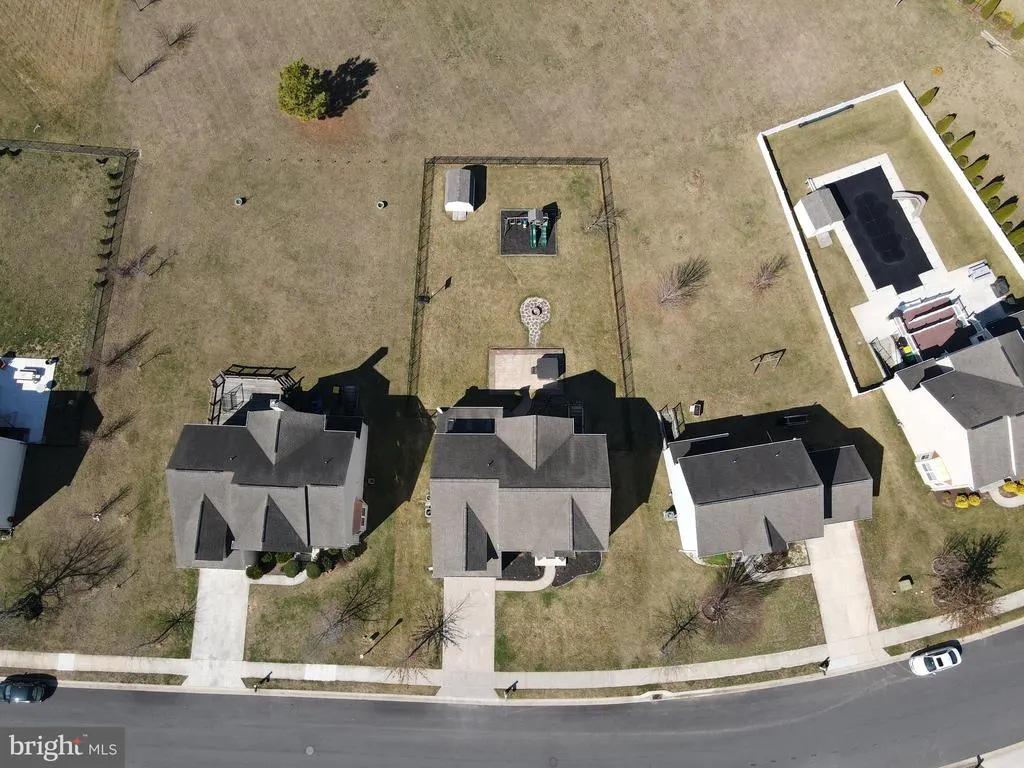
- Lot Size0.29 Acres
Data Source:
Bright MLS
Property Description
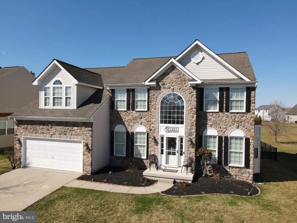
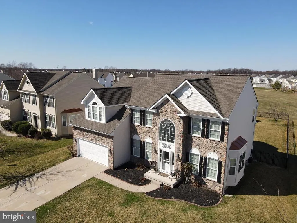
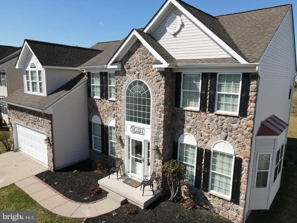
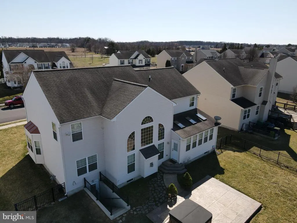
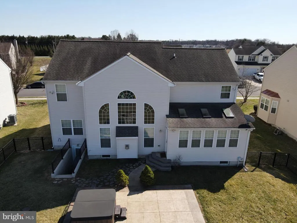
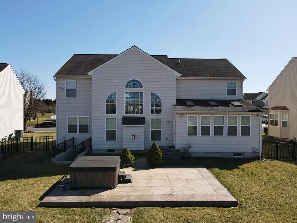
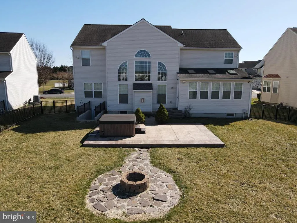
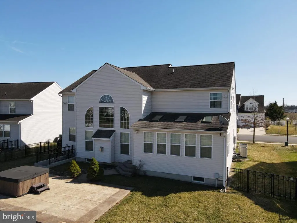
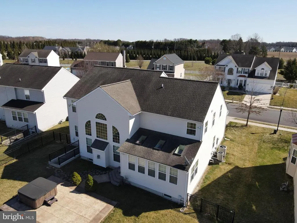
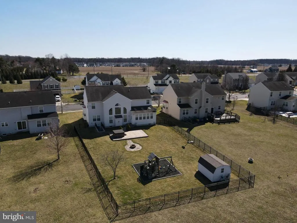
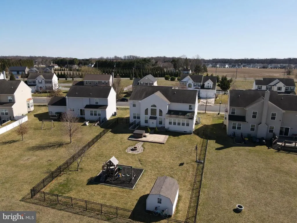
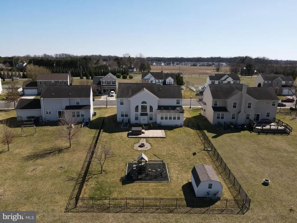
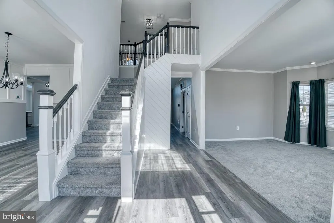
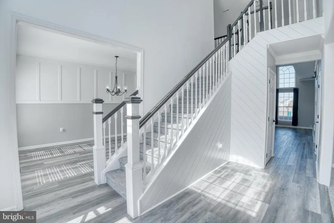
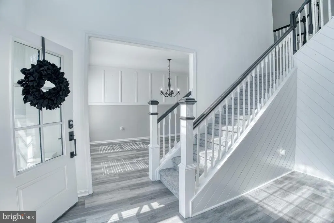
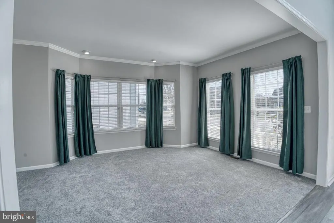
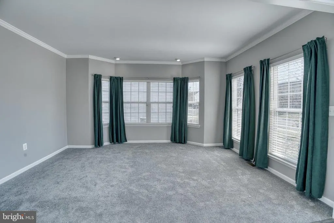
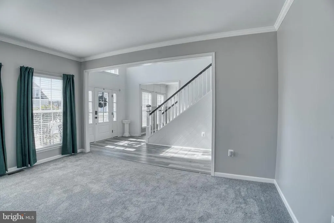
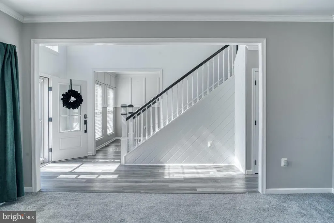
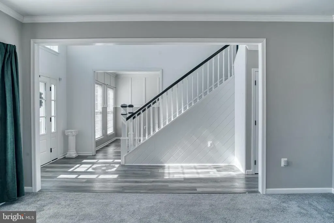
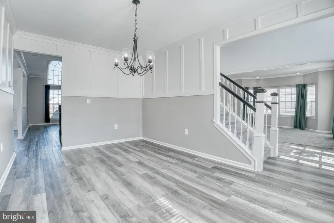
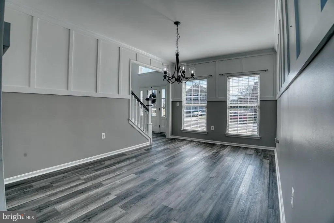
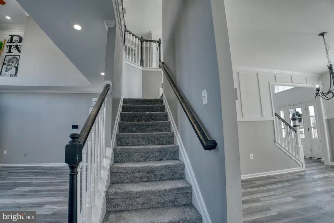
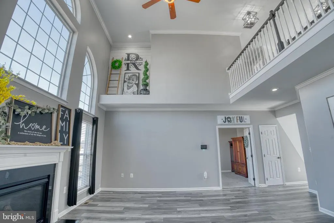
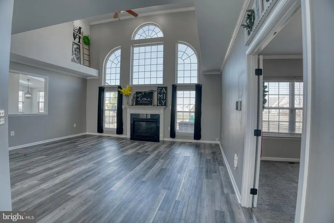
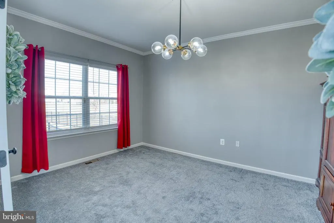
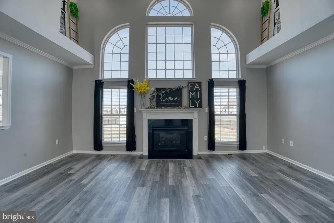
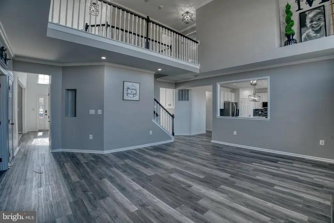
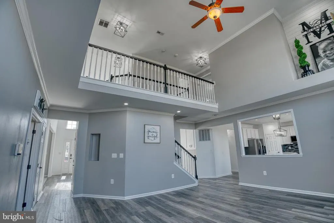
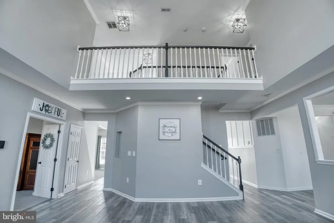
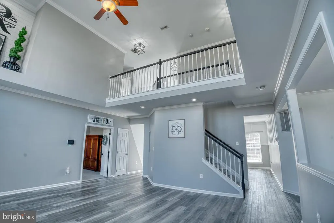
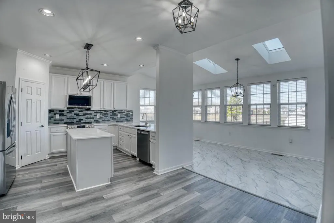
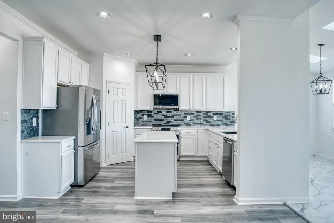
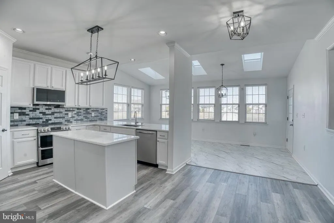
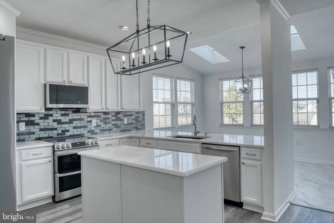
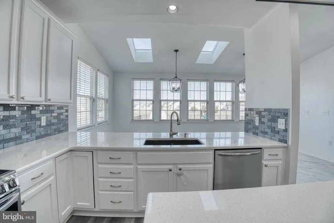
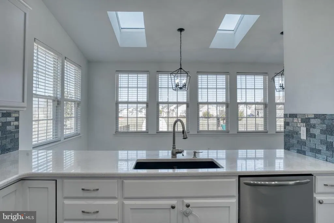
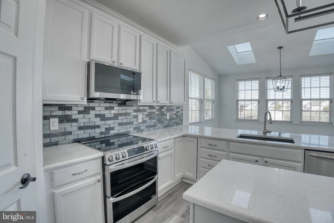
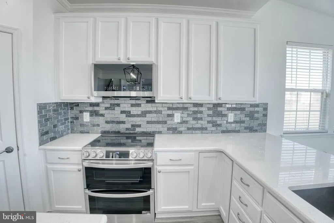
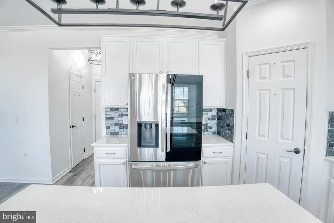
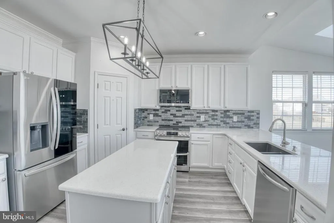
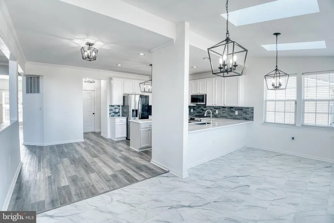
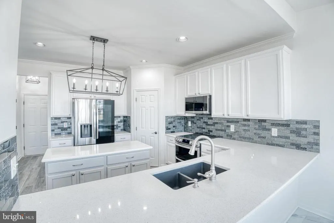
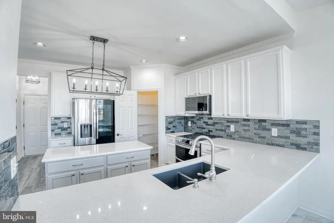
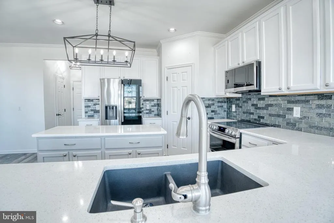
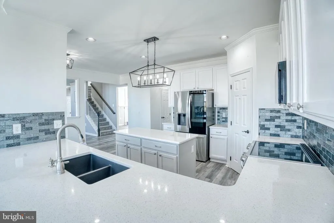
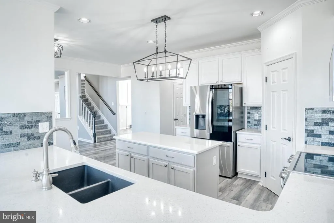
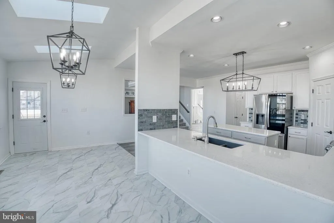
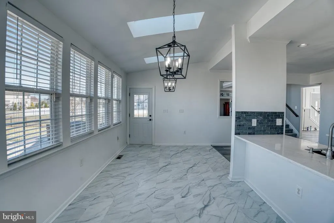
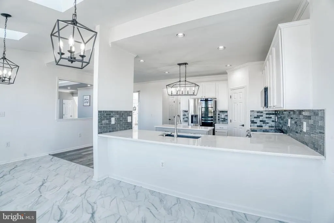
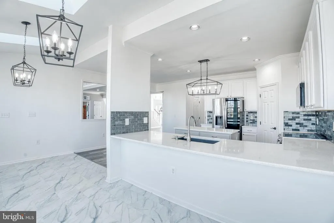
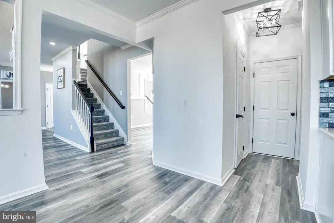
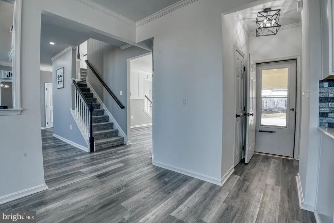
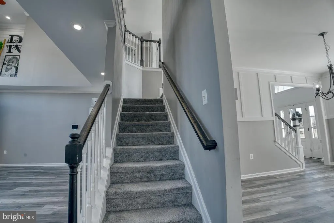
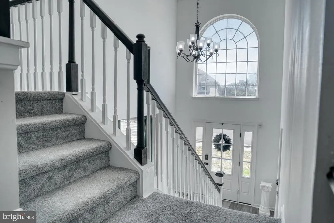
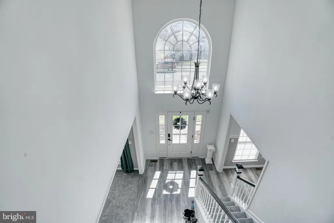
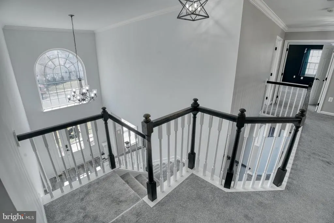
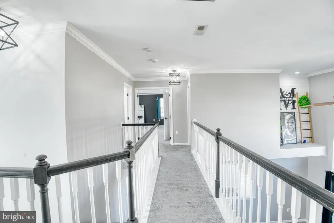
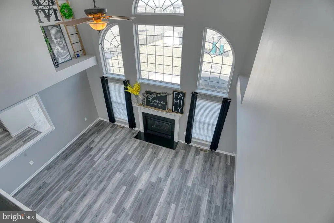
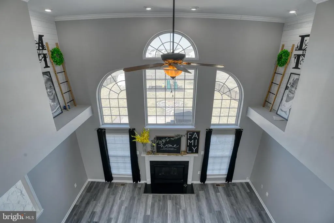
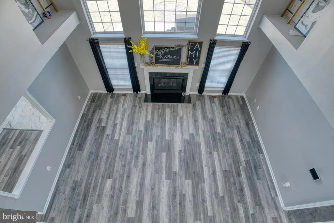
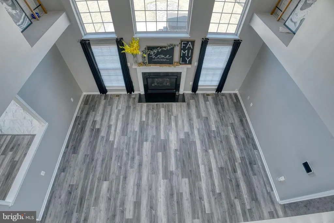
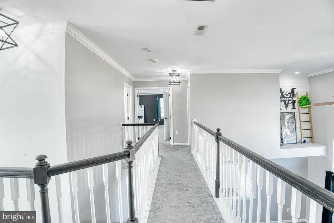
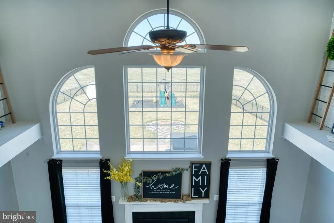
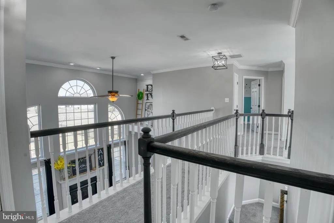
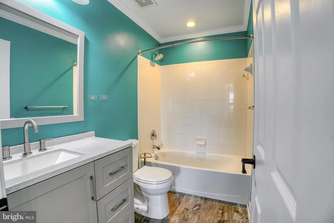
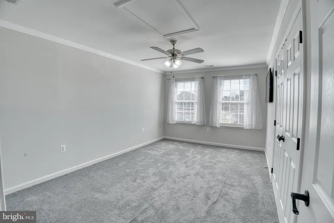
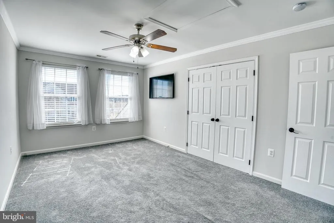
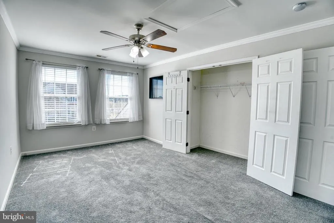
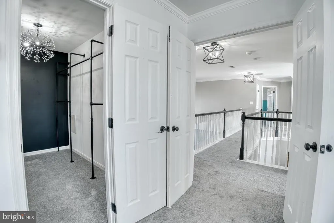
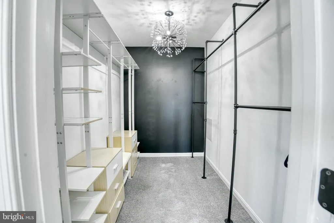
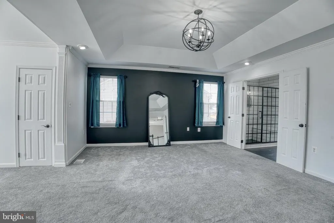
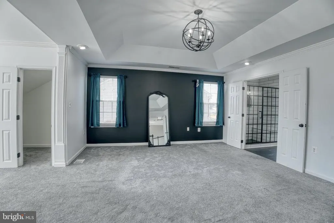
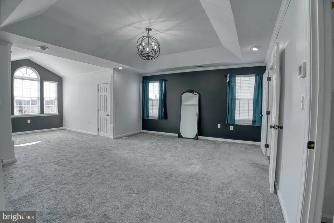
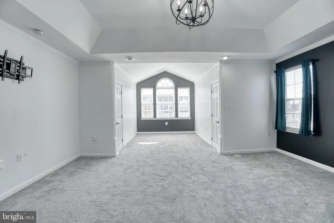
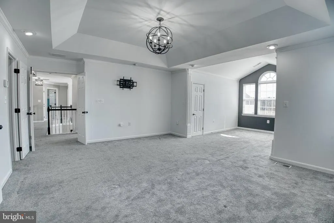
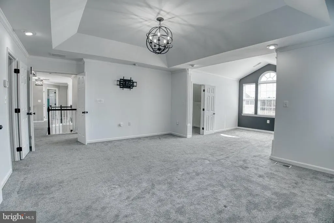
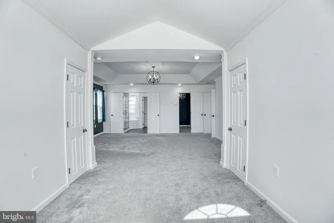
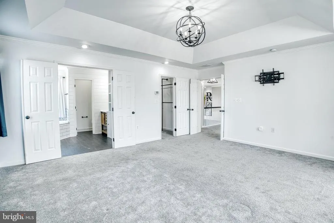
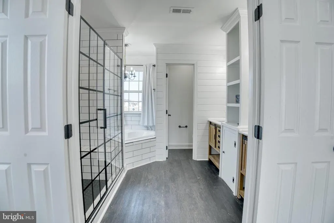
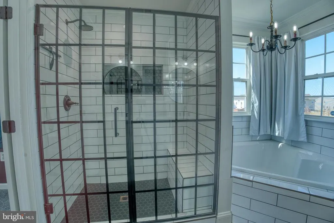
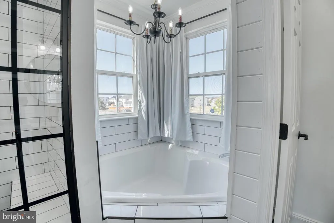
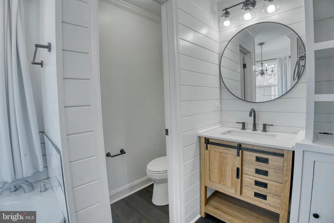
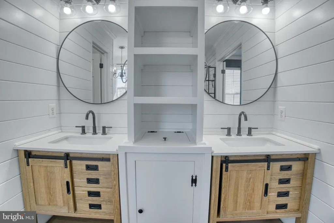
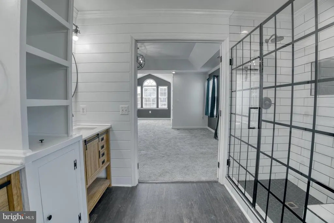
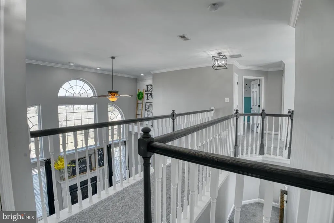
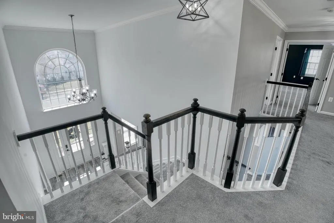
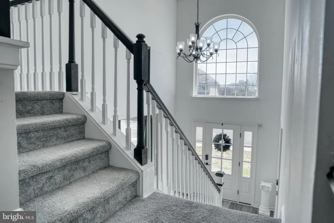
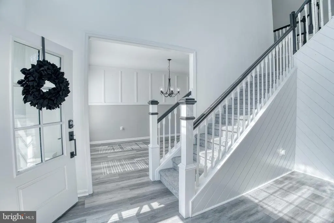
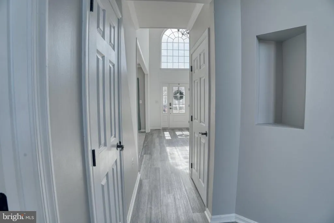
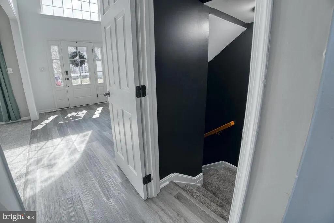
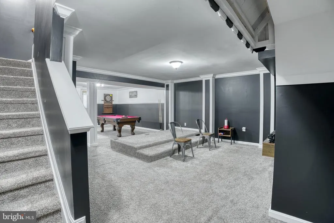
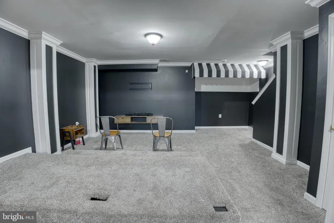
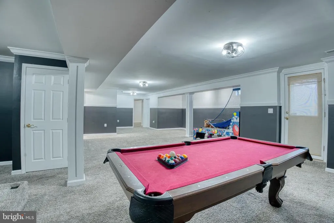
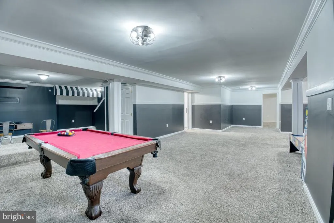
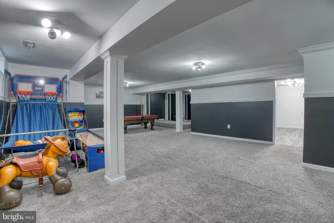
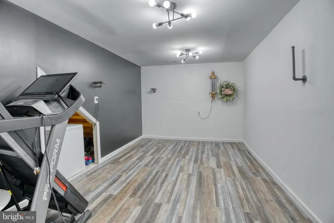
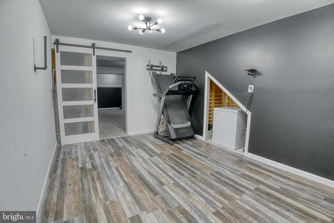
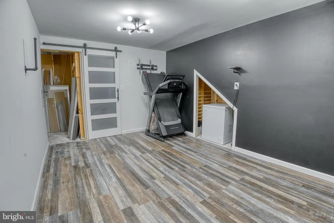
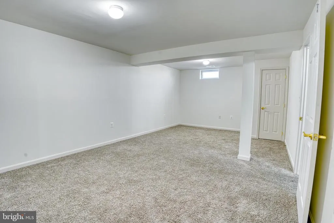
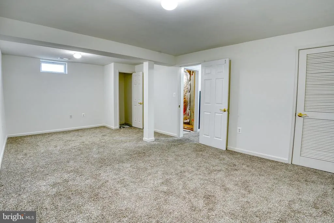
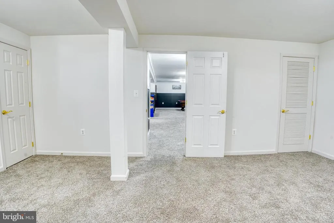
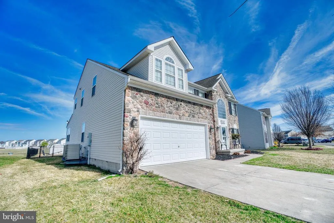
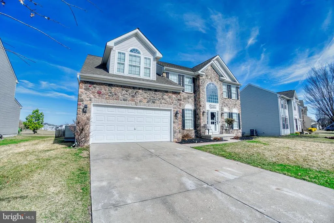
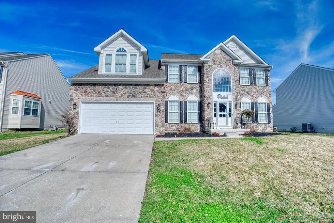
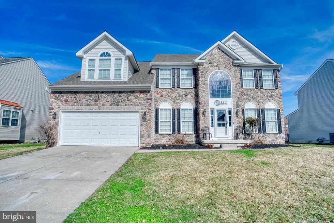
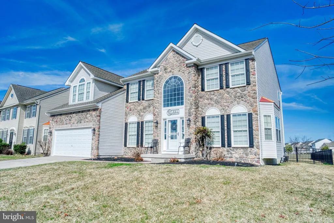
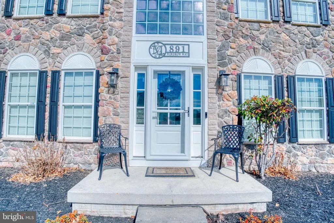
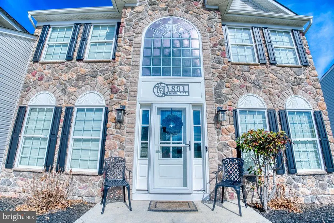
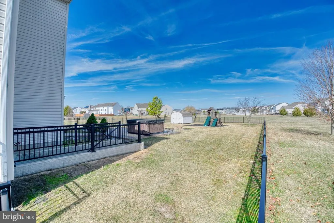
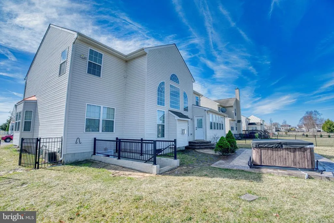
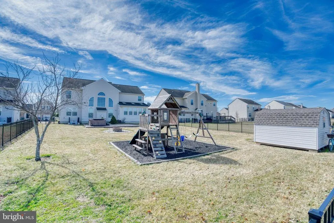
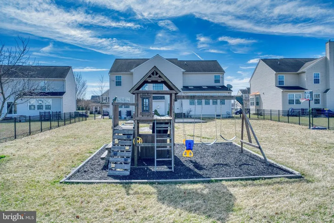
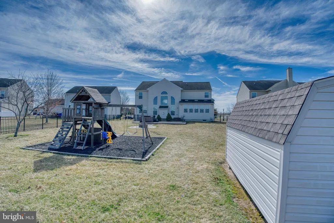
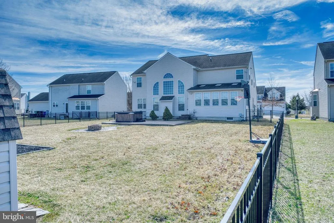
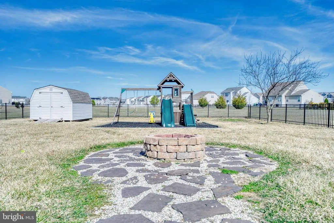
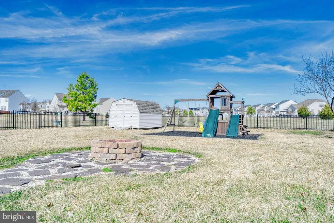
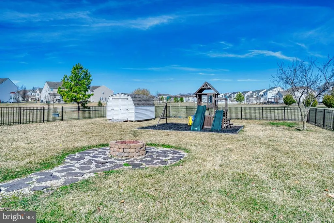
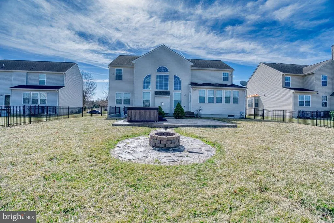
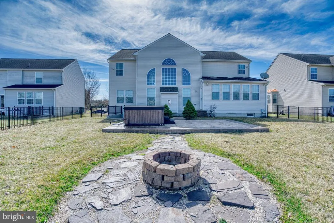
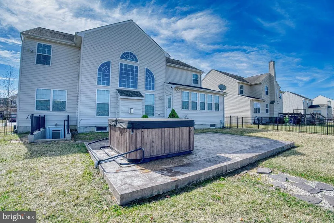
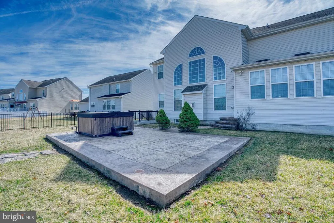
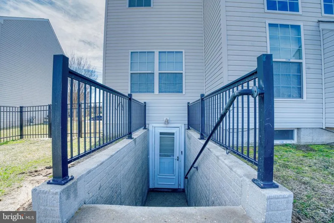
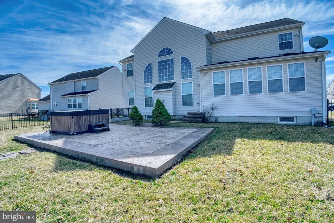
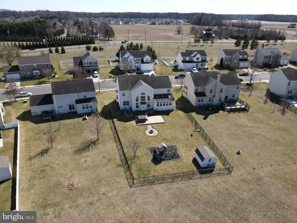
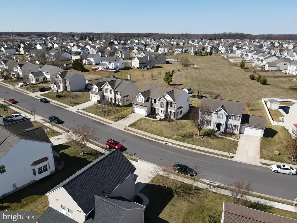
**This home has it allWelcome to 891 Windrow Way in the desirable Chestnut Ridge Community!** This 4 bed, 2.5 bath home is nestled in the highly sought-after Chestnut Ridge Neighborhood and served by the award-winning Caesar Rodney School District, this stunning stone-front residence offers luxury, space, and convenience in one exceptional package. Step inside this over 4,900 sqft home to a dramatic two-story foyer featuring an elegant "L" staircase, flanked by formal living and dining rooms perfect for entertaining or everyday living. The soaring two-story great room is the heart of the home, boasting a beautiful marble-surround gas fireplace and seamless flow into the open eat-in kitchen. The chef-inspired kitchen shines with granite countertops, stainless steel appliances, a large center island, ample pantry storage, and a built-in desk areaideal for meal prep, homework, or casual dining. Bathed in natural light, the adjacent sunroom opens to a custom stamped concrete patio, creating an effortless indoor-outdoor living experience. Retreat to the luxurious primary suite upstairs, complete with a tray ceiling, cozy sitting area, and three generous walk-in closets. The spa-like ensuite bath features a tiled shower, corner soaking tub, and dual vanity for ultimate relaxation. The fully finished basement is an entertainer's dream, offering a spacious recreation area, dedicated movie theater, and even a private recording studio. A rough-in for a future full bath and convenient walk-out entry add incredible flexibility and future value. Why wait months (or longer) for new construction when you can move right into this turn-key, feature-packed home today? This is more than a houseit's a lifestyle upgrade in a peaceful, family-friendly community with top-rated schools. Schedule your private tour before it's gone!
| Price History | |
|---|---|
| 3/13/2026 | Listed $690,000 |
General Features
| Living Area | 4946 |
|---|---|
| Sewer | Public Sewer |
| Heating | 90% Forced Air |
| Cooling | Central A/C |
| Possession | 0-30 Days CD,Negotiable,Settlement |
| Roof | Shingle |
| Appliances | Range Hood,Refrigerator,Dishwasher,Disposal,Compactor |
| Zoning | RESIDENTIAL |
| HOA Fee | 240.00 |
| Garage Spaces | 2.00 |
| Association Fee Includes | Common Area Maintenance,Health Club,Management,Pool(s),Recreation Facility |
| Patio/Porch Features | Patio(s) |
| Architectural Style | Contemporary,Colonial |
| Security Features | Security System |
| Construction Materials | Vinyl Siding,Stone,Concrete,CPVC/PVC,Frame,Masonry,Rock,Tile,Other |
| School District | CAESAR RODNEY |
| Exclusions | Personal Property |
| Year Built | 2008 |
| Electric | 200+ Amp Service |
| Levels | 2 |
| Tax Year | 2024 |
| Ownership | Fee Simple |
| Cool Fuel | Electric |
| Building Name | NONE |
| Accessibility | None |
| Assoc Fee Paid Per | Quarterly |
| County | KENT |
| New Construction | No |
| Property Type | Residential |
| Association Amenities | Swimming Pool,Bike Trail,Club House,Common Grounds,Community Center,Meeting Room,Pool - Outdoor,Recreational Center,Tennis Courts |
| HOA | Yes |
| Subdivision Name | RESRV CHESTNUT RIDGE |
| Garage Y/N | Yes |
| Water Access Y/N | No |
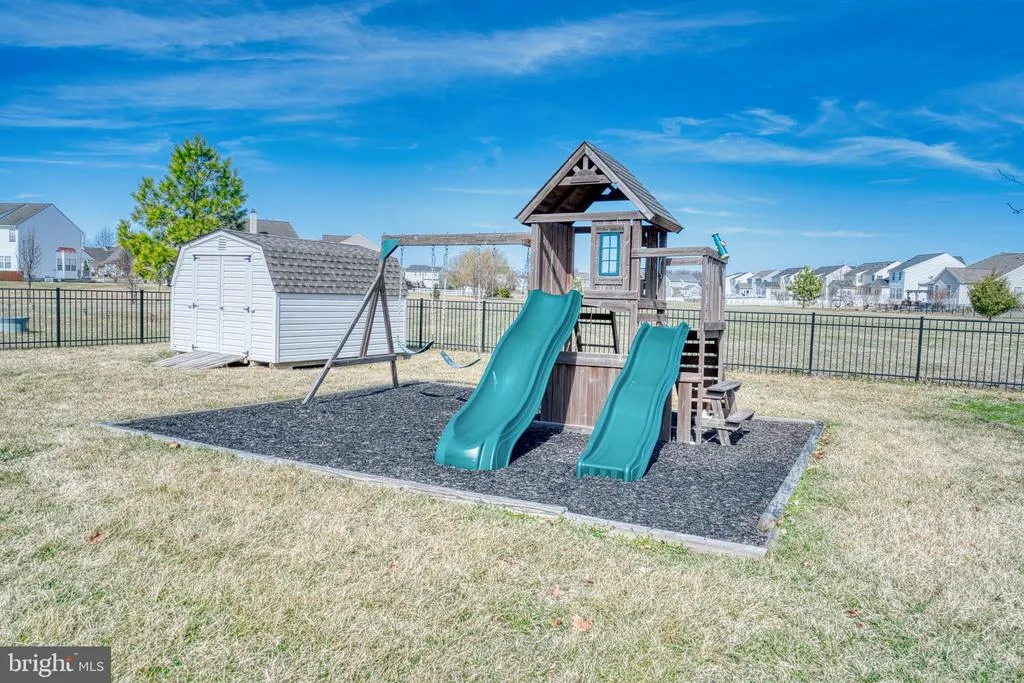
| Other Structures | Above Grade,Below Grade |
| Full Baths | 2 |
| Status | ACTIVE |
| Directions | Irish Hill Road to Almond Way,right on to Windrow Way home is on the left. |
| City | MAGNOLIA |
| Senior Community Y/N | No |
| MLS Area | Caesar Rodney (30803) |
| Lot Size Units | Square Feet |
| Lot Size Square Feet | 12589.00 |
| Tax Assessed Value | 488900.0 |
| Tax Annual Amount | 1931.0 |
| Property Condition | Excellent |
| Structure Type | Detached |
| Condo/Coop Association fee Y/N | No |
| Bathrooms Count Main Level | 1.00 |
| Price Per Sq Ft Total AG | 204.38 |
| Acceptable Financing | Conventional |
| Vacation Rental Y/N | No |
| Virtual Tour | https://new.express.adobe.com/webpage/qhwbgOA4un6Qx |
| Total SQFT | 4946 |
| Builder Name | GEMCRAFT HOMES |
| Standard Status | Active |
| Year Built Source | Assessor |
| Legal Subdivision | RESERVE AT CHESTNUT RIDGE 1&2 |
Interior Features
| Interior Amenities | Primary Bath(s),Skylight(s),Ceiling Fan(s),Breakfast Area |
|---|---|
| Heating Fuel | Natural Gas |
| Basement | Full,Fully Finished,Outside Entrance |
| Flooring | Wood,Fully Carpeted,Tile/Brick |
| Total Fireplaces | 1 |
| Hot Water | Natural Gas |
| Basement (Y/N) | Yes |
| Heating Y/N | Yes |
| Fireplace Y/N | Yes |
| Above Grade Finished Area | 3376 |
| Half Baths | 1 |
| Central Air Y/N | Yes |
| Total Bedrooms | 4 |
| Below Grade Finished Area | 1570 |
| Room Type | Living Room,Dining Room,Primary Bedroom,Bedroom 2,Bedroom 3,Kitchen,Family Room,Bedroom 1,Other,Recreation Room,Media Room,Bonus Room |
| Below Grade Finished Area Unit Type | Square Feet |
| LivingAreaSource | Estimated |
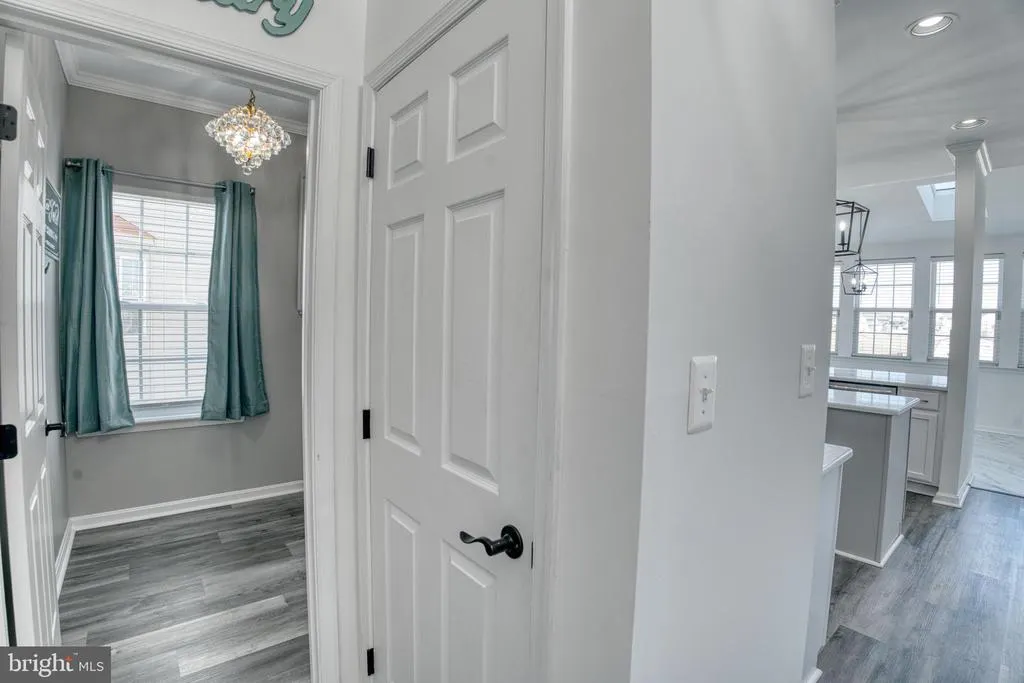
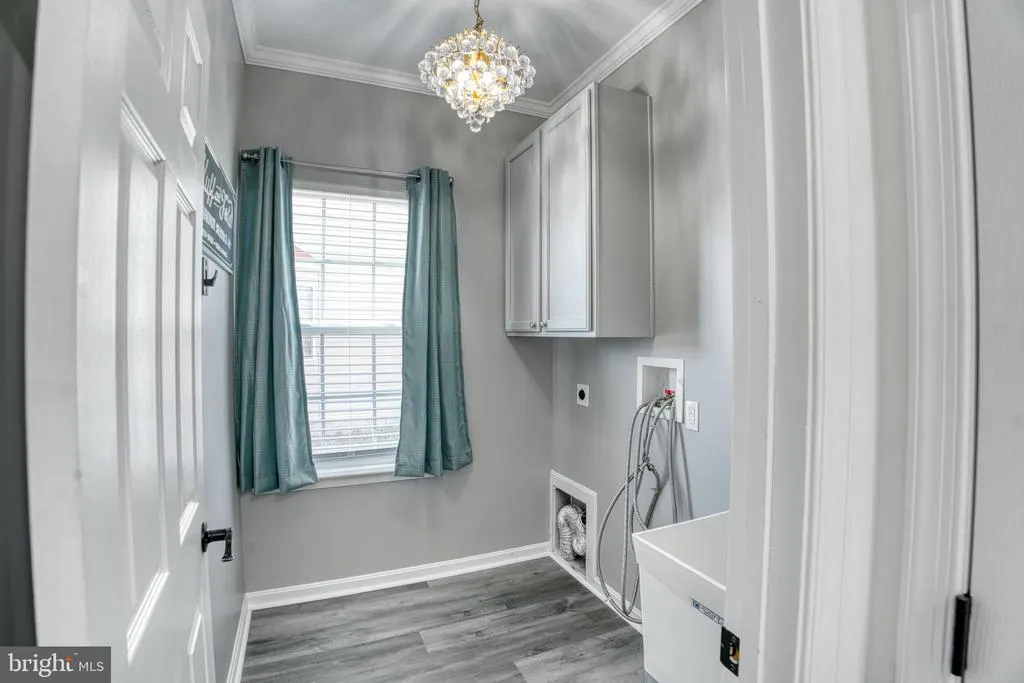
| Laundry Type | Main Floor |
| Below Grade Unfin Area Units | Square Feet |
| Below Grade Unfin SQFT Source | Assessor |
| Below Grade Finished Area Source | Estimated |
| Bedrooms Count All Upper Levels | 4 |
| Bedrooms Count Upper Level 1 | 4 |
| Bathrooms Half Main Level | 1 |
| Bathrooms Full Upper Level 1 | 2 |
| Bathrooms Full All Upper Levels | 2 |
| Bathrooms Count Upper Level 1 | 2.00 |
| Bathrooms Count All Upper Levels | 2 |
| Above Grade Unfin Area Units | Square Feet |
| Above Grade Unfin SQFT Source | Estimated |
| Above Grade Finished Area Source | Assessor |
| Above Grade Finished Area Unit Type | Square Feet |
| Total Baths | 3 |
Exterior Features
| Exterior Amenities | Sidewalks,Street Lights,Tennis Court(s),Exterior Lighting |
|---|---|
| Pool | No Pool |
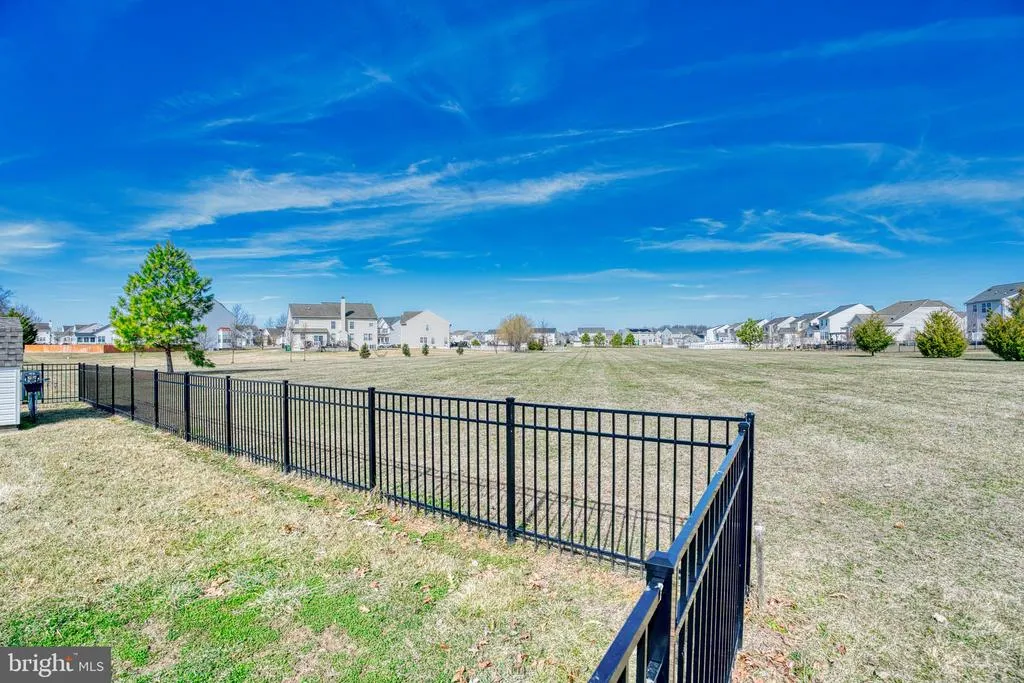
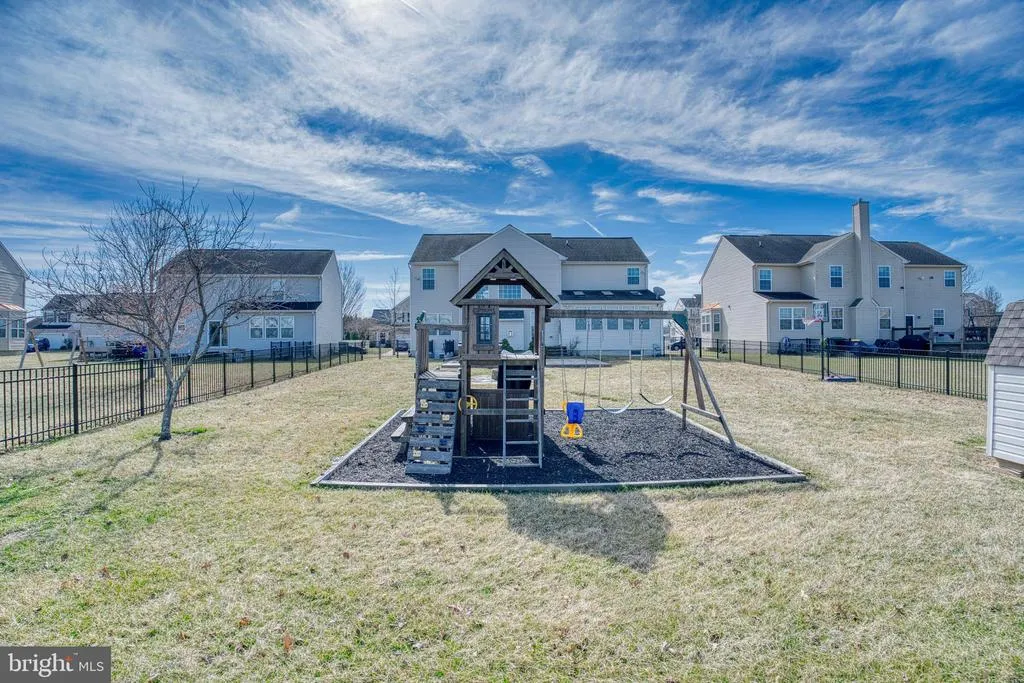
| Fencing | Aluminum |
| Lot Features | Level |
| Water Source | Public |
| Total Parking Spaces | 2 |
| Garage Features | Garage - Front Entry |
| Type of Parking | On Street,Driveway,Attached Garage |
| Foundation Details | Concrete Perimeter |
| Water View Y/N | No |
| Lot Dimensions | 84.08 x 170.00 |
| Lot Size Acres | 0.29 |
| Lot Size Source | Assessor |
| Waterfront Y/N | No |
| Builder Model | DANVILLE |
| Navigable Water Y/N | No |
| Water Oriented Y/N | No |
| # of Attached Garage Spaces | 2 |
| LotDimensionsSource | Assessor |
Room Details
| Room | Dimensions | Level | Flooring | Details |
|---|---|---|---|---|
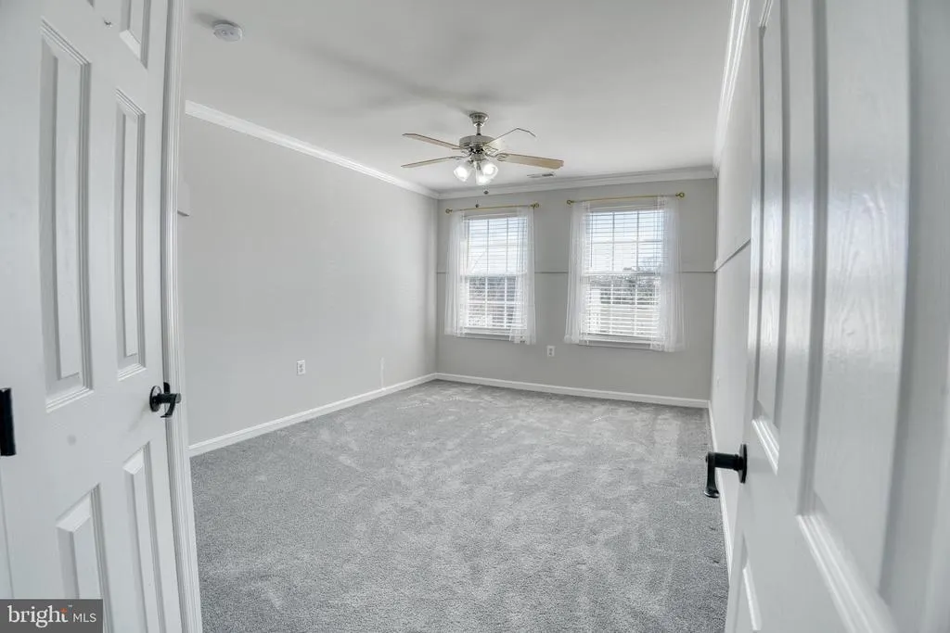
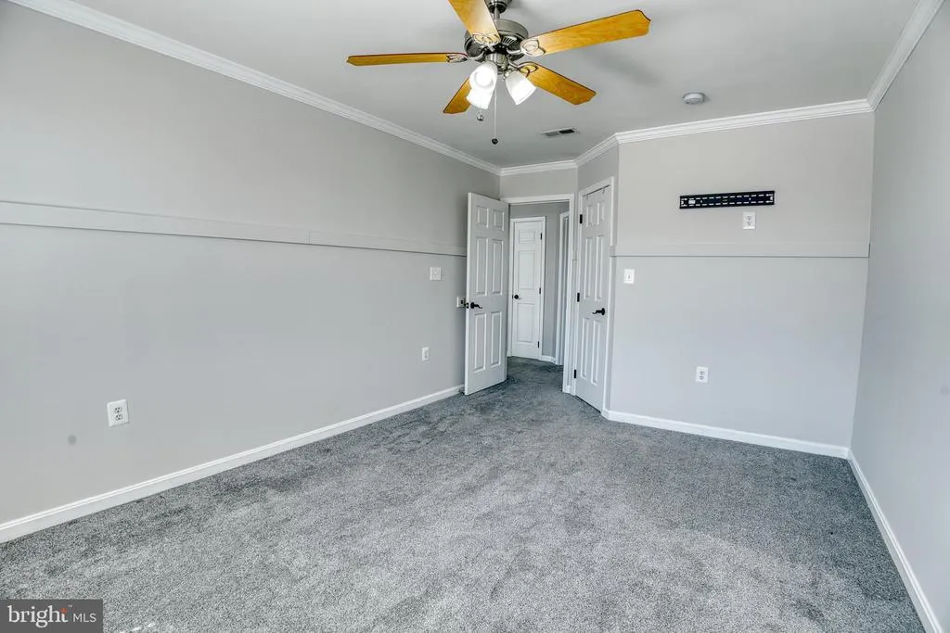
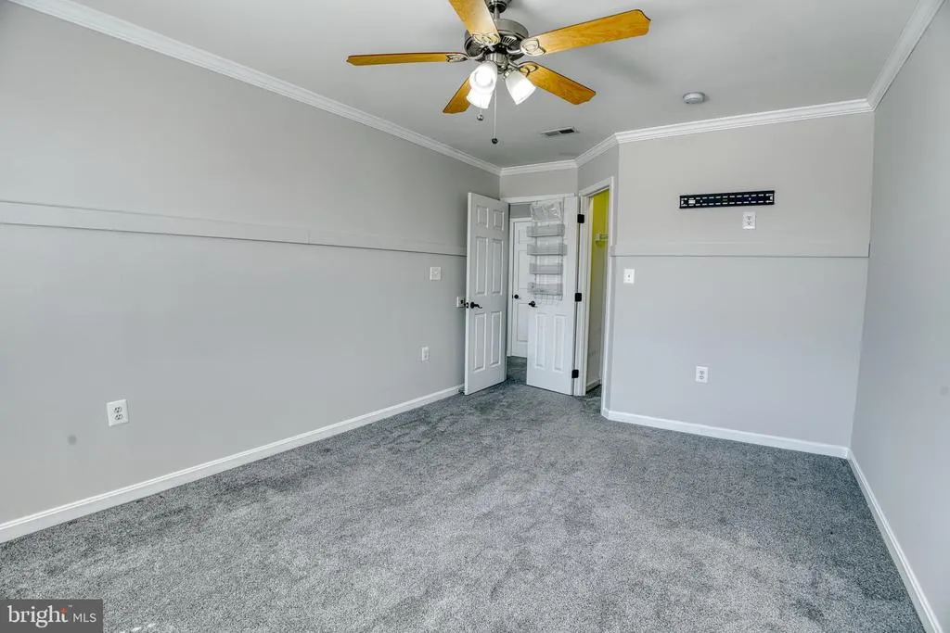
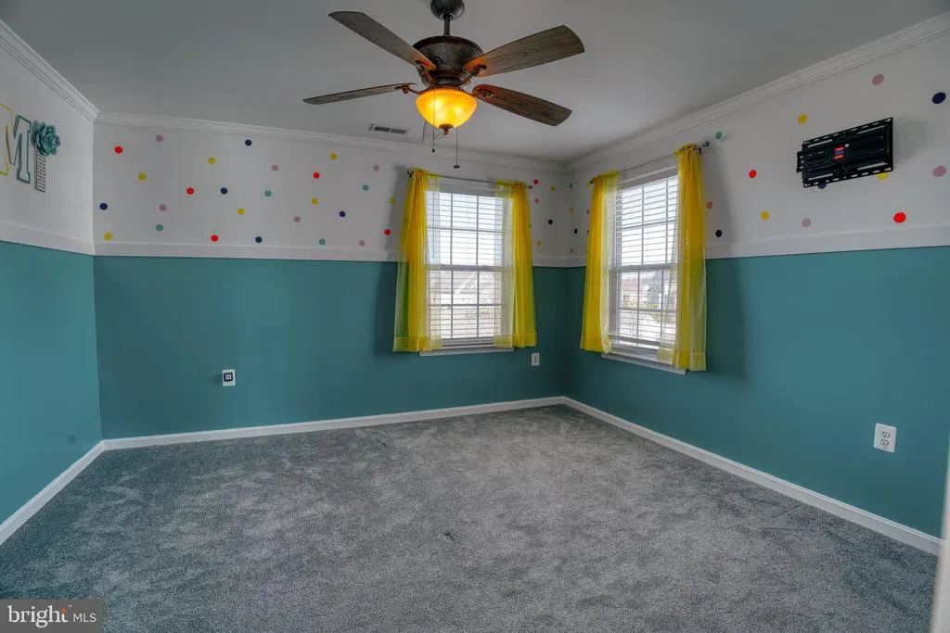
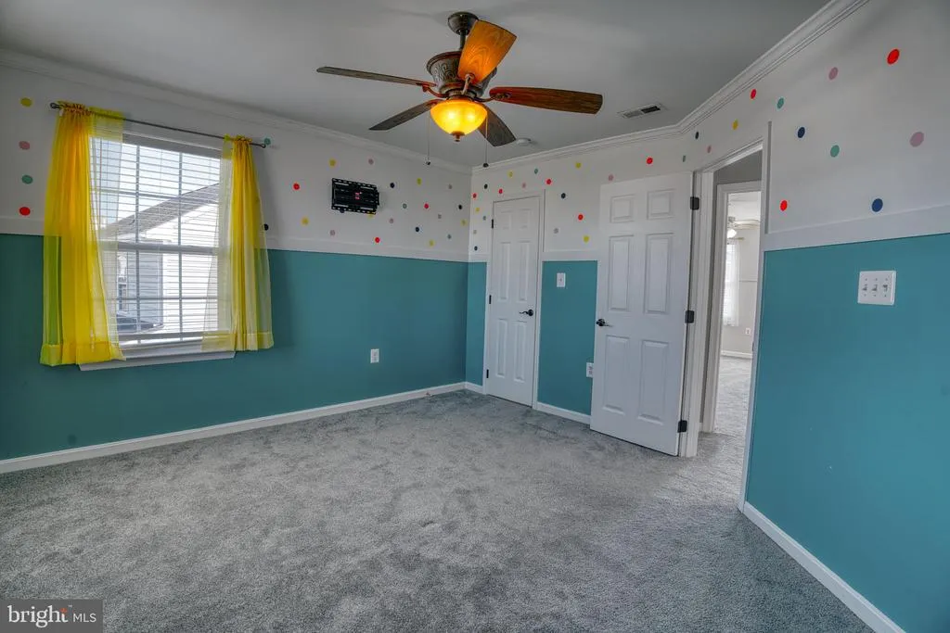
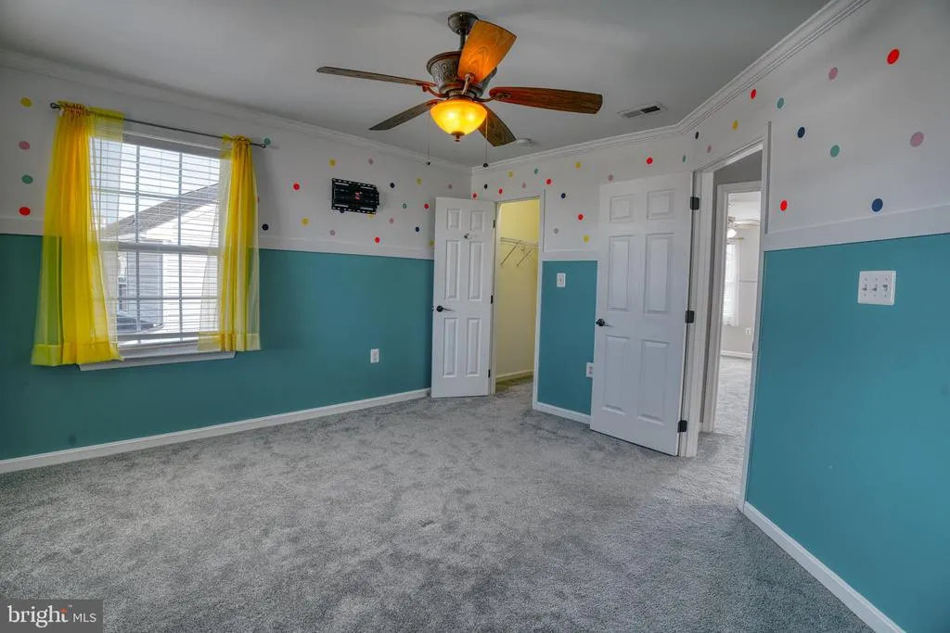
| Bedroom 1 | 14 X 11 | Upper 1 | ||
| Bedroom 2 | 12 X 11 | Upper 1 | ||
| Bedroom 3 | 13 X 13 | Upper 1 | ||
| Bonus Room | Lower 1 | |||
| Dining Room | 11 X 14 | Main | ||
| Family Room | 20 X 15 | Main | ||
| Kitchen | 13 X 11 | Main | Kitchen - Electric Cooking | |
| Living Room | 14 X 11 | Main | ||
| Media Room | Lower 1 | |||
| Other | 15 X 11 | Main | LIBRARY | |
| Other | 13 X 9 | Main | BREAK | |
| Primary Bedroom | 17 X 15 | Upper 1 | ||
| Recreation Room | Lower 1 |
Amenities
- Foreclosure
- Views
- Short Sale
- New Construction
- Adult 55+
- Lease To Own
- No HOA Fees
- Furnished
- Primary On Main
- Air Conditioning
- Seller Finance
- Green
- Fixer Upper
- Horse
- Golf
- Fireplace
- Deck
- Garage
- Basement
- Pool
Property vs Single Family Average in 19962
Price
Taxes
Year Built
Visits
 The data relating to real estate for sale on this web site comes in part from the Internet Data Exchange of the Greater Lehigh Valley REALTORS®. Real Estate listings held by brokerage firms (licensees) other than #firm are marked with the IDX logo and detailed information about them includes the name of the listing brokers.
The information being provided is for consumers personal, non-commercial use and may not be used for any purpose other than to identify prospective properties consumers
The data relating to real estate for sale on this web site comes in part from the Internet Data Exchange of the Greater Lehigh Valley REALTORS®. Real Estate listings held by brokerage firms (licensees) other than #firm are marked with the IDX logo and detailed information about them includes the name of the listing brokers.
The information being provided is for consumers personal, non-commercial use and may not be used for any purpose other than to identify prospective properties consumers
 ©2026 Georgia Multiple Listing Service All information deemed reliable but not guaranteed. All properties are subject to prior sale, change or withdrawal. Neither listing broker(s) or information provider(s) shall be responsible for any typographical errors, misinformation, misprints and shall be held totally harmless. Listing(s) information is provided for consumer's personal, non-commercial use and may not be used for any purpose other than to identify prospective properties consumers may
 The data relating to real estate for sale on this web site includes listings held by MLS-IDX Participants of the Internet Data Exchange program of the Multiple Listing Service of the Pocono Mountains Association of Realtors®. Listings marked with the Internet Data Exchange logo are not necessarily the listings of the owner of this web site. All listing data is the copyrighted property of the aforesaid Association and its MLS-IDX Participants with all rights reserved. The information contained
 © BRIGHT, All Rights Reserved
 Luzerne County Association of REALTORS® (LZCAOR) All information deemed reliable but not guaranteed. All properties are subject to prior sale, change or withdrawal. Neither listing broker(s) or information provider(s) shall be responsible for any typographical errors, misinformation, misprints and shall be held totally harmless. Listing(s) information is provided for consumer's personal, non-commercial use and may not be used for any purpose other than to identify prospective properties consumers may be interested in purchasing. The data relating to real estate for sale on this website comes in part from the Internet Data Exchange program of the Multiple Listing Service. Real estate listings held by brokerage firms other than The Brokers Realty Group Limited may be marked with the Internet Data Exchange logo and detailed information about those properties will include the name of the listing broker(s) when required by the MLS. Copyright ©2026 All rights reserved.
Last Updated: September 20, 2026 12:20 AM UTC
Luzerne County Association of REALTORS® (LZCAOR) All information deemed reliable but not guaranteed. All properties are subject to prior sale, change or withdrawal. Neither listing broker(s) or information provider(s) shall be responsible for any typographical errors, misinformation, misprints and shall be held totally harmless. Listing(s) information is provided for consumer's personal, non-commercial use and may not be used for any purpose other than to identify prospective properties consumers may be interested in purchasing. The data relating to real estate for sale on this website comes in part from the Internet Data Exchange program of the Multiple Listing Service. Real estate listings held by brokerage firms other than The Brokers Realty Group Limited may be marked with the Internet Data Exchange logo and detailed information about those properties will include the name of the listing broker(s) when required by the MLS. Copyright ©2026 All rights reserved.
Last Updated: September 20, 2026 12:20 AM UTC
 Susquehanna Valley Board of REALTORS® All information deemed reliable but not guaranteed. All properties are subject to prior sale, change or withdrawal. Neither listing broker(s) or information provider(s) shall be responsible for any typographical errors, misinformation, misprints and shall be held totally harmless. Listing(s) information is provided for consumer's personal, non-commercial use and may not be used for any purpose other than to identify prospective properties consumers may be
 All information deemed reliable but not guaranteed. All properties are subject to prior sale, change or withdrawal. Neither listing broker(s) or information provider(s) shall be responsible for any typographical errors, misinformation, misprints and shall be held totally harmless. Listing(s) information is provided for consumer's personal, non-commercial use and may not be used for any purpose other than to identify prospective properties consumers may be interested in purchasing. The data relating
