
Address
104 E Madison Avenue, Collingswood, NJ
Price
$ 450,000
Property Attributes
- MLS#NJCD2124968
- TypeSingle Family
- Listing Status ACTIVE
- CountyCAMDEN
- CityCollingswood
- AreaCollingswood Boro
- NeighborhoodTown Center
- Zip08108
- StyleCraftsman,Colonial
- Year Built1903
- Taxes$ 9794
- Price$ 450,000
- Bedrooms5
- Full Bathrooms2
- Half Bathrooms0
- Sqr Footage3100
- Lot Size0.17 Acres
Data Source:
Bright MLS
Property Description
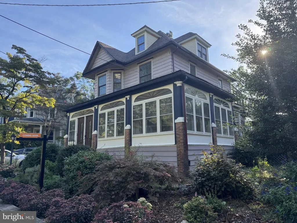
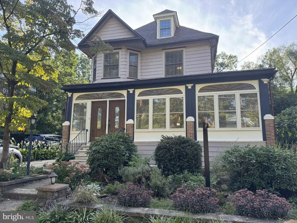
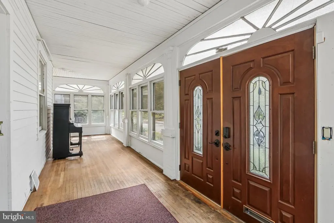
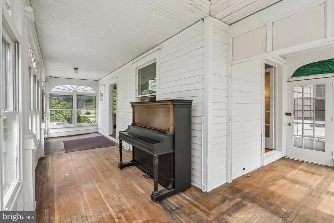
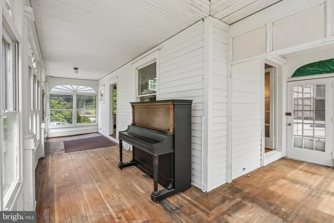
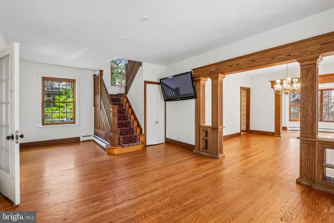
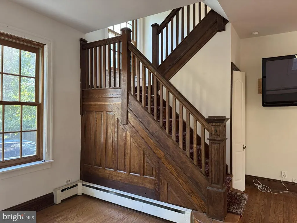
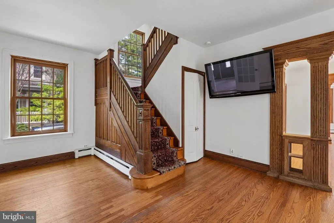
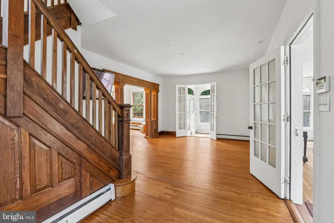
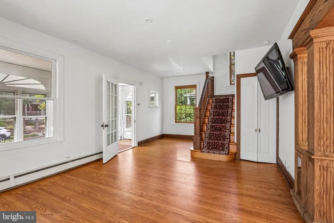
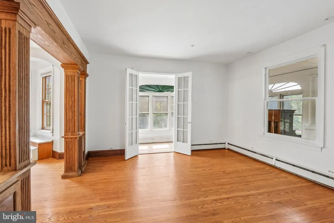
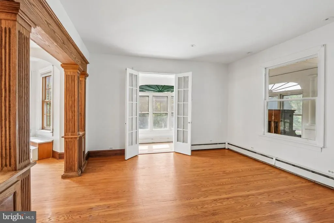
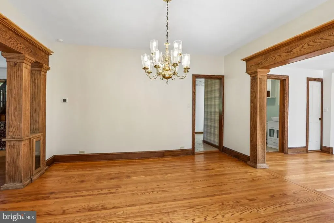
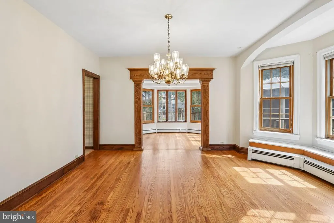
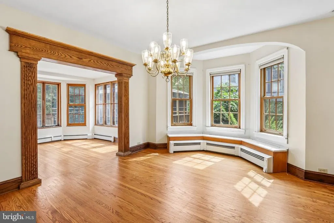
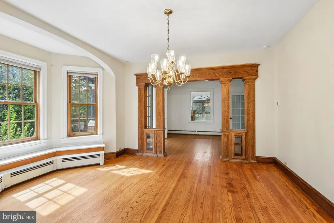
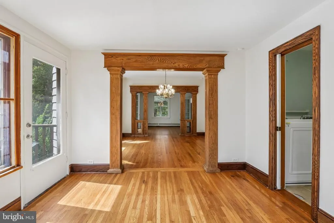
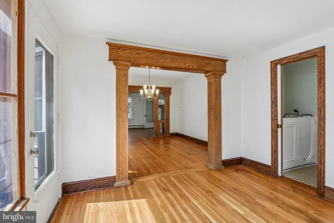
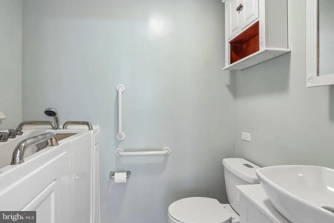
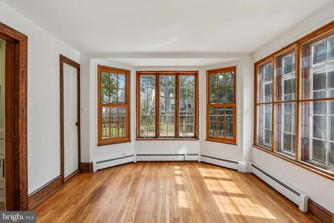
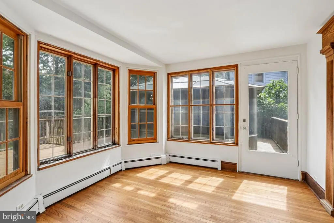
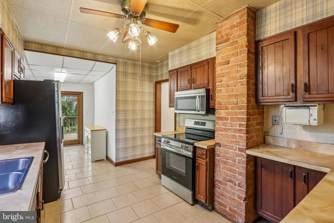
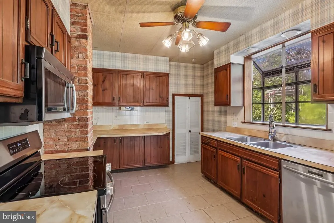
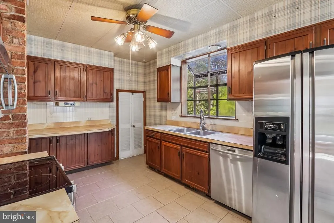
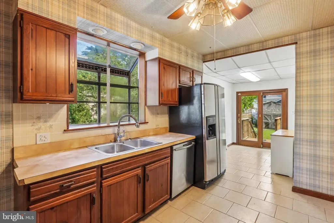
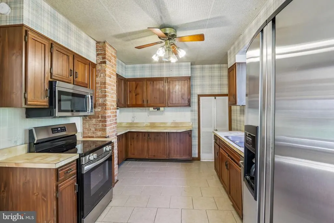
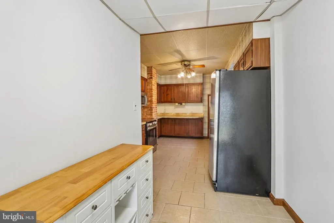
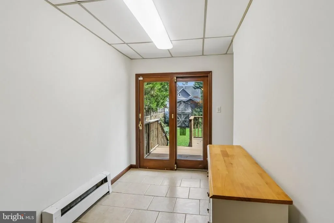
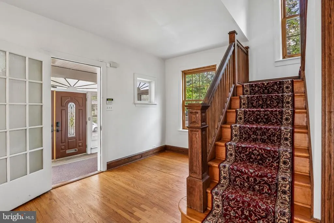
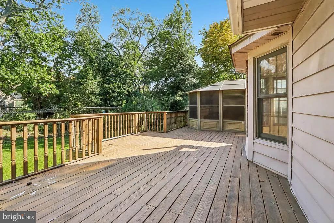
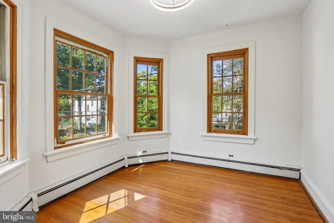
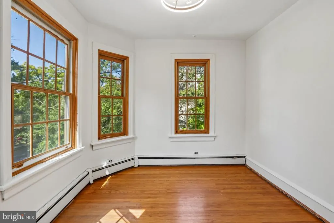
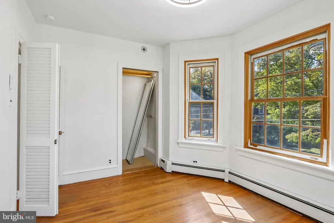
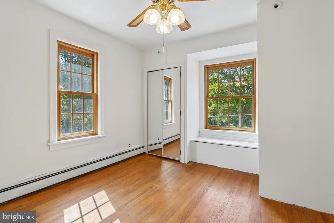
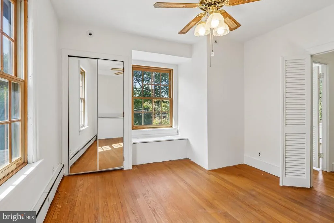
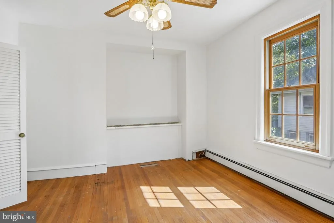
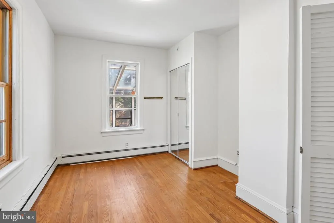
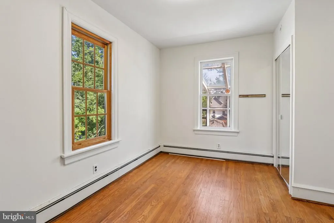
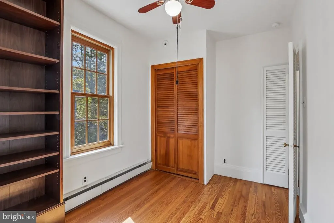
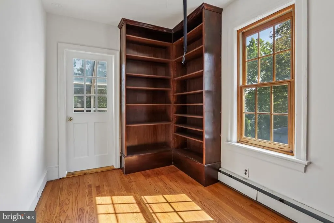
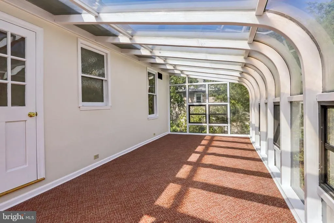
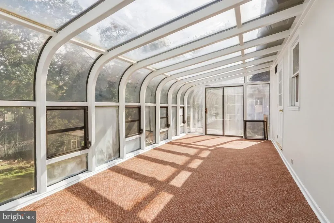
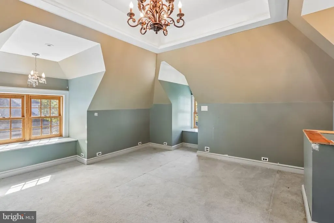
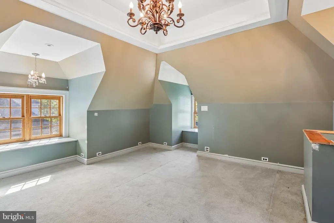
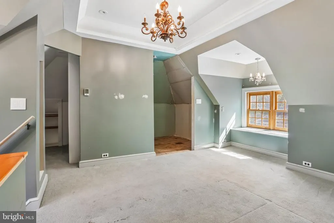
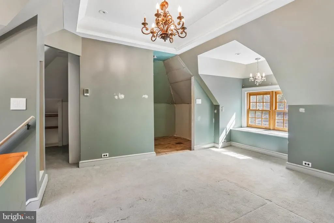
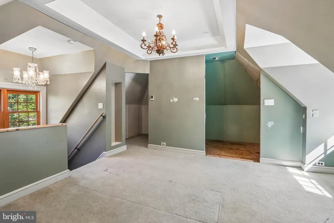
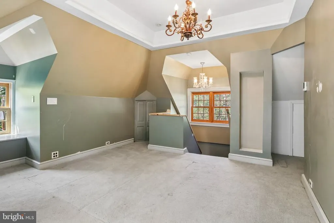
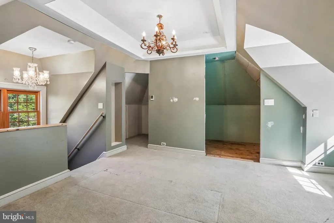
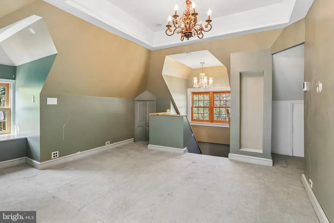
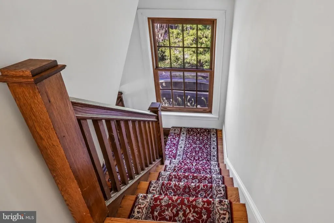
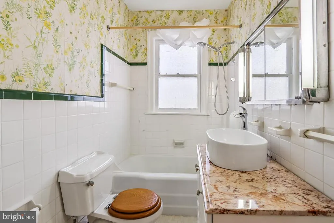
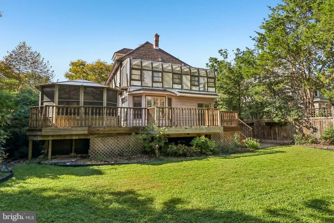
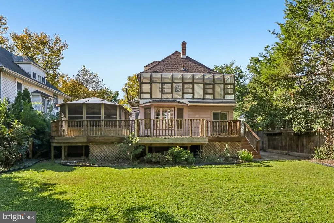
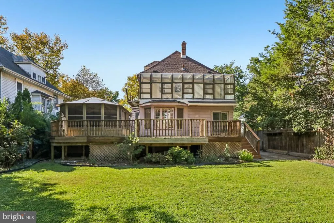
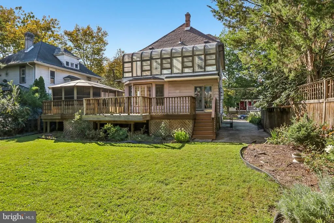
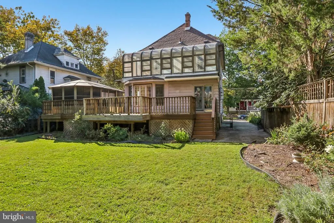
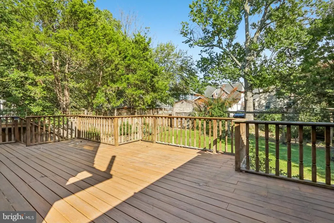
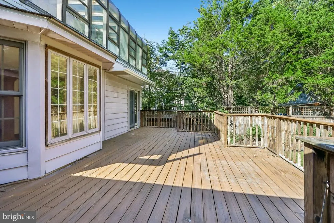
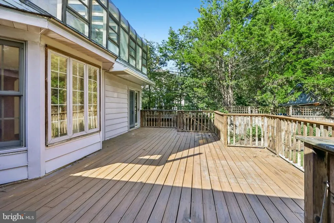
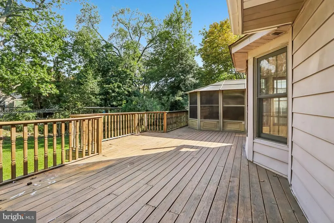
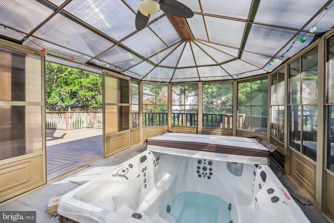
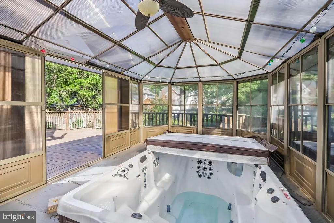
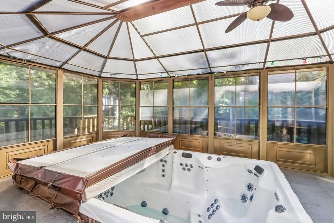
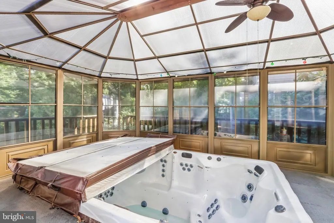
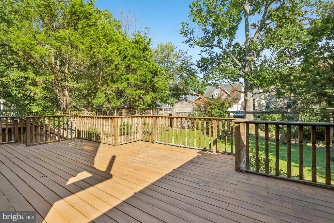
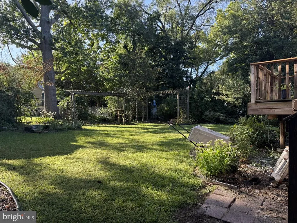
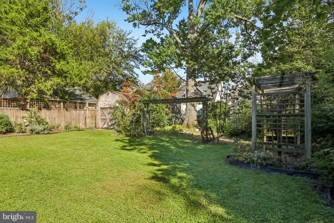
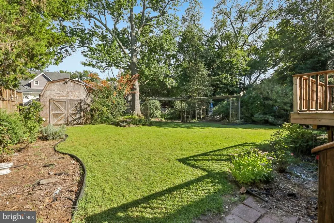
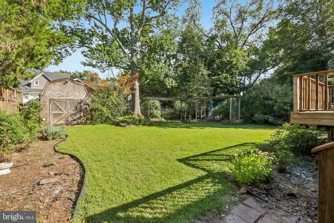
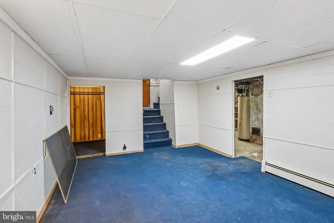
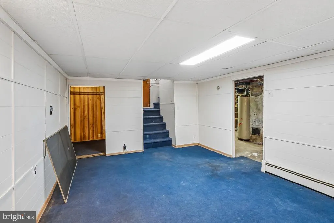
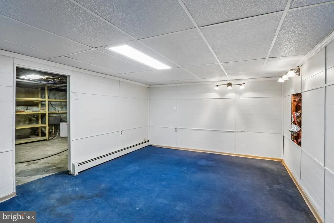
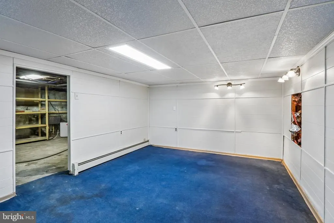
*** MULTIPLE OFFERS RECEIVED*** HIGHEST AND BEST SAT 9/19 1PM. Built in 1903 and filled with the kind of character that is nearly impossible to recreate today, 104 E Madison Avenue is a truly special Collingswood home for the buyer who wants something with history, space, and personality. This expanded Four Square offers more than 3,000 square feet, 5 bedrooms, 2 full baths, three stories of living space, and architectural details that immediately set it apart. Beautiful hardwood floors run throughout much of the home, complemented by substantial original woodwork, a handsome staircase, decorative columns, built-in cabinetry, French doors, and large windows that fill the rooms with natural light. The enormous enclosed wraparound front porch is a showpiece of its own and creates an incredible first impression before you even step inside. The home does need updating. The kitchen and baths are older, and several renovation projects were started years ago but never completed. But that is also what makes this such an opportunity. Instead of paying for someone elses renovation choices, the next owner can preserve the original character and finish the home in a way that feels completely their own. The first floor includes a full bath with a walk-in tub, along with a very large enclosed room that was previously used for water therapy and offers plenty of possibilities for future use. Upstairs, one of the most unique features is the second-floor solarium. Stretching across nearly the entire back of the house, this glass-enclosed sunroom was designed for plants and is filled with natural light. For a gardener or plant lover, it is an incredible space, but it could just as easily become a reading room, studio, lounge, or peaceful retreat. The third floor offers even more potential. Plans were created for an additional bathroom and renovation work was started, but never completed. The space is ready for the next owner to finish and make their own. Outside, the property feels just as special. The extra-wide lot offers a large backyard, mature trees, thoughtfully designed perennial gardens, and established plantings throughout. The longtime owner is an avid gardener, and many of the plants are even labeled. A huge rear deck spans the back of the house and creates an incredible amount of outdoor living space for dining, entertaining, gardening, or relaxing. This is not a recently flipped house, and that is exactly the point. It is a home for someone who appreciates original architecture, beautiful old woodwork, generous rooms, and the opportunity to bring a remarkable property back to its full potential. More than 3,000 square feet. 5 bedrooms. 2 full baths. Three stories. Enclosed wraparound porch. Full-width solarium. Huge rear deck. Extra-wide lot. Mature gardens. Original architectural details throughout. Priced at $450,000 to reflect the work that remains, 104 E Madison Avenue offers a rare chance to own a large, character-filled Collingswood home and make it completely your own.
| Elementary School | Middle School | High School |
|---|---|---|
| Zane North Elementary School | Collingswood M.S. | Collingswood Senior H.S. |
| Price History | |
|---|---|
| 9/8/2026 | Listed $450,000 |
General Features
| Living Area | 3100 |
|---|---|
| Sewer | Public Sewer |
| Heating | Baseboard - Hot Water |
| Cooling | Central A/C |
| Possession | 0-30 Days CD |
| Roof | Asphalt |
| Appliances | Oven/Range - Electric,Refrigerator |
| Zoning | RESIDENTIAL SINGLE FAMILY |
| Architectural Style | Craftsman,Colonial |
| Security Features | Electric Alarm |
| Construction Materials | Frame |
| School District | COLLINGSWOOD PUBLIC SCHOOLS |
| Year Built | 1903 |
| Levels | 3 |
| Tax Year | 2025 |
| Ownership | Fee Simple |
| Cool Fuel | Electric |
| Accessibility | None |
| County | CAMDEN |
| New Construction | No |
| Property Type | Residential |
| HOA | No |
| Subdivision Name | TOWN CENTER |
| Garage Y/N | No |
| Water Access Y/N | No |
| Other Structures | Above Grade,Below Grade |
| Transportation | Airport less than 10 miles,Bus Stop less than 1 mile,Commuter Rail Station less than 1 mile |
| Total Rooms | 10 |
| Full Baths | 2 |
| Status | ACTIVE |
| Directions | Use GPS |
| City | COLLINGSWOOD |
| Disclosures | Prop Disclosure |
| Senior Community Y/N | No |
| MLS Area | Collingswood Boro (20412) |
| Lot Size Units | Square Feet |
| Lot Size Square Feet | 7501.00 |
| Tax Assessed Value | 439000.0 |
| Tax Annual Amount | 9794.0 |
| Structure Type | Detached |
| Condo/Coop Association fee Y/N | No |
| Bathrooms Full Main Level | 1 |
| Bathrooms Count Main Level | 1.00 |
| Above Grade Unfin SQFT | 100 |
| Price Per Sq Ft Total AG | 150.0 |
| Acceptable Financing | Conventional,Cash |
| Vacation Rental Y/N | No |
| Virtual Tour | https://media.zillowmediaexperts.com/videos/01a09475-3dfd-7000-87ec-9126408f0512 |
| Total SQFT | 3200 |
| Standard Status | Active |
| Year Built Source | Assessor |
| Tax Lot | 00003 |
| Association Recreation Fee | No |
Interior Features
| Interior Amenities | Breakfast Area,Combination Dining/Living,Dining Area,Floor Plan - Traditional |
|---|---|
| Heating Fuel | Natural Gas |
| Basement | Partially Finished,Outside Entrance,Workshop |
| Flooring | Hardwood |
| Hot Water | Natural Gas |
| Basement (Y/N) | Yes |
| Heating Y/N | Yes |
| Fireplace Y/N | No |
| Above Grade Finished Area | 3000 |
| Central Air Y/N | Yes |
| Total Bedrooms | 5 |
| Below Grade Finished Area | 100 |
| Entry Level | 1 |
| Below Grade Finished Area Unit Type | Square Feet |
| LivingAreaSource | Estimated |
| Laundry Type | Main Floor,Hookup |
| Below Grade Unfin Area Units | Square Feet |
| Below Grade Finished Area Source | Estimated |
| Bedrooms Count All Upper Levels | 5 |
| Bedrooms Count Upper Level 1 | 4 |
| Bedrooms Count Upper Level 2 | 1 |
| Bathrooms Full Upper Level 1 | 1 |
| Bathrooms Full All Upper Levels | 1 |
| Bathrooms Count Upper Level 2 | 0.00 |
| Bathrooms Count Upper Level 1 | 1.00 |
| Bathrooms Count All Upper Levels | 1 |
| Above Grade Unfin Area Units | Square Feet |
| Above Grade Unfin SQFT Source | Estimated |
| Above Grade Finished Area Source | Estimated |
| Above Grade Finished Area Unit Type | Square Feet |
| Total Baths | 2 |
Exterior Features
| Pool | No Pool |
|---|---|
| Fencing | Wood |
| Water Source | Public |
| Inclusions | All appliances,ceiling fans,piano |
| Type of Parking | Driveway |
| Foundation Details | Stone |
| Water View Y/N | No |
| Lot Dimensions | 60.00 x 125.00 |
| Lot Size Acres | 0.17 |
| Lot Size Source | Assessor |
| Waterfront Y/N | No |
| Land Assessed Value | 188000.00 |
| Navigable Water Y/N | No |
| Water Oriented Y/N | No |
| LotDimensionsSource | Assessor |
Amenities
- Foreclosure
- Views
- Short Sale
- New Construction
- Adult 55+
- Lease To Own
- No HOA Fees
- Furnished
- Primary On Main
- Air Conditioning
- Seller Finance
- Green
- Fixer Upper
- Horse
- Golf
- Fireplace
- Deck
- Garage
- Basement
- Pool
Property vs Single Family Average in 08108
Price
Taxes
Year Built
Visits
 The data relating to real estate for sale on this web site comes in part from the Internet Data Exchange of the Greater Lehigh Valley REALTORS®. Real Estate listings held by brokerage firms (licensees) other than #firm are marked with the IDX logo and detailed information about them includes the name of the listing brokers.
The information being provided is for consumers personal, non-commercial use and may not be used for any purpose other than to identify prospective properties consumers
The data relating to real estate for sale on this web site comes in part from the Internet Data Exchange of the Greater Lehigh Valley REALTORS®. Real Estate listings held by brokerage firms (licensees) other than #firm are marked with the IDX logo and detailed information about them includes the name of the listing brokers.
The information being provided is for consumers personal, non-commercial use and may not be used for any purpose other than to identify prospective properties consumers
 ©2026 Georgia Multiple Listing Service All information deemed reliable but not guaranteed. All properties are subject to prior sale, change or withdrawal. Neither listing broker(s) or information provider(s) shall be responsible for any typographical errors, misinformation, misprints and shall be held totally harmless. Listing(s) information is provided for consumer's personal, non-commercial use and may not be used for any purpose other than to identify prospective properties consumers may
 The data relating to real estate for sale on this web site includes listings held by MLS-IDX Participants of the Internet Data Exchange program of the Multiple Listing Service of the Pocono Mountains Association of Realtors®. Listings marked with the Internet Data Exchange logo are not necessarily the listings of the owner of this web site. All listing data is the copyrighted property of the aforesaid Association and its MLS-IDX Participants with all rights reserved. The information contained
 © BRIGHT, All Rights Reserved
 Luzerne County Association of REALTORS® (LZCAOR) All information deemed reliable but not guaranteed. All properties are subject to prior sale, change or withdrawal. Neither listing broker(s) or information provider(s) shall be responsible for any typographical errors, misinformation, misprints and shall be held totally harmless. Listing(s) information is provided for consumer's personal, non-commercial use and may not be used for any purpose other than to identify prospective properties consumers may be interested in purchasing. The data relating to real estate for sale on this website comes in part from the Internet Data Exchange program of the Multiple Listing Service. Real estate listings held by brokerage firms other than The Brokers Realty Group Limited may be marked with the Internet Data Exchange logo and detailed information about those properties will include the name of the listing broker(s) when required by the MLS. Copyright ©2026 All rights reserved.
Last Updated: September 20, 2026 12:20 AM UTC
Luzerne County Association of REALTORS® (LZCAOR) All information deemed reliable but not guaranteed. All properties are subject to prior sale, change or withdrawal. Neither listing broker(s) or information provider(s) shall be responsible for any typographical errors, misinformation, misprints and shall be held totally harmless. Listing(s) information is provided for consumer's personal, non-commercial use and may not be used for any purpose other than to identify prospective properties consumers may be interested in purchasing. The data relating to real estate for sale on this website comes in part from the Internet Data Exchange program of the Multiple Listing Service. Real estate listings held by brokerage firms other than The Brokers Realty Group Limited may be marked with the Internet Data Exchange logo and detailed information about those properties will include the name of the listing broker(s) when required by the MLS. Copyright ©2026 All rights reserved.
Last Updated: September 20, 2026 12:20 AM UTC
 Susquehanna Valley Board of REALTORS® All information deemed reliable but not guaranteed. All properties are subject to prior sale, change or withdrawal. Neither listing broker(s) or information provider(s) shall be responsible for any typographical errors, misinformation, misprints and shall be held totally harmless. Listing(s) information is provided for consumer's personal, non-commercial use and may not be used for any purpose other than to identify prospective properties consumers may be
 All information deemed reliable but not guaranteed. All properties are subject to prior sale, change or withdrawal. Neither listing broker(s) or information provider(s) shall be responsible for any typographical errors, misinformation, misprints and shall be held totally harmless. Listing(s) information is provided for consumer's personal, non-commercial use and may not be used for any purpose other than to identify prospective properties consumers may be interested in purchasing. The data relating
