
Views - Primary on Main
Address
740 Hampton Court, Harrisburg, PA
Price
$ 2,148,000
Property Attributes
- MLS#PADA2057738
- TypeSingle Family
- Listing Status ACTIVE
- CountyDAUPHIN
- CityHarrisburg
- AreaLower Paxton Twp
- NeighborhoodWilshire Estates
- Zip17112
- StyleTraditional
- Year Built2009
- Taxes$ 18742
- Price$ 2,148,000
- Bedrooms5
- Full Bathrooms4
- Half Bathrooms1
- Sqr Footage9000
- Lot Size1.09 Acres
Data Source:
Bright MLS
Property Description
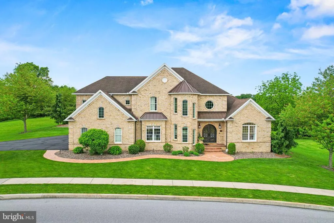
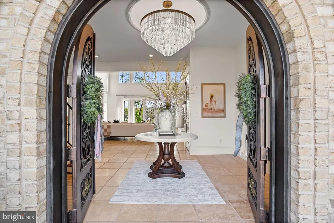
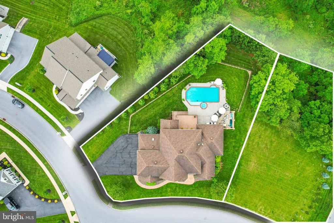
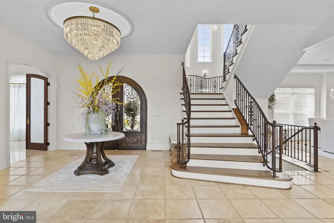
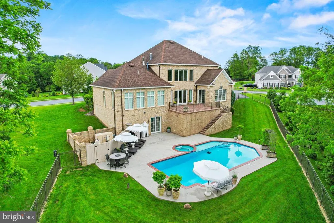
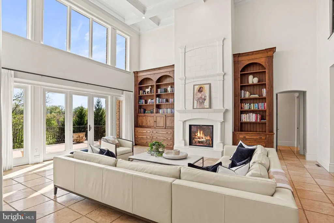
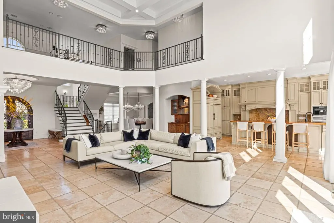
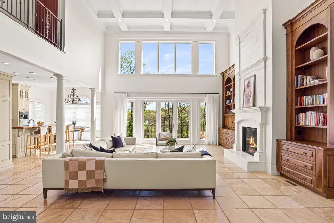
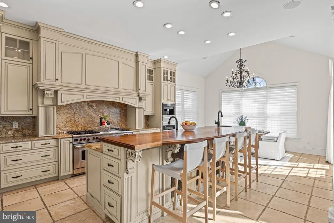
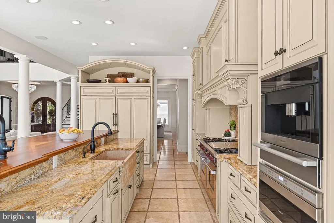
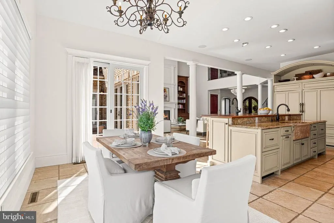
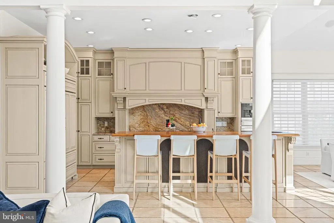
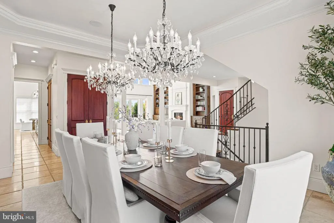
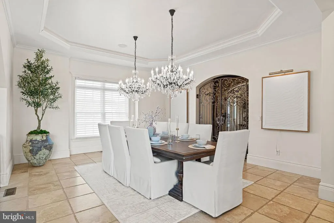
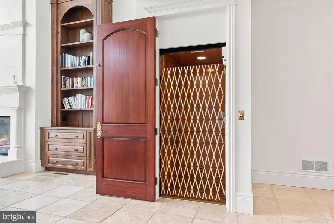
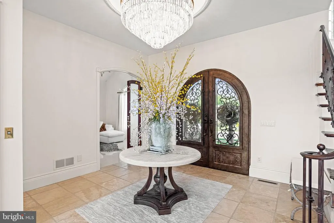
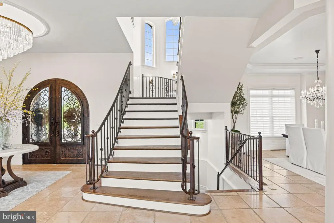
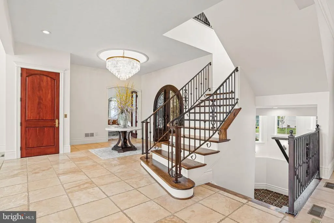
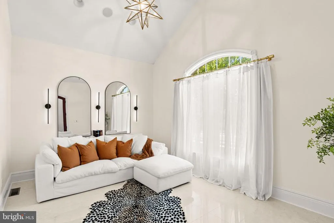
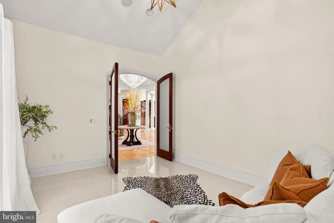
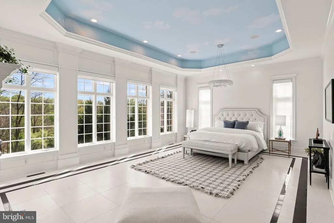
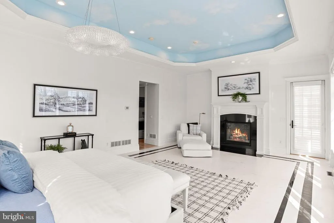
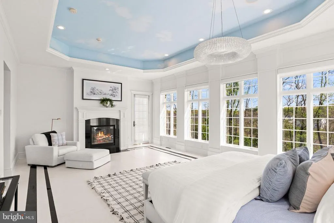
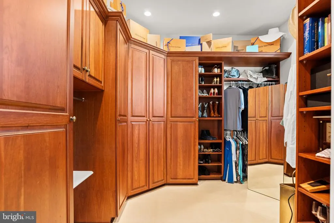
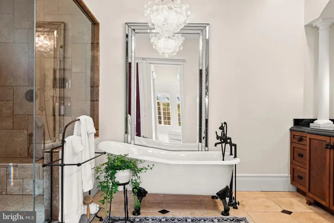
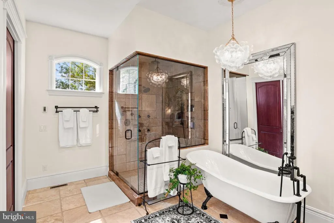
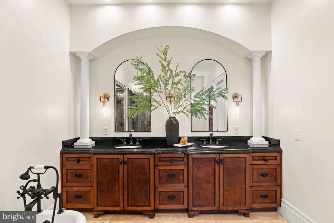
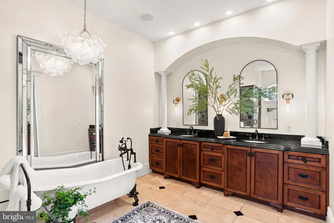
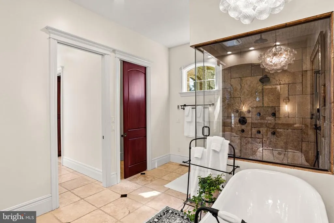
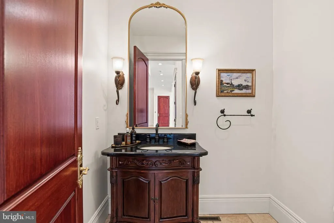
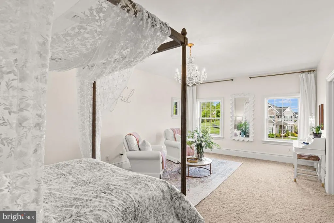
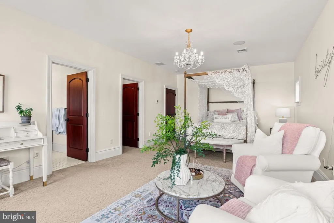
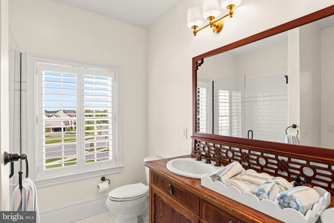
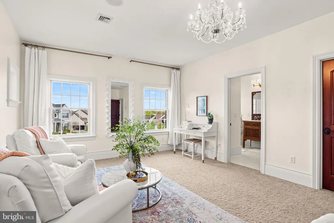
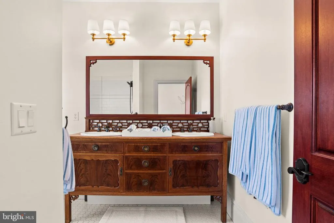
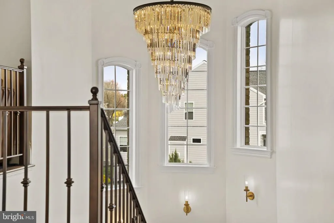
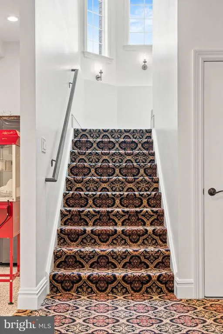
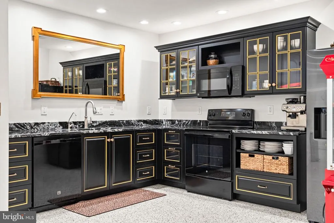
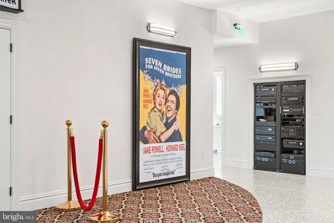
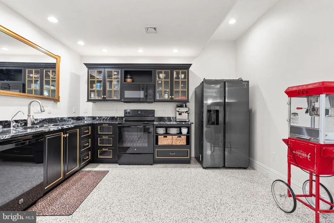
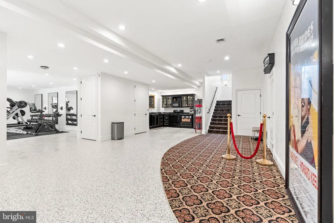
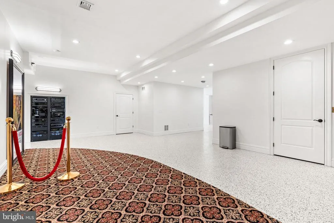
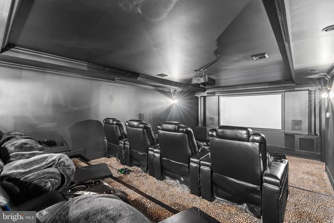
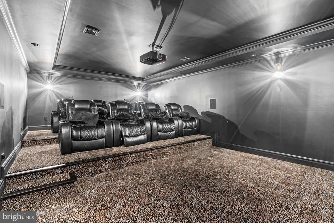
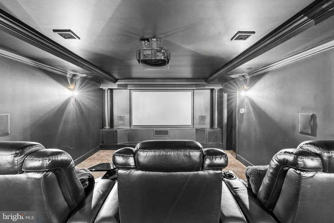
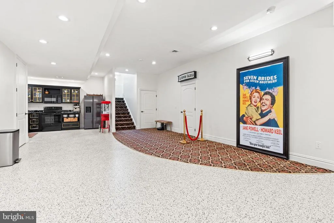
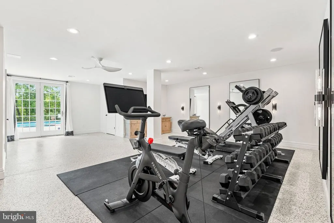
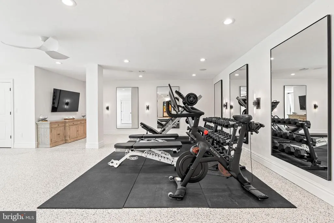
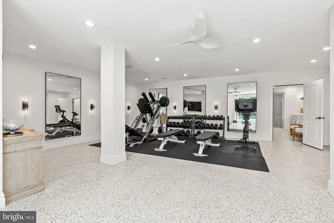
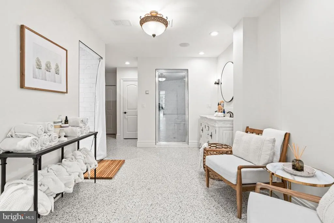
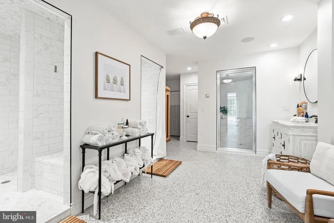
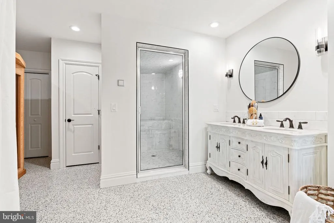
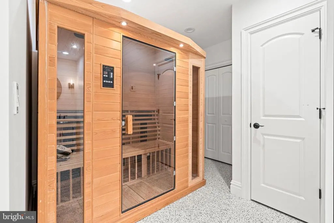
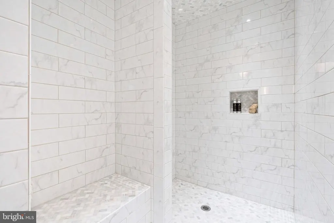
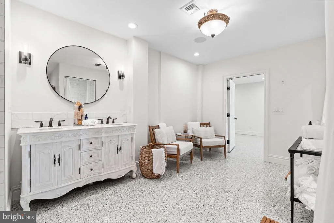
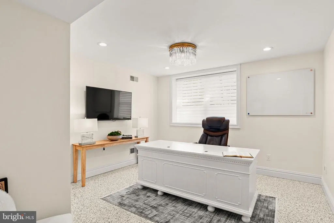
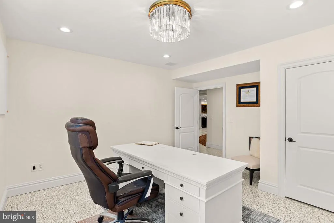
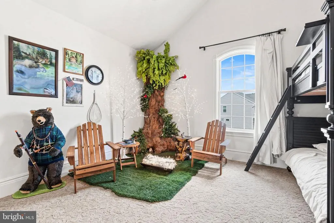
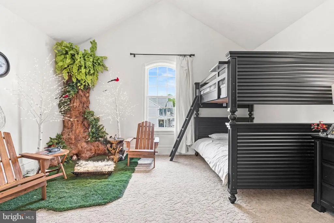
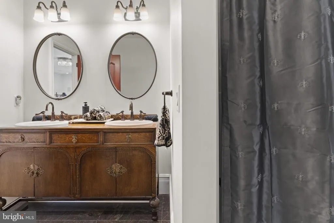
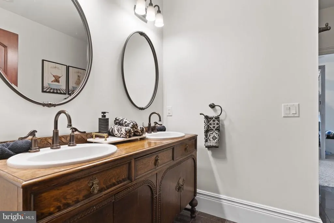
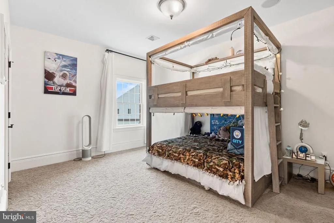
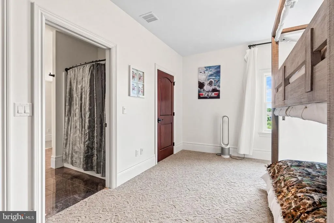
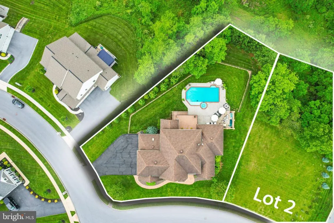
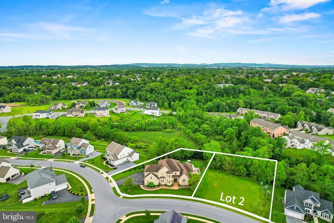
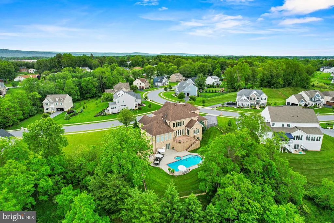
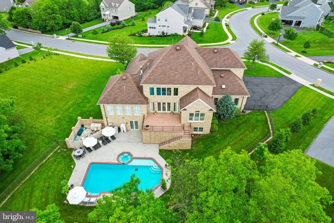
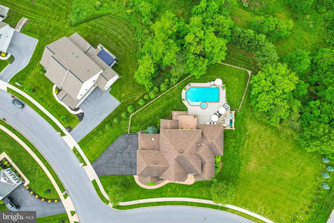
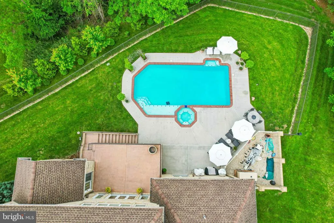
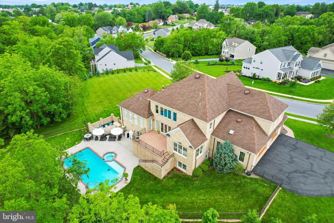
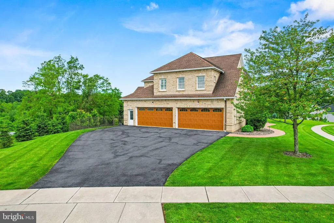
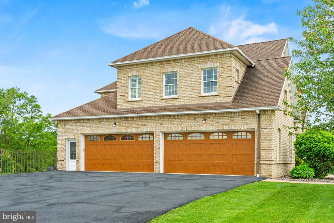
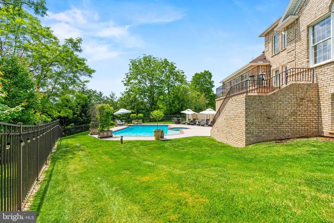
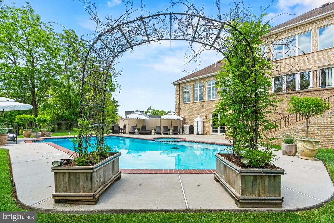
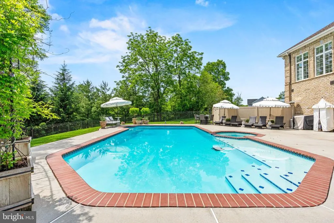
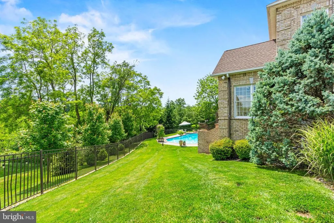
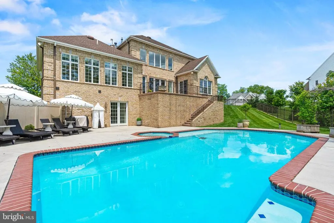
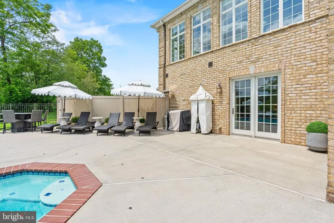
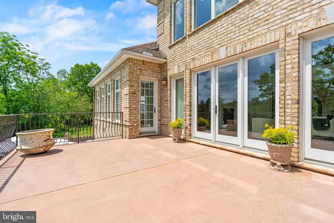
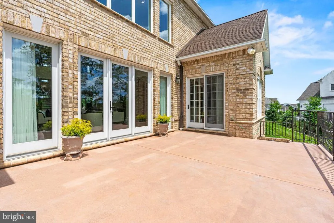
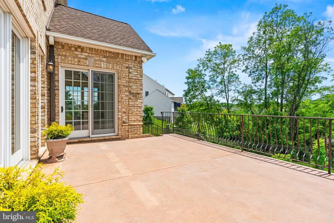
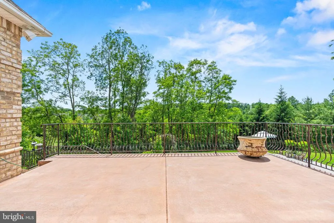
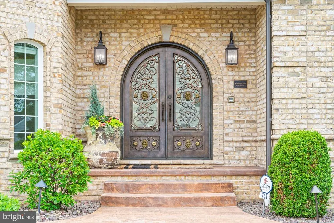
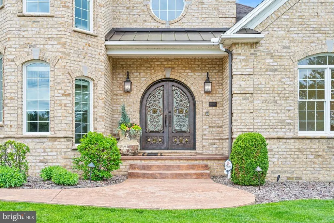
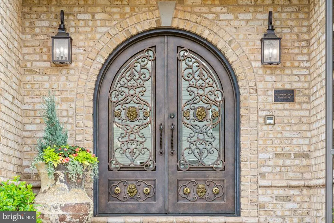
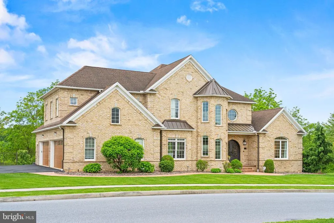
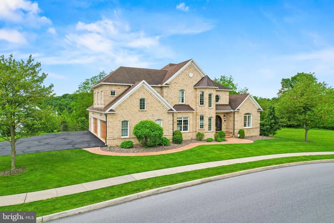
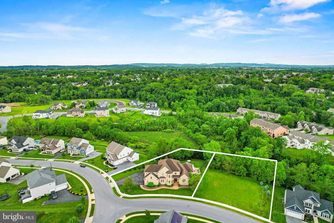
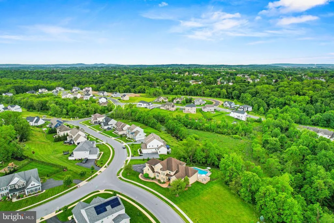
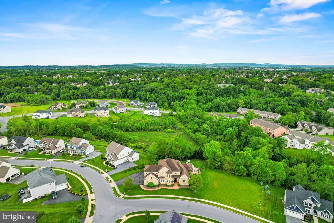
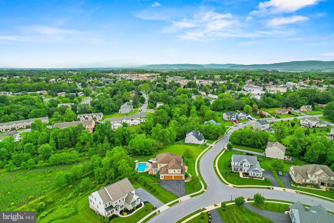
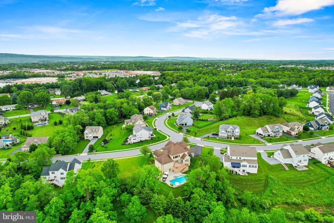
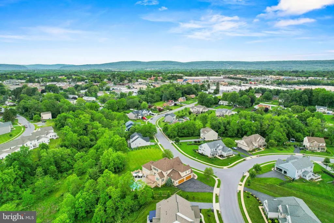
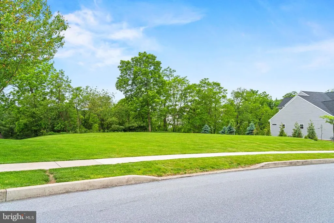
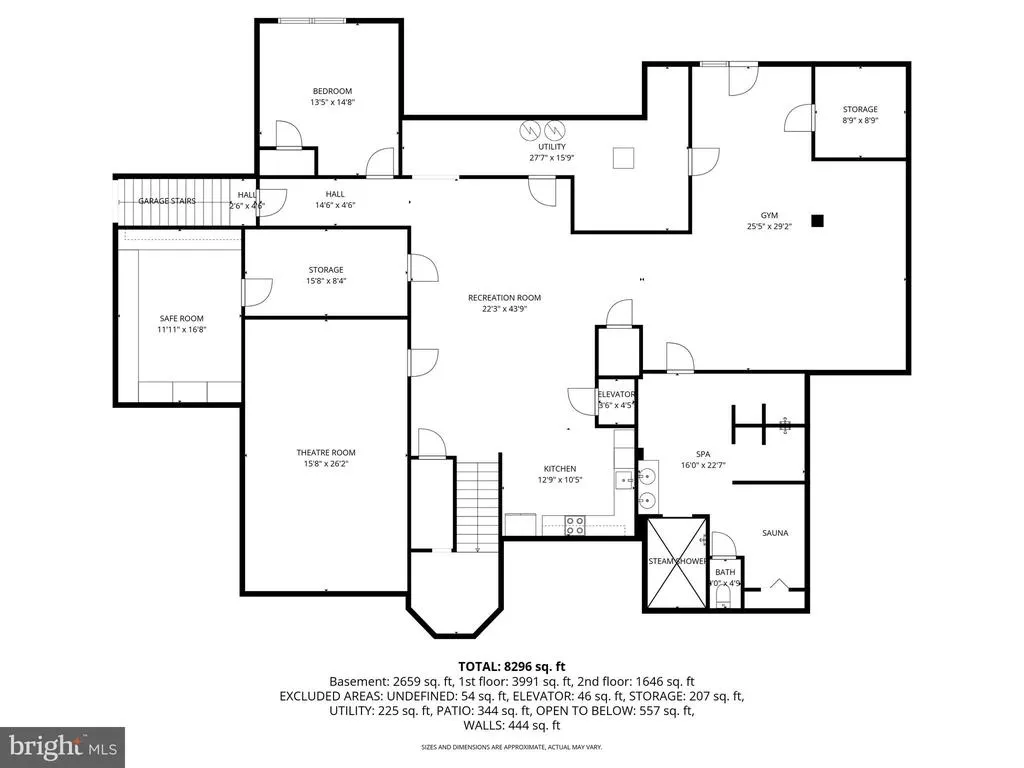
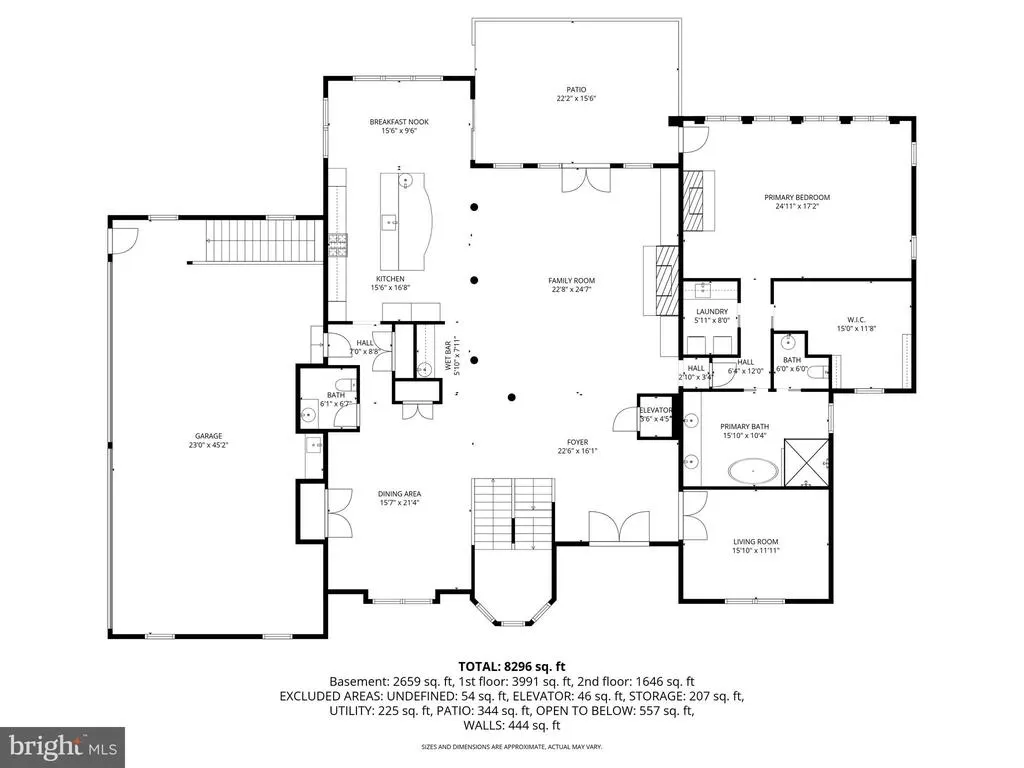
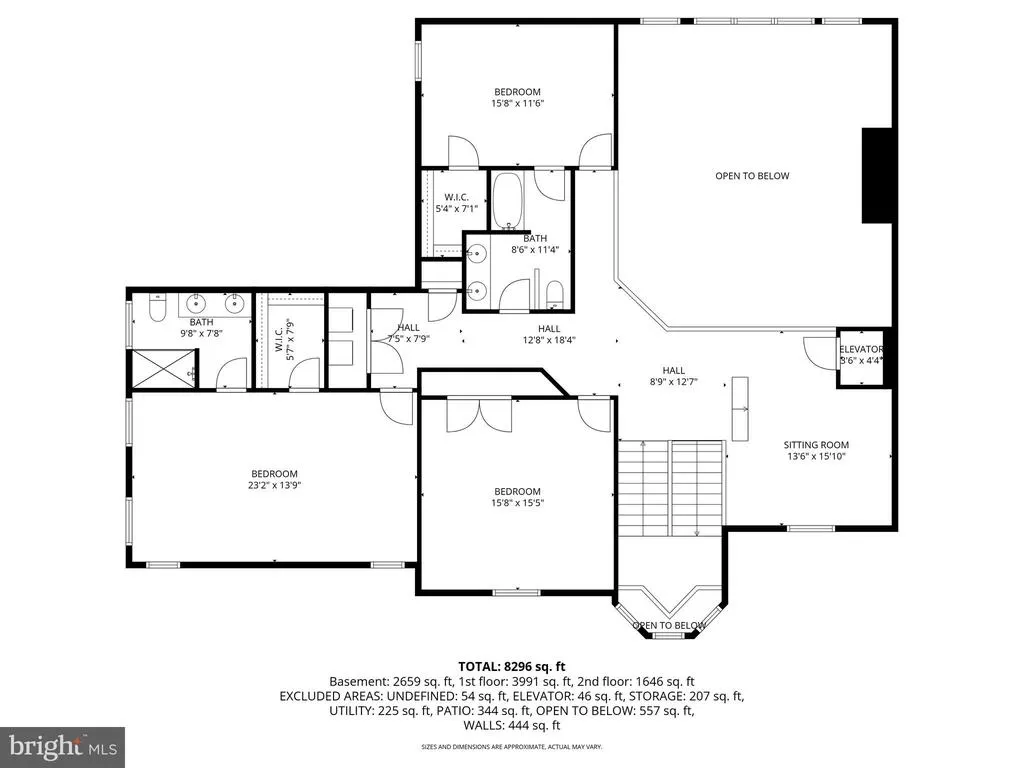
Designed for a life rooted in peace, wellness, and privacy, this refined French chteau-inspired estate offers a retreat that is both intentional and thoughtfully curated. Completely renovated within the past three years, the home unfolds gracefully, blending timeless architecture, natural materials, and a serene, grounded atmosphere. Hand-forged iron doors open into a bright, expansive interior where natural light takes center stage. Sunlight pours through large south-facing windows, warming the heated travertine floors and shifting gently throughout the day. Crystal chandeliers add a refined touch without overwhelming the space, while antique Italian hardware and mahogany doors enhance and elevate the inviting aesthetic. The two-story great room feels open yet balanced, with a strong connection to the outdoors. Walls of glass frame views of more than 30 acres of preserved green space, creating a sense of privacy and permanence while bringing nature into everyday living. The kitchen is thoughtfully designed for both function and gathering. High-end appliances including a Wolf range, double ovens, two dishwashers, a commercial refrigerator, and a Miele coffee station are seamlessly built into custom cabinetry. Just off the main space, a private wine cellar adds a warm and inviting element. The primary suite is set apart, offering a peaceful, elevated perspective surrounded by trees and natural light. The en suite bath is designed for restoration, featuring a clawfoot soaking tub and a multi-head purified water shower. Upstairs, a second primary suite provides a comfortable and private space for guests, along with two additional bedrooms and a dedicated laundry area. The lower level is centered around wellness and recovery. A marble steam room, infrared sauna, multiple showers, and a fitness studio create a space designed for both movement and relaxation. A private theater and full secondary kitchen offer flexibility for entertaining or unwinding. Outside, a heated saltwater pool and spa blend naturally into the landscape. The expansive deck extends the living space, ideal for quiet mornings or long summer evenings. Behind the scenes, the home is built for comfort and efficiency, with geothermal heating and cooling, a whole-home air exchanger, and integrated Control4 automation. A private elevator connects all three levels, and features such as a whole-house generator and a safe room provide an added layer of peace of mind. A four-car garage completes the property. This is a home where privacy, wellness, and everyday living are thoughtfully elevated. Offering a rare opportunity, this exceptional property includes both the beautifully positioned .59-acre homesite and an adjacent .50-acre parcelcreating a combined 1.09-acre setting that enhances privacy, flexibility, and long-term value. Detailed information regarding the additional parcel is available in the associated documents. A separate MLS offering PADA2057962 is available for those seeking the homesite as a standalone opportunity.
| High School |
|---|
| Central Dauphin High School |
| Price History | |
|---|---|
| 4/29/2026 | Listed $2,148,000 |
General Features
| Living Area | 9000 |
|---|---|
| Sewer | Public Sewer |
| Heating | Forced Air,Zoned,Humidifier,Programmable Thermostat |
| Cooling | Central A/C,Zoned |
| Possession | Settlement |
| Roof | Fiberglass,Asphalt |
| Appliances | Central Vacuum,Indoor Grill,Microwave,Dishwasher,Disposal,Refrigerator,Icemaker,Water Conditioner - Owned,Built-In Microwave,Built-In Range,Commercial Range,Exhaust Fan,Freezer,Humidifier,Oven - Doub |
| Zoning | RESIDENTIAL |
| HOA Fee | 250.00 |
| Garage Spaces | 4.00 |
| Association Fee Includes | Common Area Maintenance |
| Patio/Porch Features | Balcony,Patio(s),Porch(es) |
| Architectural Style | Traditional,Other |
| Pool Features | In Ground,Heated,Saltwater,Gunite |
| Security Features | Smoke Detector,Security System,Motion Detectors,Monitored |
| Construction Materials | Brick |
| School District | CENTRAL DAUPHIN |
| Exclusions | Gun rack,mirrors in gym,both sets of washer and dryers,refrigerator in LL,recliners in theater,wood burning stove,dolphin robot for pool (there is another cleaner that will convey along with the rest |
| Year Built | 2009 |
| Electric | 220 Volts,Circuit Breakers,200+ Amp Service,Generator |
| View | Trees/Woods |
| Levels | 2 |
| Tax Year | 2026 |
| Ownership | Fee Simple |
| Cool Fuel | Geothermal |
| Accessibility | 2+ Access Exits,Doors - Lever Handle(s),Elevator,Level Entry - Main,>84 Garage Door |
| Additional Parcels Description | Also included in this sale is the adjacent .50 acre lot |
| Assoc Fee Paid Per | Annually |
| County | DAUPHIN |
| New Construction | No |
| Property Type | Residential |
| HOA | Yes |
| Subdivision Name | WILSHIRE ESTATES |
| Facing Direction | North |
| Garage Y/N | Yes |
| Water Access Y/N | No |
| Other Structures | Above Grade,Below Grade |
| Total Rooms | 17 |
| Full Baths | 4 |
| Status | ACTIVE |
| Directions | follow GPS |
| City | HARRISBURG |
| Disclosures | Prop Disclosure |
| Association Name | WILSHIRE ESTATES HOMEOWNERS ASSOCIATION |
| Senior Community Y/N | No |
| MLS Area | Lower Paxton Twp (14035) |
| Lot Size Units | Square Feet |
| Lot Size Square Feet | 47480.40 |
| Tax Assessed Value | 671800.0 |
| Tax Annual Amount | 18742.0 |
| Property Condition | Excellent |
| Structure Type | Detached |
| Floors In Unit Count | 2 |
| Condo/Coop Association fee Y/N | No |
| Bathrooms Full Main Level | 1 |
| Bathrooms Count Main Level | 2.00 |
| Price Per Sq Ft Total AG | 358.0 |
| Acceptable Financing | Conventional,Cash |
| Additional Parcels Y/N | Yes |
| Vacation Rental Y/N | No |
| Total SQFT | 9000 |
| Location Type | Suburban |
| Builder Name | D. Terry Miller & Associates |
| Standard Status | Active |
| Year Built Source | Estimated |
Interior Features
| Interior Amenities | Sauna,Water Treat System,Air Filter System,Dining Area,Kitchen - Eat-In,Formal/Separate Dining Room,2nd Kitchen,Bar,Breakfast Area,Built-Ins,Butlers Pantry,Carpet,Ceiling Fan(s),Central Vacuum,Crown |
|---|---|
| Heating Fuel | Geo-thermal |
| Basement | Daylight,Full,Fully Finished,Garage Access,Interior Access,Outside Entrance,Poured Concrete,Walkout Level,Windows,Workshop,Side Entrance,Rear Entrance,Improved,Heated,Drain,Full,Space For Rooms |
| Flooring | Carpet,Ceramic Tile,Marble,Stone |
| Total Fireplaces | 2 |
| Fireplace Features | Gas/Propane,Stone,Heatilator,Fireplace - Glass Doors |
| Hot Water | Electric |
| Basement (Y/N) | Yes |
| Heating Y/N | Yes |
| Window Features | Insulated,Wood Frame,Vinyl Clad,Double Pane,Double Hung,Energy Efficient,Casement,Low-E |
| Fireplace Y/N | Yes |
| Above Grade Finished Area | 6000 |
| Half Baths | 1 |
| Central Air Y/N | Yes |
| Total Bedrooms | 5 |
| Below Grade Finished Area | 3000 |
| Entry Level | 1 |
| Room Type | Dining Room,Primary Bedroom,Bedroom 2,Bedroom 3,Bedroom 4,Bedroom 5,Kitchen,Game Room,Foyer,Great Room,Laundry,Loft,Office,Workshop,Media Room,Bathroom 2,Bathroom 3,Primary Bathroom,Full Bath |
| Main Level Bedrooms | 1 |
| Below Grade Finished Area Unit Type | Square Feet |
| LivingAreaSource | Estimated |
| Laundry Type | Main Floor,Upper Floor,Hookup |
| Below Grade Finished Area Source | Estimated |
| Bedrooms Count All Lower Levels | 1 |
| Bedrooms Count All Upper Levels | 3 |
| Bedrooms Count Lower Level 1 | 1 |
| Bedrooms Count Upper Level 1 | 3 |
| Bathrooms Half Main Level | 1 |
| Bathrooms Full Upper Level 1 | 2 |
| Bathrooms Full Lower Level 1 | 1 |
| Bathrooms Full All Upper Levels | 2 |
| Bathrooms Full All Lower Levels | 1 |
| Bathrooms Count Upper Level 1 | 2.00 |
| Bathrooms Count Lower Level 1 | 1.00 |
| Bathrooms Count All Upper Levels | 2 |
| Bathrooms Count All Lower Levels | 1 |
| Above Grade Finished Area Source | Estimated |
| Above Grade Finished Area Unit Type | Square Feet |
| Total Baths | 5 |
| Number of Elevators | 1 |
Exterior Features
| Exterior Amenities | Exterior Lighting,Flood Lights,Lawn Sprinkler,Sidewalks,Street Lights,Underground Lawn Sprinkler |
|---|---|
| Pool | Yes - Personal |
| Fencing | Rear |
| Parking Features | Paved Driveway |
| Lot Features | Level,Sloping |
| Water Source | Public |
| Total Parking Spaces | 12 |
| Garage Features | Garage Door Opener,Garage - Side Entry,Inside Access,Oversized |
| Type of Parking | Driveway,Attached Garage |
| Foundation Details | Active Radon Mitigation |
| Spa | Yes |
| Water View Y/N | No |
| Lot Size Acres | 1.09 |
| Lot Size Source | Estimated |
| Waterfront Y/N | No |
| Door Features | French,Insulated,Sliding Glass,Double Entry |
| Road Responsibility | Boro/Township,City/County |
| Navigable Water Y/N | No |
| Water Oriented Y/N | No |
| # of Attached Garage Spaces | 4 |
Room Details
| Room | Dimensions | Level | Flooring | Details |
|---|---|---|---|---|
| Bathroom 2 | Upper 1 | Flooring - Tile/Brick,Double Sink | ||
| Bathroom 3 | Upper 1 | Flooring - Marble,Bathroom - Tub Shower,Double Sink | ||
| Bedroom 2 | Upper 1 | Flooring - Carpet,Cathedral/Vaulted Ceiling,Walk-In Closet(s),Primary Bedroom - Sitting Area,Window Treatments,Attached Bathroom | ||
| Bedroom 3 | Upper 1 | Flooring - Carpet,Walk-In Closet(s),Double Sink,Window Treatments | ||
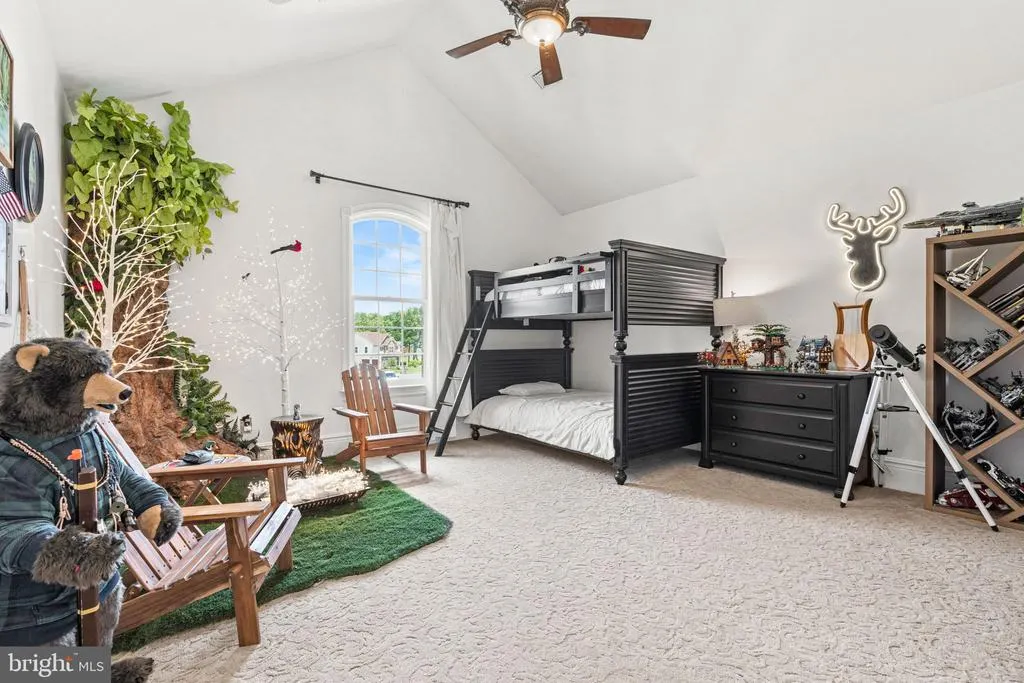
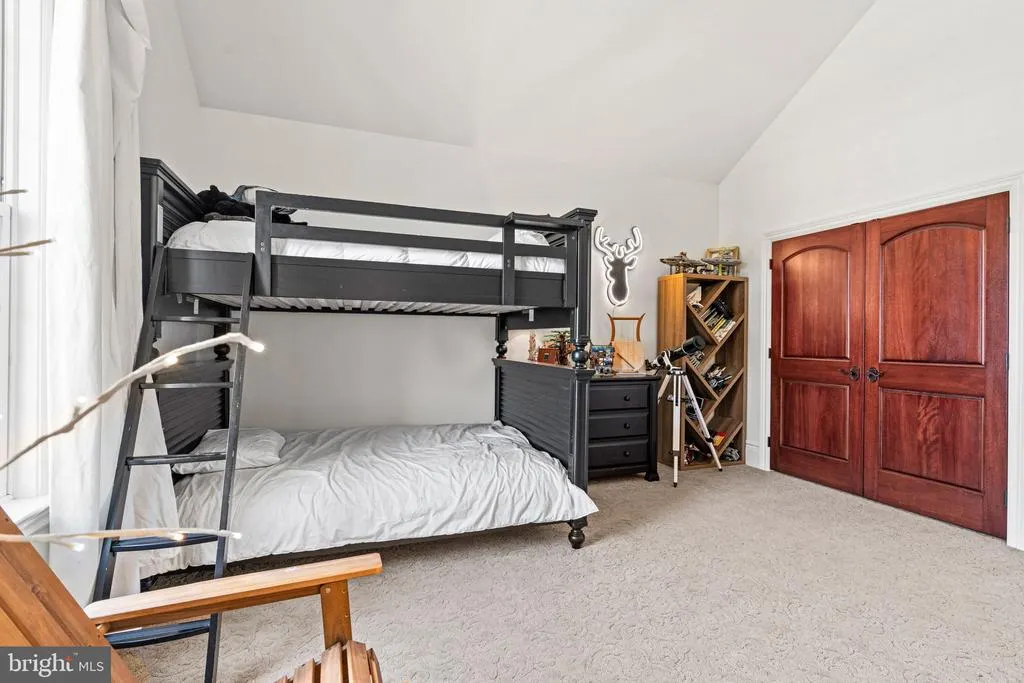
| Bedroom 4 | Upper 1 | Flooring - Carpet,Cathedral/Vaulted Ceiling,Ceiling Fan(s) | ||
| Bedroom 5 | Lower 1 | Flooring - Other | ||
| Dining Room | Main | Crown Molding,Formal Dining Room,Window Treatments,Flooring - Stone | ||
| Foyer | Main | Flooring - Marble,Flooring - Stone | ||
| Full Bath | Lower 1 | Flooring - Other,Flooring - Marble,Bathroom - Walk-In Shower,Double Sink | ||
| Game Room | Lower 1 | Flooring - Other,Ceiling Fan(s) | ||
| Great Room | Main | Built-Ins,Cathedral/Vaulted Ceiling,Crown Molding,Fireplace - Gas,Wet Bar,Window Treatments,Flooring - Stone | ||
| Kitchen | Main | Breakfast Bar,Breakfast Nook,Countertop(s) - Granite,Crown Molding,Dining Area,Island,Kitchen - Gas Cooking,Pantry,Window Treatments,Flooring - Stone | ||
| Kitchen | Lower 1 | Flooring - Other,Countertop(s) - Granite,Kitchen - Gas Cooking,Dining Area | ||
| Laundry | Main | Built-Ins,Flooring - Stone | ||
| Laundry | Upper 1 | Flooring - Stone | ||
| Loft | Upper 1 | Flooring - Carpet,Crown Molding | ||
| Media Room | Lower 1 | Flooring - Carpet | ||
| Office | Main | Cathedral/Vaulted Ceiling,Ceiling Fan(s),Flooring - Marble | ||
| Primary Bathroom | Main | Ceiling Fan(s),Double Sink,Crown Molding,Countertop(s) - Granite,Flooring - Marble,Flooring - Other,Bathroom - Soaking Tub,Flooring - Stone | ||
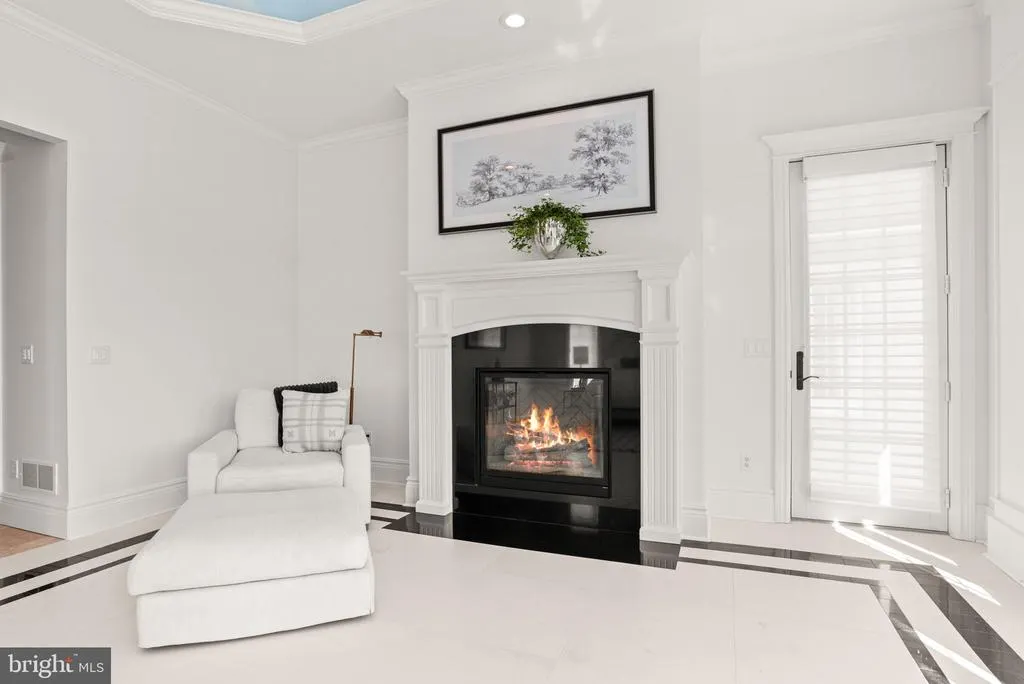
| Primary Bedroom | Main | Balcony Access,Crown Molding,Fireplace - Gas,Primary Bedroom - Dressing Area,Primary Bedroom - Sitting Area,Walk-In Closet(s),Window Treatments,Flooring - Marble,Flooring - Stone | ||
| Workshop | Lower 1 | Flooring - Concrete |
Amenities
- Foreclosure
- Views
- Short Sale
- New Construction
- Adult 55+
- Lease To Own
- No HOA Fees
- Furnished
- Primary On Main
- Air Conditioning
- Seller Finance
- Green
- Fixer Upper
- Horse
- Golf
- Fireplace
- Deck
- Garage
- Basement
- Pool
Property vs Single Family Average in 17112
Price
Taxes
Year Built
Visits
 The data relating to real estate for sale on this web site comes in part from the Internet Data Exchange of the Greater Lehigh Valley REALTORS®. Real Estate listings held by brokerage firms (licensees) other than #firm are marked with the IDX logo and detailed information about them includes the name of the listing brokers.
The information being provided is for consumers personal, non-commercial use and may not be used for any purpose other than to identify prospective properties consumers
The data relating to real estate for sale on this web site comes in part from the Internet Data Exchange of the Greater Lehigh Valley REALTORS®. Real Estate listings held by brokerage firms (licensees) other than #firm are marked with the IDX logo and detailed information about them includes the name of the listing brokers.
The information being provided is for consumers personal, non-commercial use and may not be used for any purpose other than to identify prospective properties consumers
 ©2026 Georgia Multiple Listing Service All information deemed reliable but not guaranteed. All properties are subject to prior sale, change or withdrawal. Neither listing broker(s) or information provider(s) shall be responsible for any typographical errors, misinformation, misprints and shall be held totally harmless. Listing(s) information is provided for consumer's personal, non-commercial use and may not be used for any purpose other than to identify prospective properties consumers may
 The data relating to real estate for sale on this web site includes listings held by MLS-IDX Participants of the Internet Data Exchange program of the Multiple Listing Service of the Pocono Mountains Association of Realtors®. Listings marked with the Internet Data Exchange logo are not necessarily the listings of the owner of this web site. All listing data is the copyrighted property of the aforesaid Association and its MLS-IDX Participants with all rights reserved. The information contained
 © BRIGHT, All Rights Reserved
 Luzerne County Association of REALTORS® (LZCAOR) All information deemed reliable but not guaranteed. All properties are subject to prior sale, change or withdrawal. Neither listing broker(s) or information provider(s) shall be responsible for any typographical errors, misinformation, misprints and shall be held totally harmless. Listing(s) information is provided for consumer's personal, non-commercial use and may not be used for any purpose other than to identify prospective properties consumers may be interested in purchasing. The data relating to real estate for sale on this website comes in part from the Internet Data Exchange program of the Multiple Listing Service. Real estate listings held by brokerage firms other than The Brokers Realty Group Limited may be marked with the Internet Data Exchange logo and detailed information about those properties will include the name of the listing broker(s) when required by the MLS. Copyright ©2026 All rights reserved.
Last Updated: September 13, 2026 11:44 PM UTC
Luzerne County Association of REALTORS® (LZCAOR) All information deemed reliable but not guaranteed. All properties are subject to prior sale, change or withdrawal. Neither listing broker(s) or information provider(s) shall be responsible for any typographical errors, misinformation, misprints and shall be held totally harmless. Listing(s) information is provided for consumer's personal, non-commercial use and may not be used for any purpose other than to identify prospective properties consumers may be interested in purchasing. The data relating to real estate for sale on this website comes in part from the Internet Data Exchange program of the Multiple Listing Service. Real estate listings held by brokerage firms other than The Brokers Realty Group Limited may be marked with the Internet Data Exchange logo and detailed information about those properties will include the name of the listing broker(s) when required by the MLS. Copyright ©2026 All rights reserved.
Last Updated: September 13, 2026 11:44 PM UTC
 Susquehanna Valley Board of REALTORS® All information deemed reliable but not guaranteed. All properties are subject to prior sale, change or withdrawal. Neither listing broker(s) or information provider(s) shall be responsible for any typographical errors, misinformation, misprints and shall be held totally harmless. Listing(s) information is provided for consumer's personal, non-commercial use and may not be used for any purpose other than to identify prospective properties consumers may be
 All information deemed reliable but not guaranteed. All properties are subject to prior sale, change or withdrawal. Neither listing broker(s) or information provider(s) shall be responsible for any typographical errors, misinformation, misprints and shall be held totally harmless. Listing(s) information is provided for consumer's personal, non-commercial use and may not be used for any purpose other than to identify prospective properties consumers may be interested in purchasing. The data relating
