
Views - Primary on Main
Address
2245 Armstrong Valley Road, Halifax, PA
Price
$ 330,000
Property Attributes
- MLS#PADA2063914
- TypeSingle Family
- Listing Status ACTIVE
- CountyDAUPHIN
- CityHalifax
- AreaJackson Twp
- NeighborhoodDauphin County
- Zip17032
- StyleCarriage House
- Year Built1940
- Taxes$ 2409
- Price$ 330,000
- Bedrooms3
- Full Bathrooms2
- Half Bathrooms0
- Sqr Footage1862
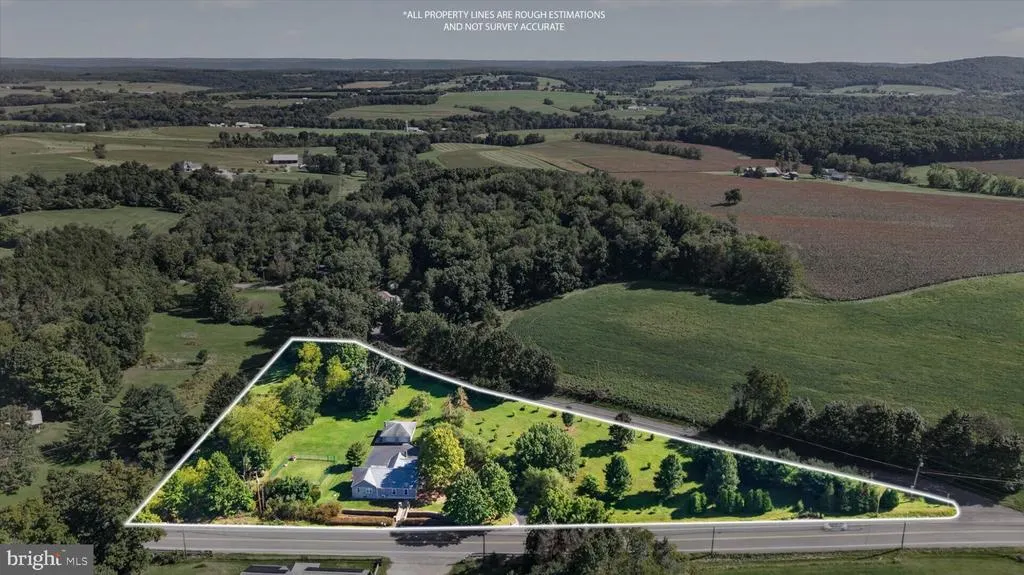
- Lot Size1.68 Acres
Data Source:
Bright MLS
Property Description
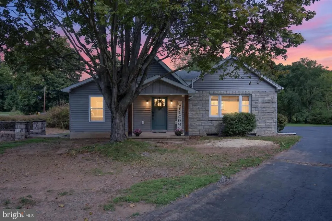
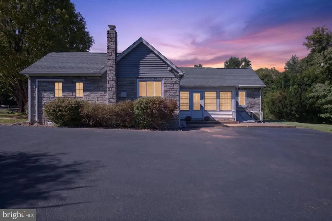
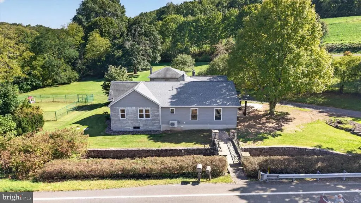
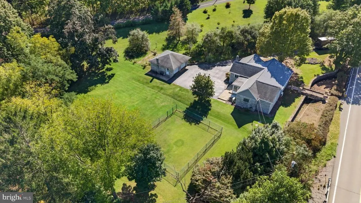
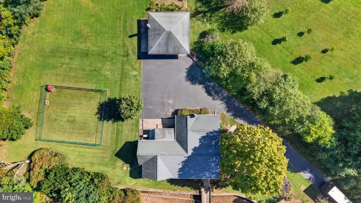
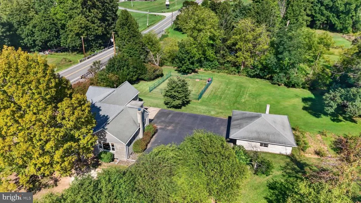
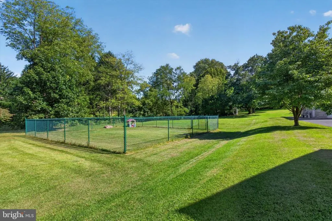
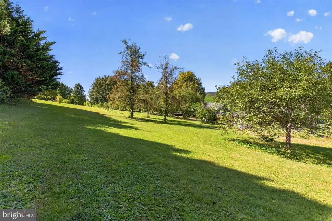
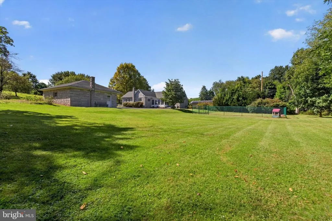
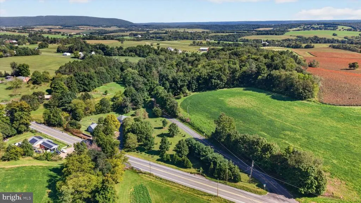
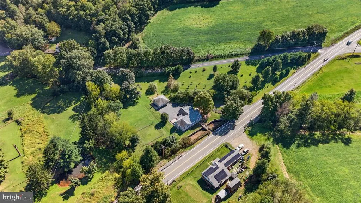
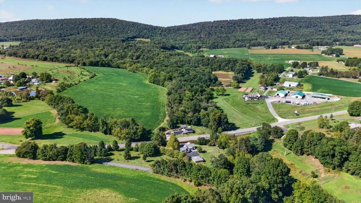
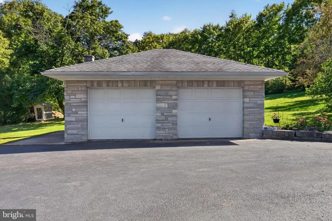
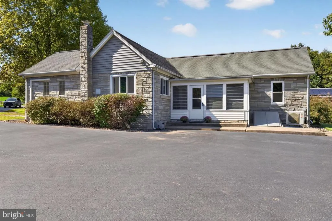
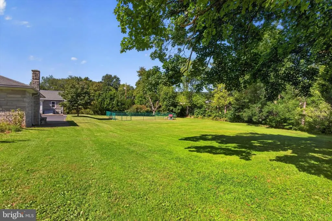
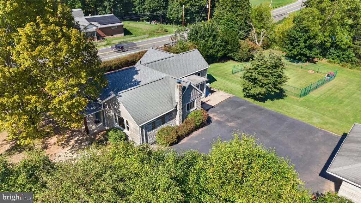
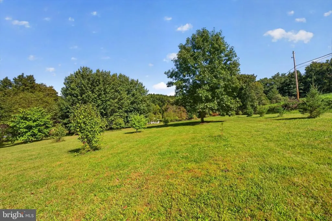
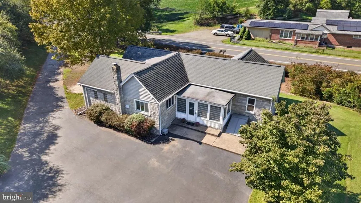
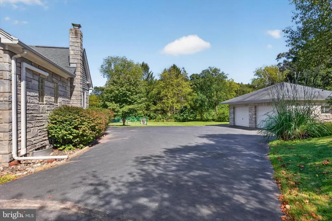
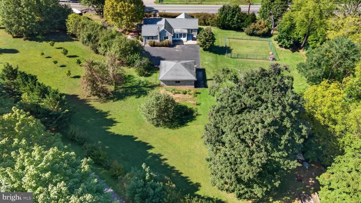
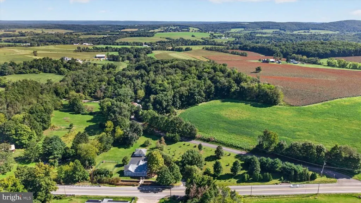
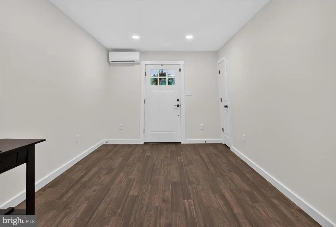
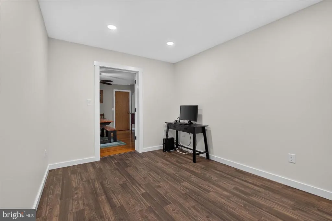
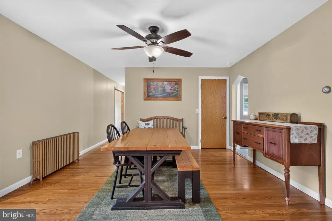
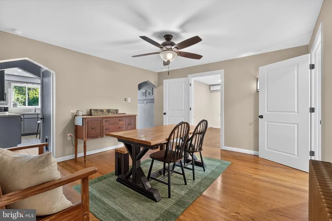
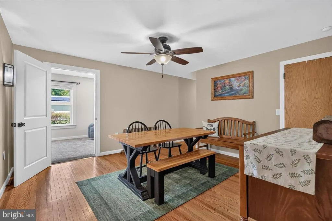
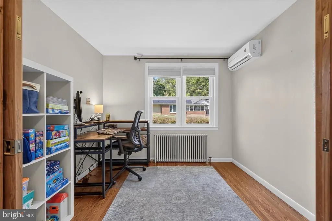
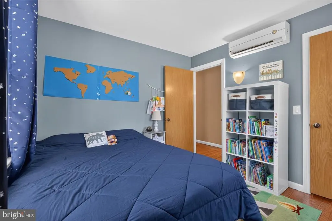
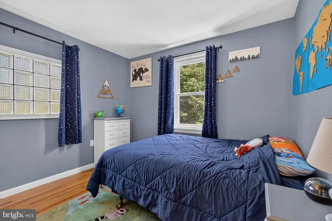
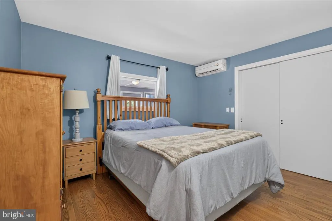
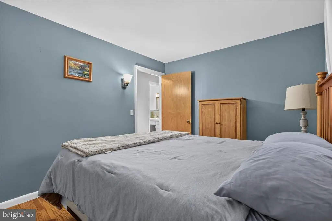
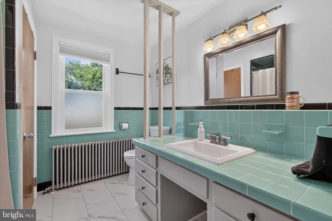
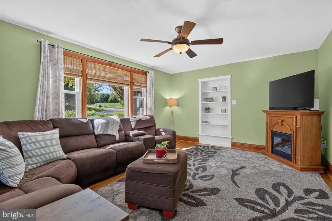
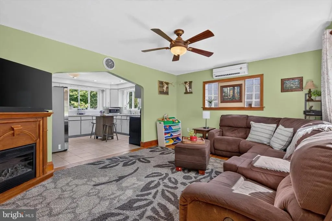
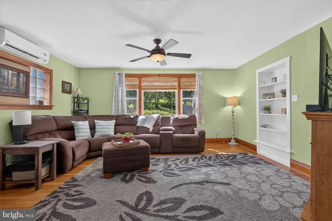
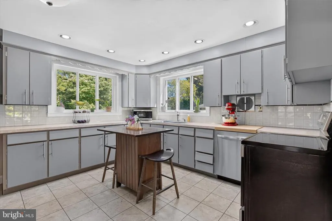
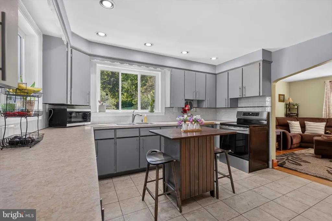
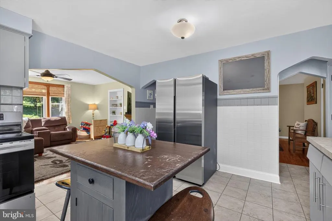
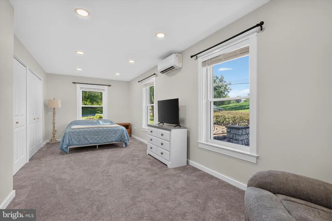
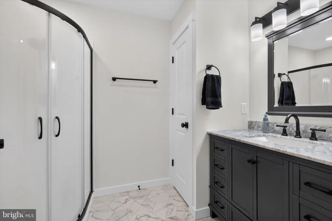
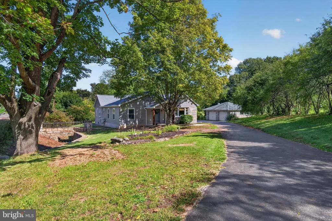
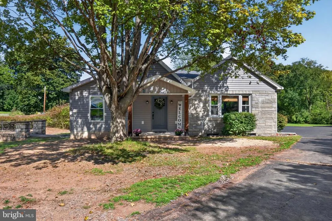
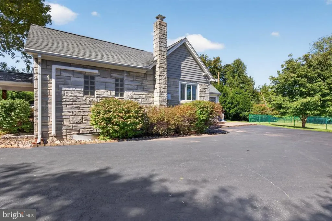
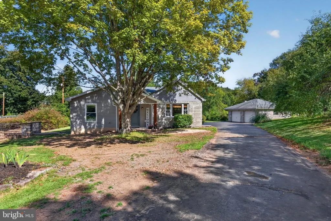
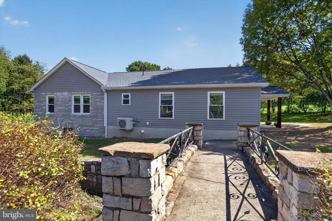
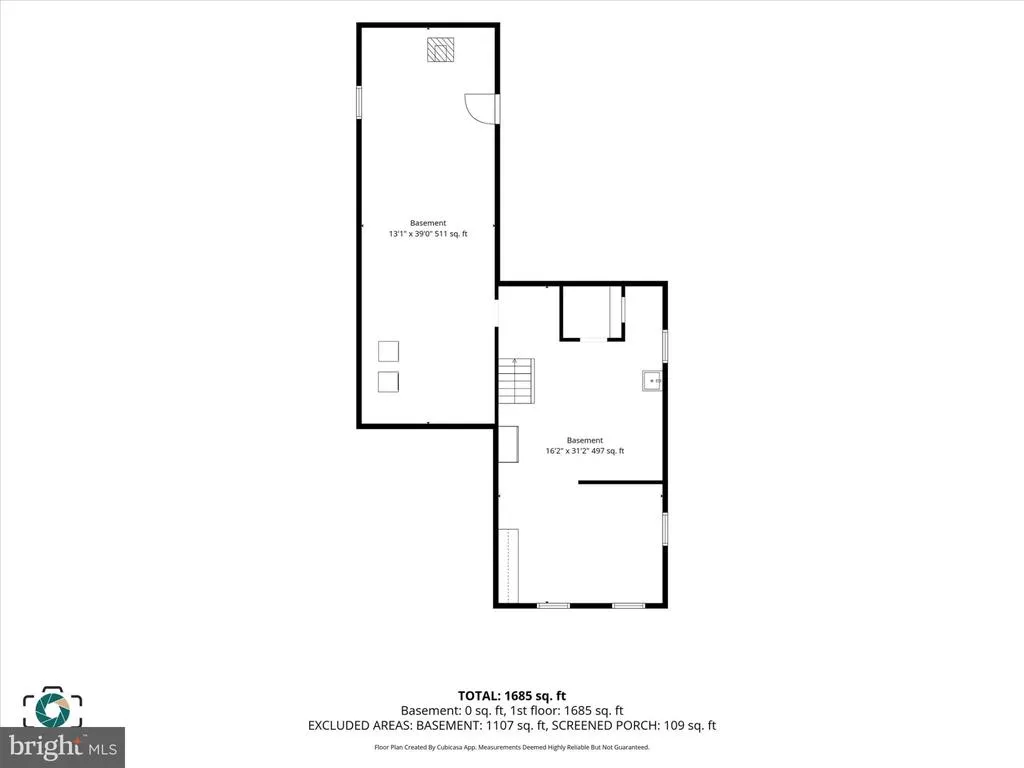
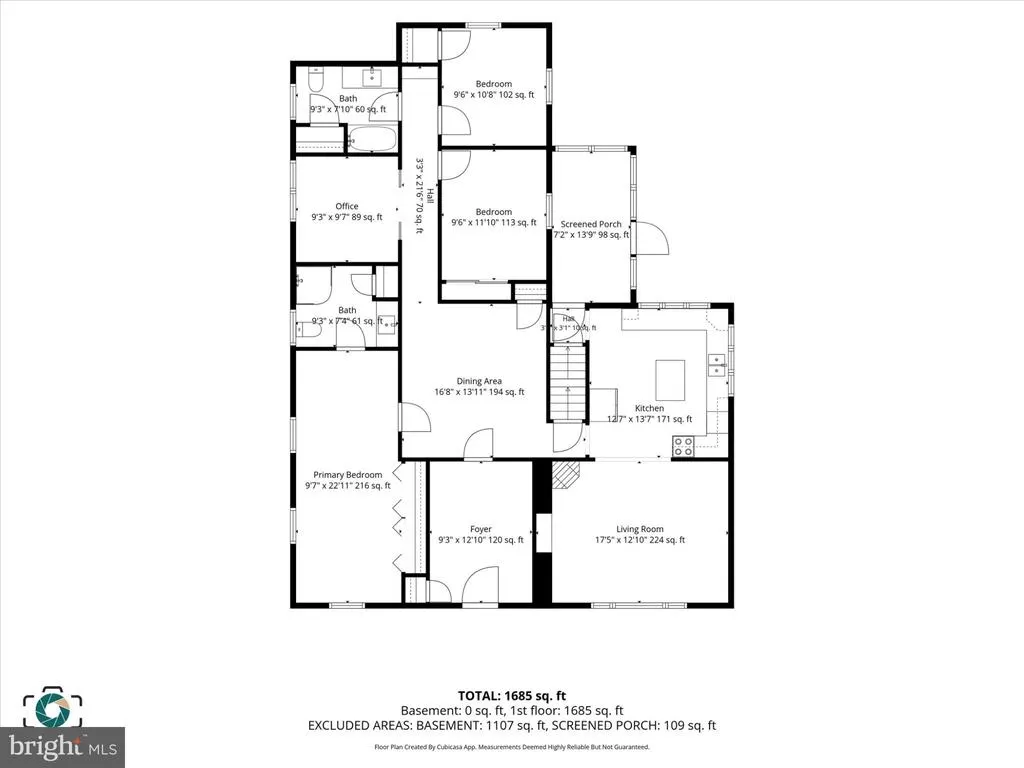
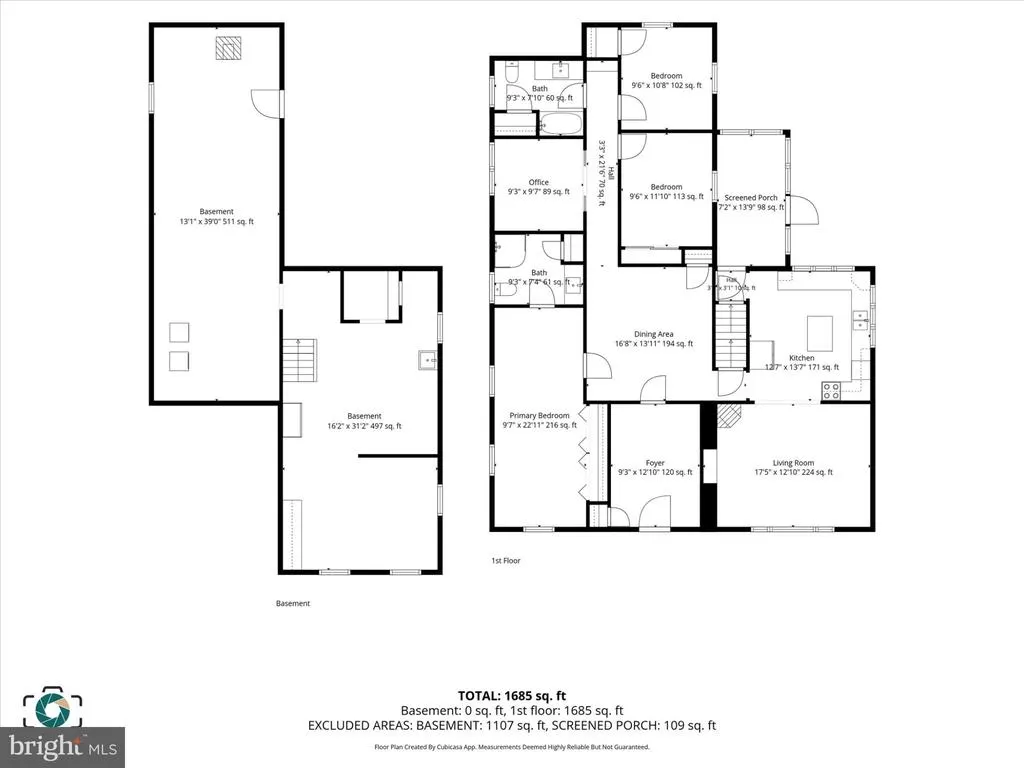
Stop Scrolling This One Is SPECIAL!! How often do you find a home with its own cobblestone bridge and cobblestone wall? This is not your ordinary house it's a true one-of-a-kind cobblestone gem with original charm, unmistakable character, and modern updates that make it ready for today's lifestyle. At approximately 1,850 square feet, this enchanting home delivers personality in every corner. The timeless cobblestone construction gives it that storybook feel you simply can't duplicate, while the modern improvements provide the comfort and convenience you're looking for. From hardwood floors to unique archways to built-in bookcases perfect for displaying your special treasures, it's the little extras that make it feel like home. A recent 544-square-foot addition offers two versatile rooms: a primary bedroom with its own ensuite bathroom, plus a separate office space. Don't need three bedrooms? The bedroom easily doubles as a secondary living space or playroom, while the office is ideal for working from home no need to sacrifice a bedroom for it. Mini splits keep the home comfortable year-round, while a pellet stove adds extra warmth and helps keep heating costs low. Outside, enjoy 1.68 acres filled with fruit trees and mature landscaping. The property also offers a detached two-car garage with plenty of room for vehicles, storage, hobbies, or your next great project. And for the little ones or pets, a fenced-in play area creates a wonderful space to run, play, and make memories while giving parents a little extra peace of mind. But the real star? The character. The cobblestone details, the unique setting, and the original charm make this a home you'll remember long after you've left the driveway. If you've been waiting for a home with personality instead of cookie-cutter, your search may have just ended. Come see this cobblestone beauty before someone else writes the next chapter! Unique? Absolutely. Charming? Without question. Forgettable? Not a chance.
| Middle School | High School |
|---|---|
| Halifax Area Middle School | Halifax Area High School |
| Price History | |
|---|---|
| 9/8/2026 | Listed $330,000 |
General Features
| Living Area | 1862 |
|---|---|
| Sewer | Private Sewer |
| Heating | Heat Pump(s),Pellet Stove |
| Cooling | Ductless/Mini-Split |
| Possession | Settlement |
| Roof | Architectural Shingle |
| Appliances | Stainless Steel Appliances |
| Zoning | R-1 |
| Garage Spaces | 2.00 |
| Architectural Style | Carriage House |
| Construction Materials | Stone |
| School District | HALIFAX AREA |
| Year Built | 1940 |
| Electric | 200+ Amp Service |
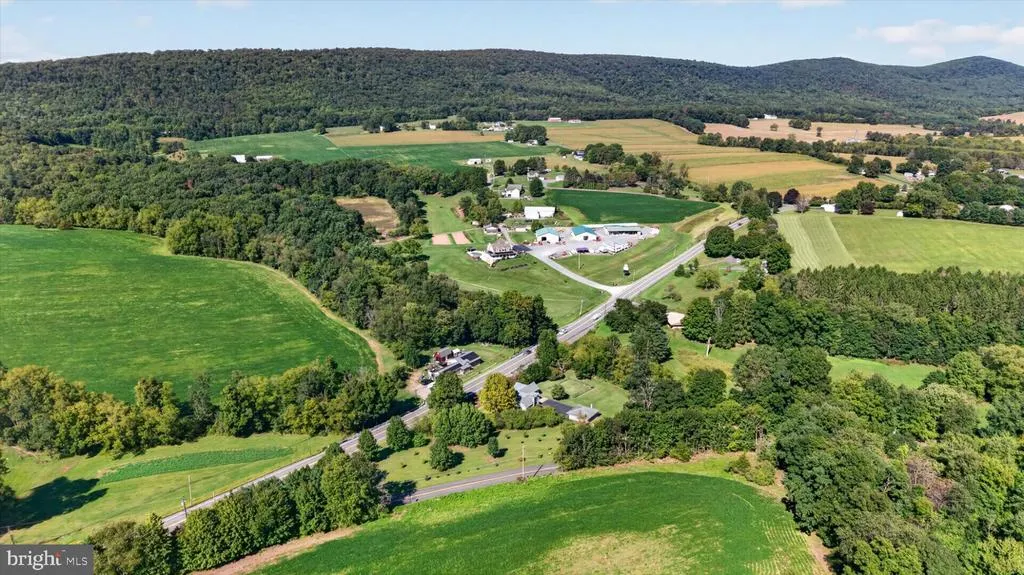
| View | Garden/Lawn,Mountain,Panoramic,Scenic Vista,Street,Trees/Woods,Valley |
| Levels | 1 |
| Tax Year | 2026 |
| Ownership | Fee Simple |
| Cool Fuel | Electric |
| Accessibility | None |
| County | DAUPHIN |
| New Construction | No |
| Property Type | Residential |
| HOA | No |
| Subdivision Name | DAUPHIN COUNTY |
| Facing Direction | West |
| Garage Y/N | Yes |
| Water Access Y/N | No |
| Other Structures | Above Grade,Below Grade |
| Total Rooms | 10 |
| Full Baths | 2 |
| Status | ACTIVE |
| Directions | Follow GPS |
| City | HALIFAX |
| Senior Community Y/N | No |
| MLS Area | Jackson Twp (14032) |
| Lot Size Units | Square Feet |
| Lot Size Square Feet | 73181.00 |
| Tax Assessed Value | 65100.0 |
| Tax Annual Amount | 2409.0 |
| Home Warranty Y/N | No |
| Property Condition | Excellent |
| Structure Type | Detached |
| Condo/Coop Association fee Y/N | No |
| Bathrooms Full Main Level | 2 |
| Bathrooms Count Main Level | 2.00 |
| Price Per Sq Ft Total AG | 177.23 |
| Acceptable Financing | Cash,Conventional,FHA,USDA,VA |
| Additional Parcels Y/N | No |
| Historic Y/N | No |
| Vacation Rental Y/N | No |
| Total SQFT | 1862 |
| Location Type | Rural |
| Standard Status | Active |
| Year Built Source | Assessor |
| Association Recreation Fee | No |
Interior Features
| Interior Amenities | Attic,Bathroom - Walk-In Shower,Ceiling Fan(s),Family Room Off Kitchen,Floor Plan - Traditional,Formal/Separate Dining Room,Kitchen - Island,Recessed Lighting,Store/Office,Stove - Pellet,Wood Floors |
|---|---|
| Heating Fuel | Electric |
| Basement | Interior Access,Outside Entrance,Poured Concrete,Unfinished |
| Flooring | Hardwood,Carpet,Luxury Vinyl Tile,Tile/Brick,Other |
| Hot Water | Electric |
| Total Stories | 1 |
| Basement (Y/N) | Yes |
| Heating Y/N | Yes |
| Window Features | Replacement |
| Fireplace Y/N | No |
| Above Grade Finished Area | 1862 |
| Central Air Y/N | No |
| Total Bedrooms | 3 |
| Main Level Bedrooms | 3 |
| Below Grade Finished Area Unit Type | Square Feet |
| LivingAreaSource | Estimated |
| Laundry Type | Basement |
| Below Grade Finished Area Source | Assessor |
| Above Grade Finished Area Source | Estimated |
| Above Grade Finished Area Unit Type | Square Feet |
| Total Baths | 2 |
Exterior Features
| Exterior Amenities | Exterior Lighting,Outbuilding(s),Play Area,Stone Retaining Walls |
|---|---|
| Pool | No Pool |
| Fencing | Chain Link |
| Lot Features | Backs to Trees,Cleared,Front Yard,Landscaping,Private,Rear Yard |
| Water Source | Private |
| Total Parking Spaces | 2 |
| Garage Features | Garage - Front Entry,Oversized |
| Type of Parking | Detached Garage,Driveway |
| Foundation Details | Block |
| Spa | No |
| Water View Y/N | No |
| Lot Size Acres | 1.68 |
| Road Surface Type | Black Top |
| Lot Size Source | Assessor |
| Waterfront Y/N | No |
| Road Responsibility | State |
| Horse Y/N | No |
| Land Assessed Value | 17600.00 |
| Navigable Water Y/N | No |
| Water Oriented Y/N | No |
| # of Detached Garage Spaces | 2 |
Amenities
- Foreclosure
- Views
- Short Sale
- New Construction
- Adult 55+
- Lease To Own
- No HOA Fees
- Furnished
- Primary On Main
- Air Conditioning
- Seller Finance
- Green
- Fixer Upper
- Horse
- Golf
- Fireplace
- Deck
- Garage
- Basement
- Pool
Property vs Single Family Average in 17032
Price
Taxes
Year Built
Visits
 The data relating to real estate for sale on this web site comes in part from the Internet Data Exchange of the Greater Lehigh Valley REALTORS®. Real Estate listings held by brokerage firms (licensees) other than #firm are marked with the IDX logo and detailed information about them includes the name of the listing brokers.
The information being provided is for consumers personal, non-commercial use and may not be used for any purpose other than to identify prospective properties consumers
The data relating to real estate for sale on this web site comes in part from the Internet Data Exchange of the Greater Lehigh Valley REALTORS®. Real Estate listings held by brokerage firms (licensees) other than #firm are marked with the IDX logo and detailed information about them includes the name of the listing brokers.
The information being provided is for consumers personal, non-commercial use and may not be used for any purpose other than to identify prospective properties consumers
 ©2026 Georgia Multiple Listing Service All information deemed reliable but not guaranteed. All properties are subject to prior sale, change or withdrawal. Neither listing broker(s) or information provider(s) shall be responsible for any typographical errors, misinformation, misprints and shall be held totally harmless. Listing(s) information is provided for consumer's personal, non-commercial use and may not be used for any purpose other than to identify prospective properties consumers may
 The data relating to real estate for sale on this web site includes listings held by MLS-IDX Participants of the Internet Data Exchange program of the Multiple Listing Service of the Pocono Mountains Association of Realtors®. Listings marked with the Internet Data Exchange logo are not necessarily the listings of the owner of this web site. All listing data is the copyrighted property of the aforesaid Association and its MLS-IDX Participants with all rights reserved. The information contained
 © BRIGHT, All Rights Reserved
 Luzerne County Association of REALTORS® (LZCAOR) All information deemed reliable but not guaranteed. All properties are subject to prior sale, change or withdrawal. Neither listing broker(s) or information provider(s) shall be responsible for any typographical errors, misinformation, misprints and shall be held totally harmless. Listing(s) information is provided for consumer's personal, non-commercial use and may not be used for any purpose other than to identify prospective properties consumers may be interested in purchasing. The data relating to real estate for sale on this website comes in part from the Internet Data Exchange program of the Multiple Listing Service. Real estate listings held by brokerage firms other than The Brokers Realty Group Limited may be marked with the Internet Data Exchange logo and detailed information about those properties will include the name of the listing broker(s) when required by the MLS. Copyright ©2026 All rights reserved.
Last Updated: September 21, 2026 12:20 AM UTC
Luzerne County Association of REALTORS® (LZCAOR) All information deemed reliable but not guaranteed. All properties are subject to prior sale, change or withdrawal. Neither listing broker(s) or information provider(s) shall be responsible for any typographical errors, misinformation, misprints and shall be held totally harmless. Listing(s) information is provided for consumer's personal, non-commercial use and may not be used for any purpose other than to identify prospective properties consumers may be interested in purchasing. The data relating to real estate for sale on this website comes in part from the Internet Data Exchange program of the Multiple Listing Service. Real estate listings held by brokerage firms other than The Brokers Realty Group Limited may be marked with the Internet Data Exchange logo and detailed information about those properties will include the name of the listing broker(s) when required by the MLS. Copyright ©2026 All rights reserved.
Last Updated: September 21, 2026 12:20 AM UTC
 Susquehanna Valley Board of REALTORS® All information deemed reliable but not guaranteed. All properties are subject to prior sale, change or withdrawal. Neither listing broker(s) or information provider(s) shall be responsible for any typographical errors, misinformation, misprints and shall be held totally harmless. Listing(s) information is provided for consumer's personal, non-commercial use and may not be used for any purpose other than to identify prospective properties consumers may be
 All information deemed reliable but not guaranteed. All properties are subject to prior sale, change or withdrawal. Neither listing broker(s) or information provider(s) shall be responsible for any typographical errors, misinformation, misprints and shall be held totally harmless. Listing(s) information is provided for consumer's personal, non-commercial use and may not be used for any purpose other than to identify prospective properties consumers may be interested in purchasing. The data relating
