
Address
6 Lindenwold Terrace, Ambler, PA
Price
$ 1,190,000
Property Attributes
- MLS#PAMC2191942
- TypeSingle Family
- Listing Status ACTIVE
- CountyMONTGOMERY
- CityAmbler
- AreaAmbler Boro
- NeighborhoodMattison Estate - Upper Dublin
- Zip19002
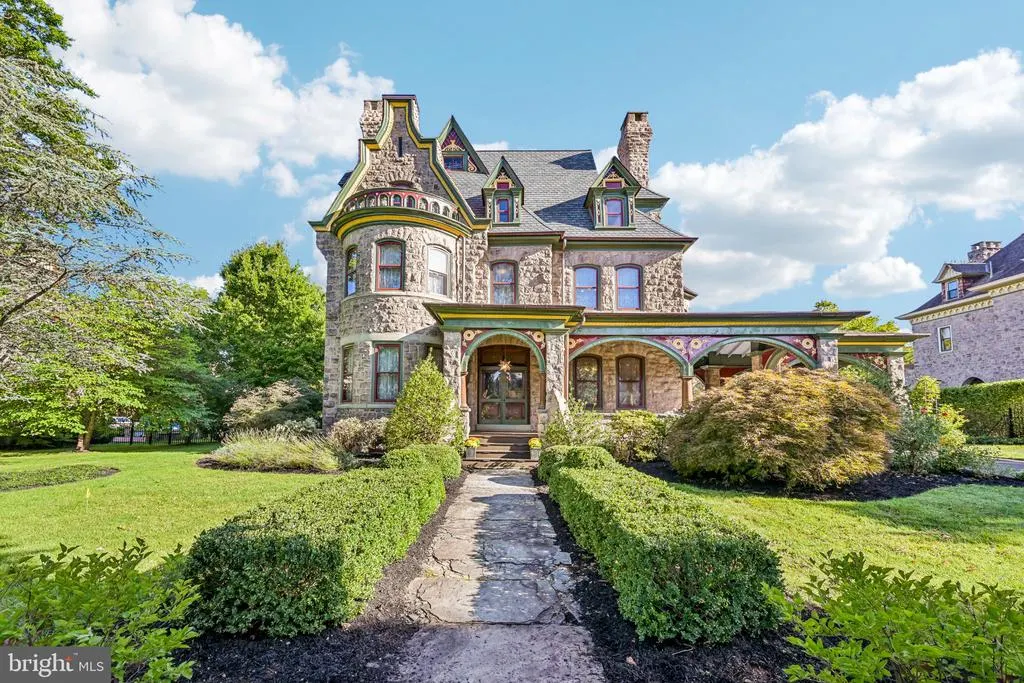
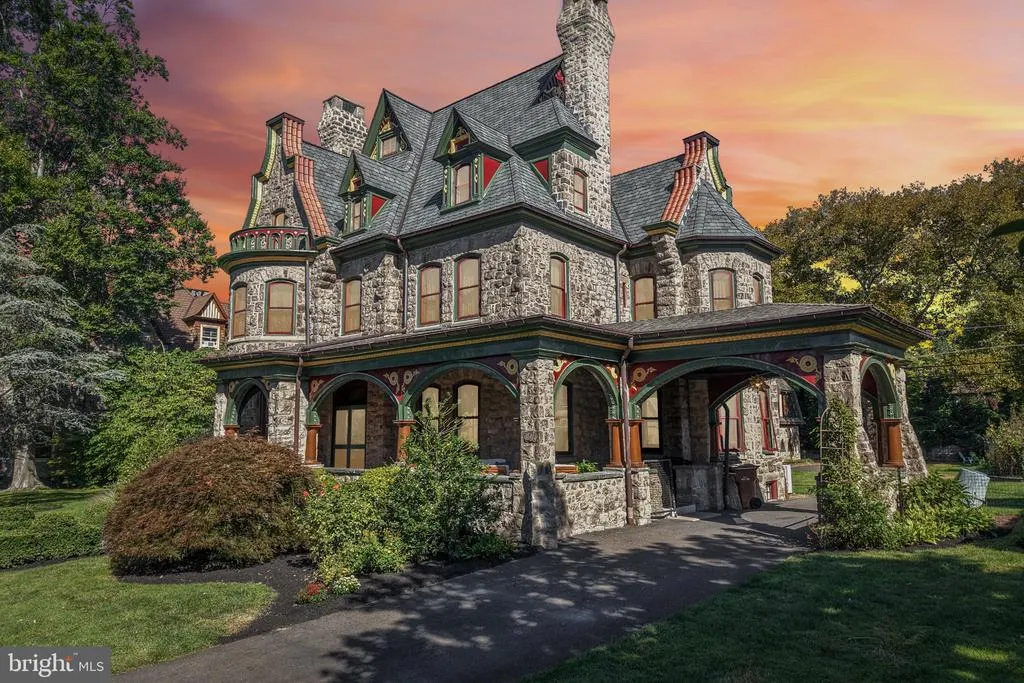
- StyleVictorian
- Year Built1895
- Taxes$ 16845
- Price$ 1,190,000
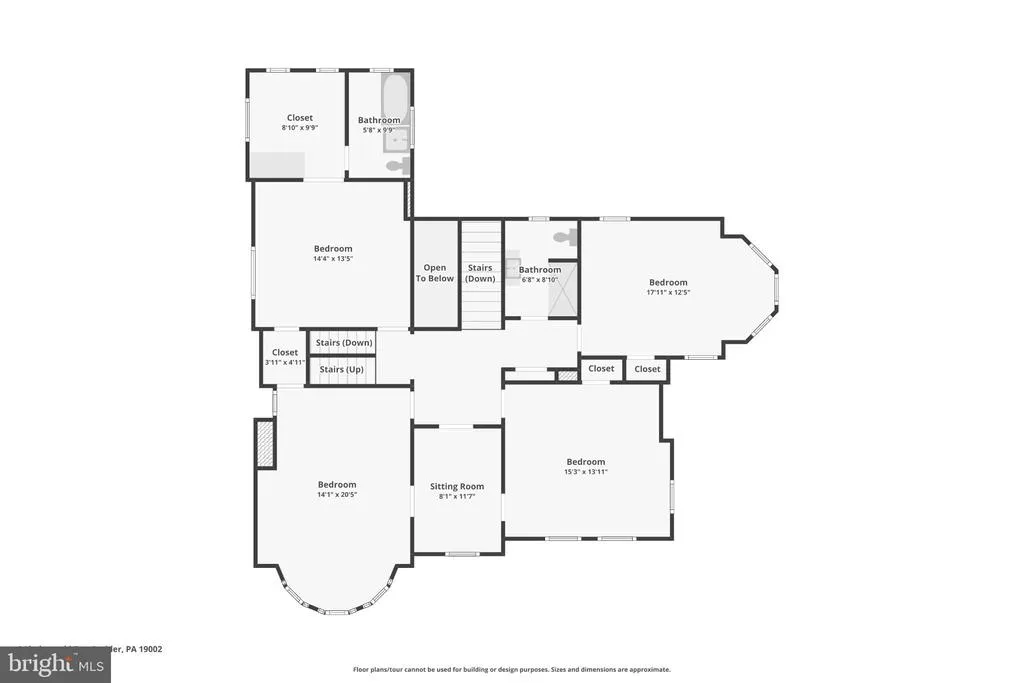
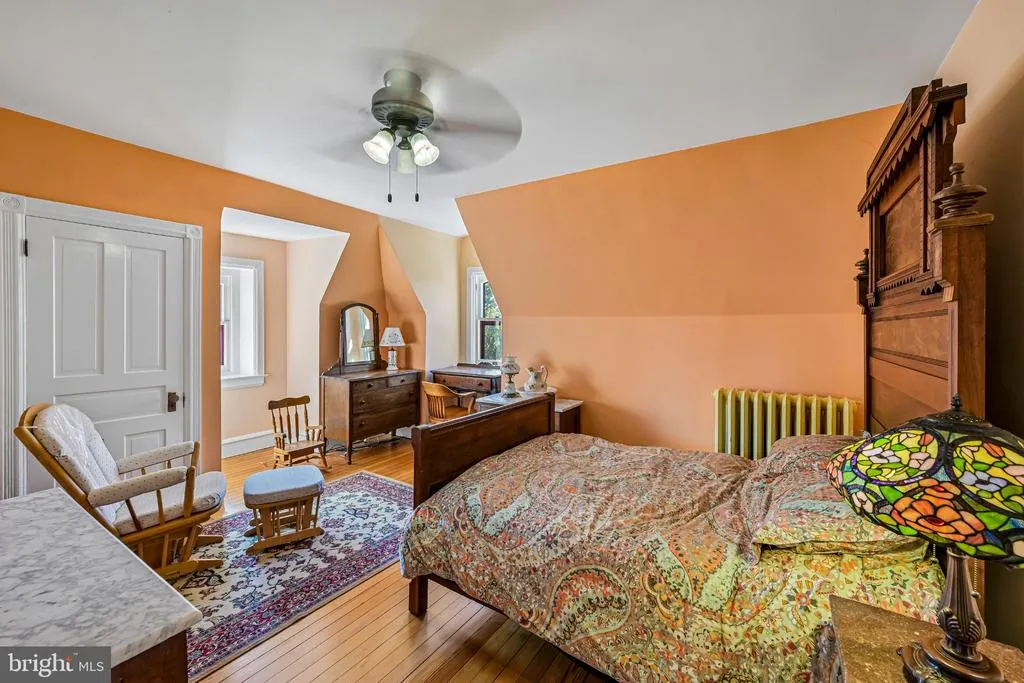
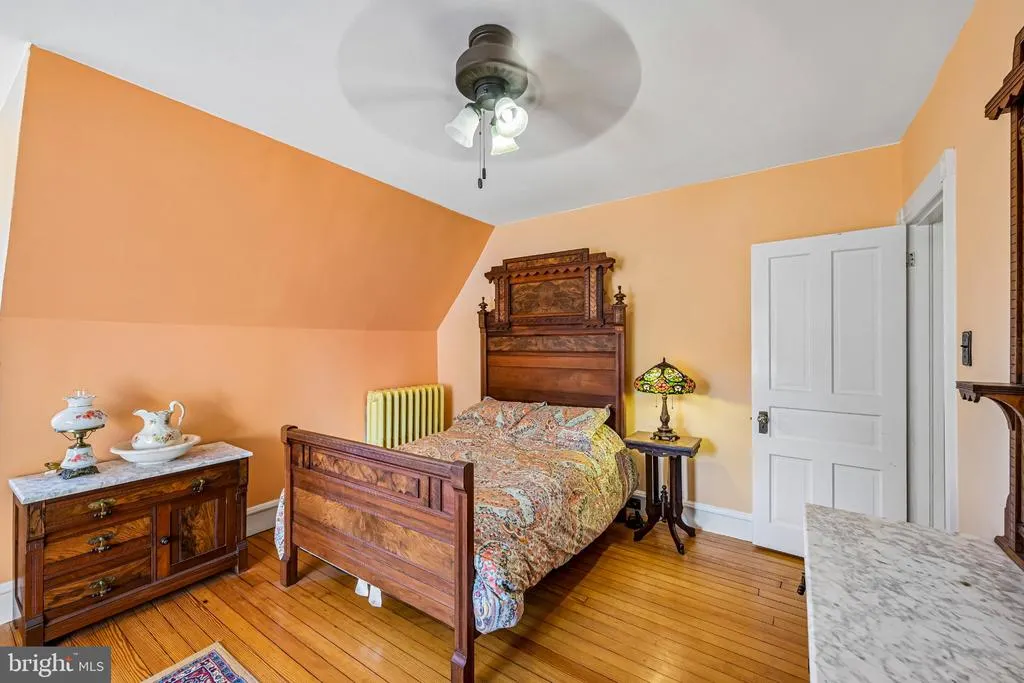
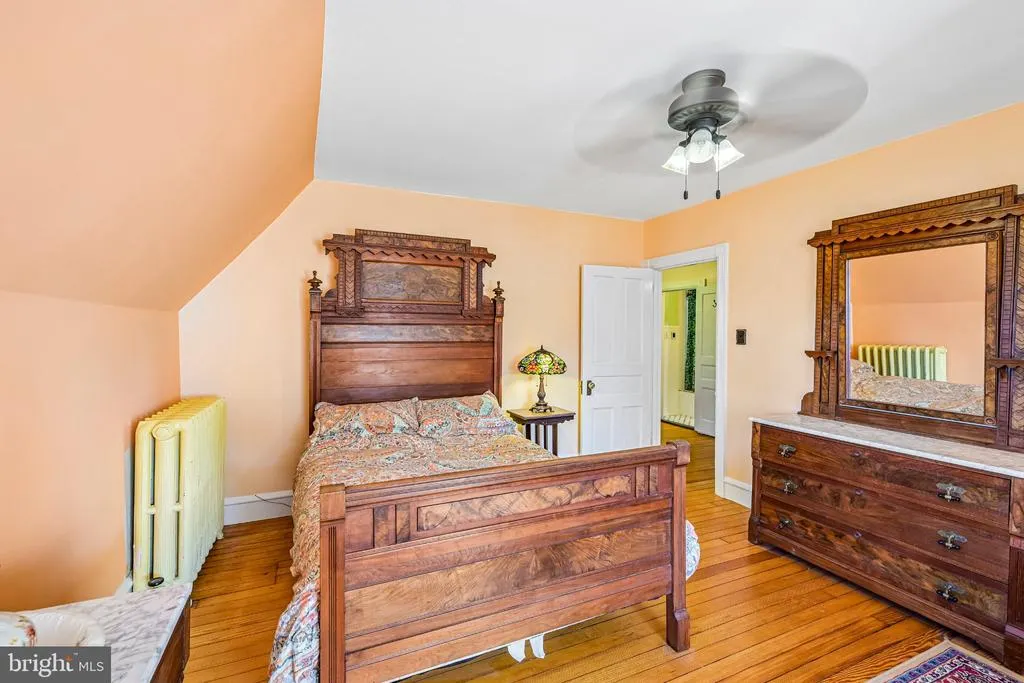
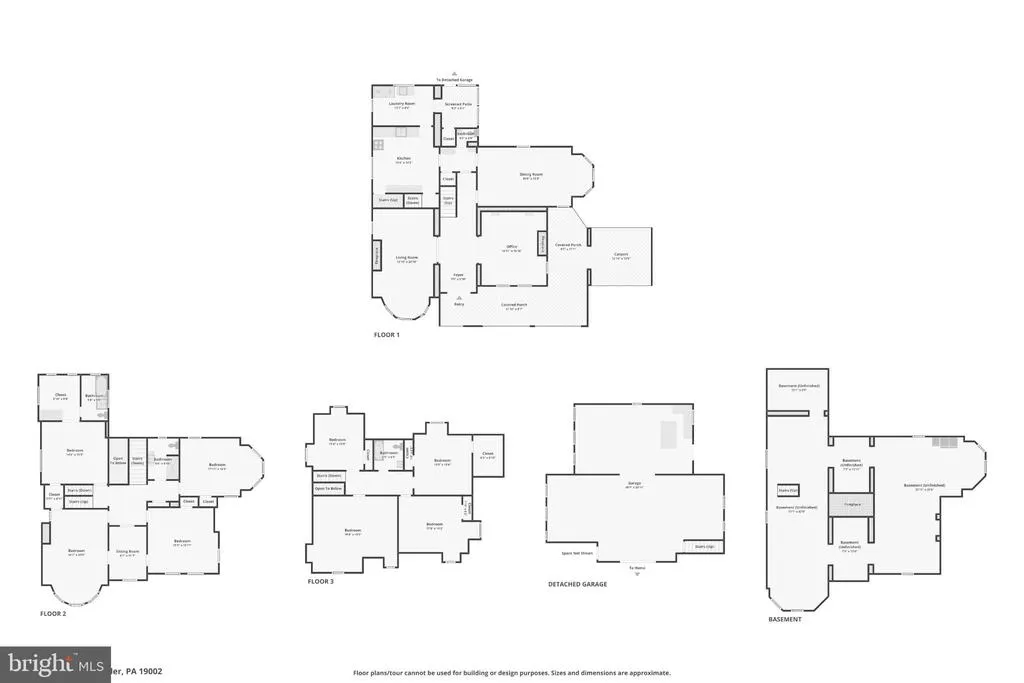
- Bedrooms8
- Full Bathrooms3
- Half Bathrooms1
- Sqr Footage5159
- Lot Size0.58 Acres
Data Source:
Bright MLS
Property Description
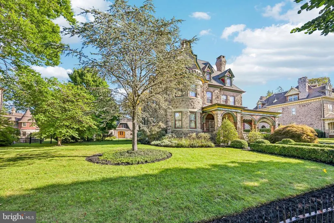
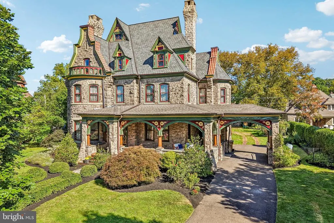
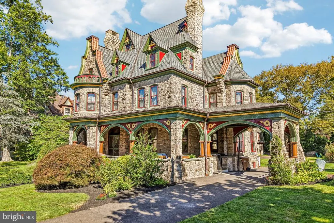
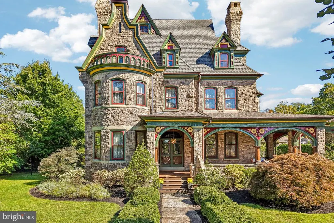
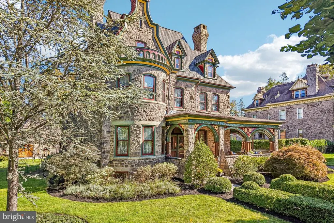
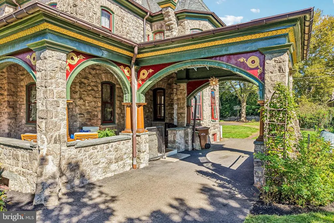
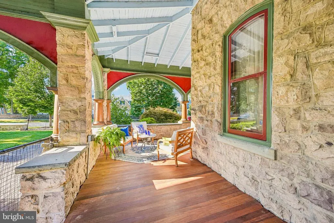
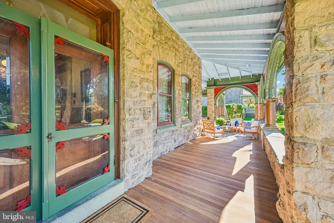
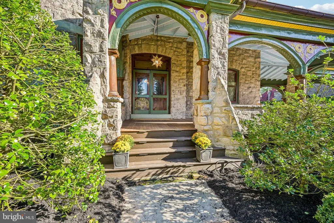
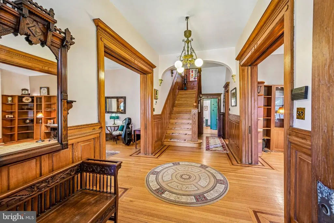
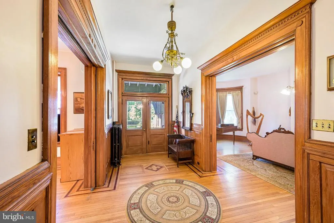
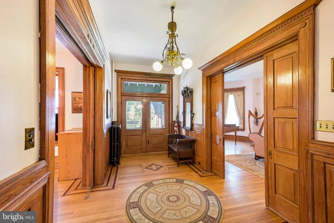
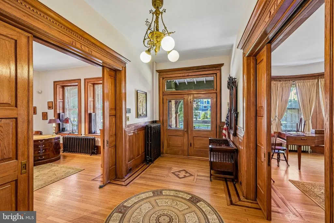
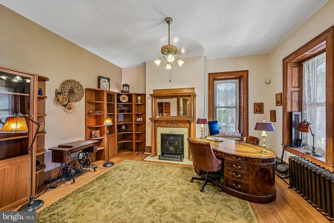
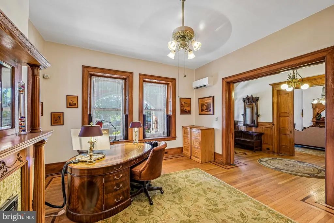
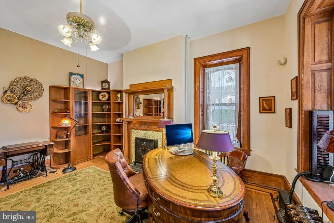
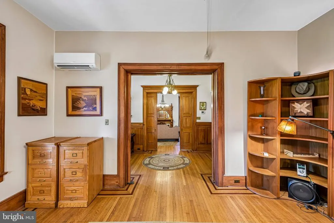
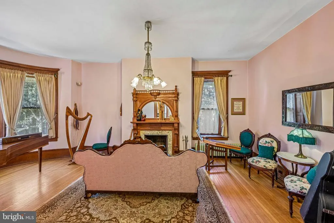
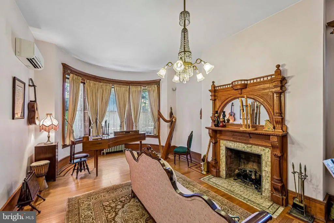
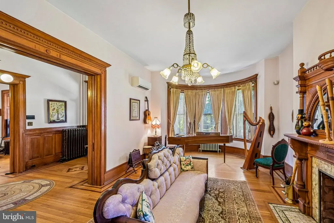
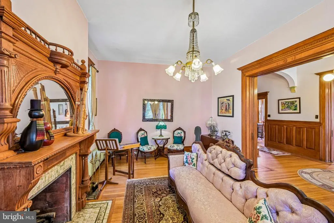
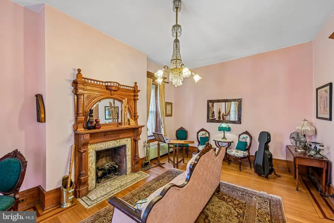
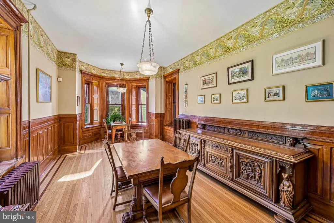
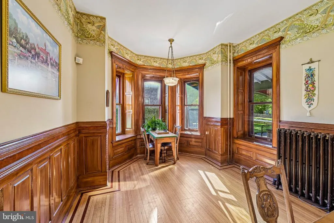
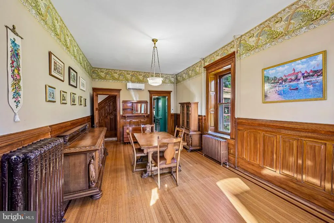
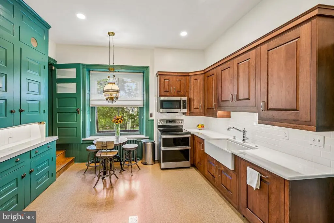
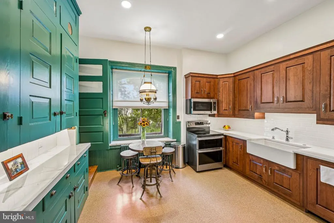
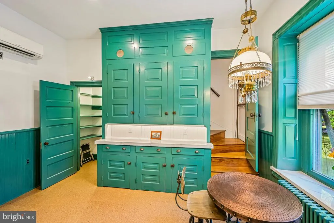
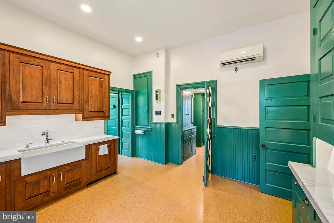
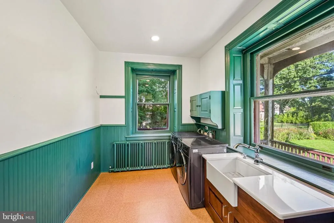
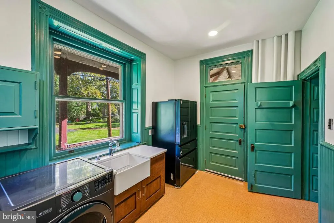
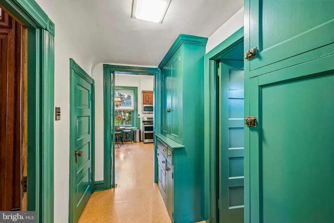
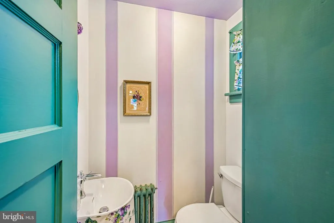
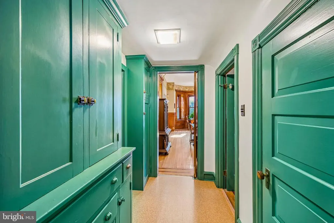
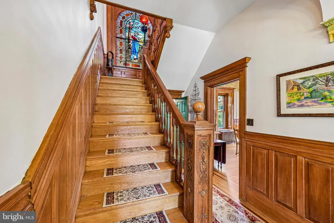
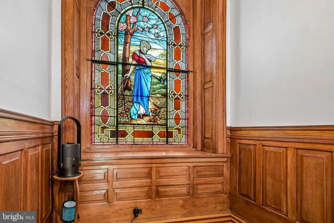
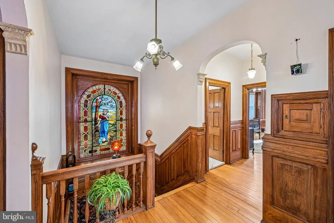
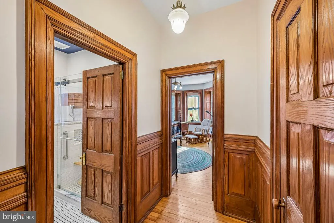
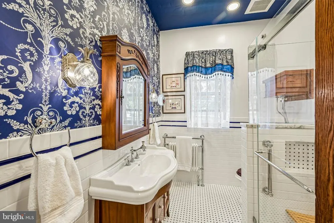
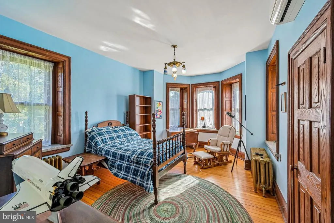
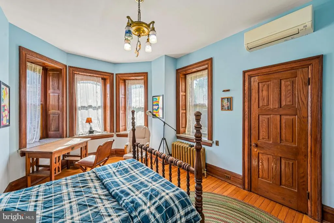
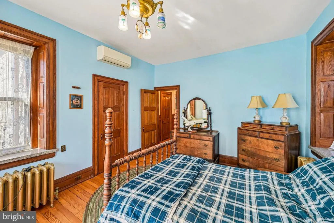
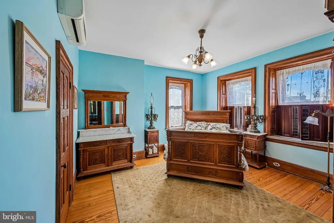
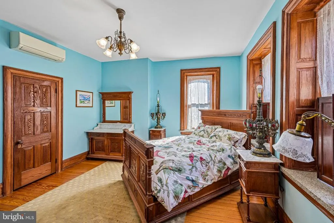
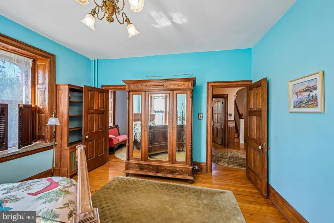
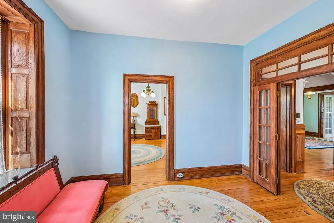
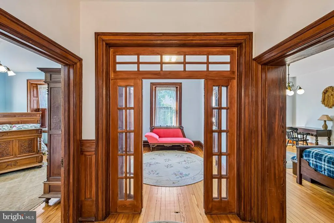
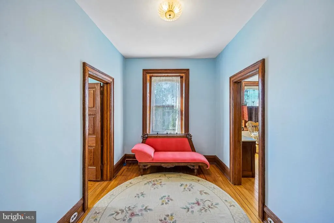
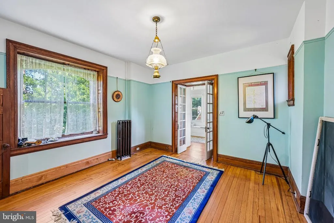
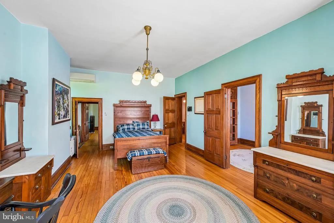
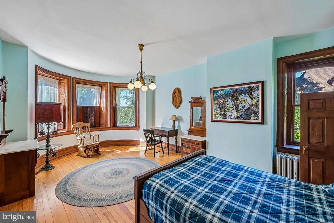
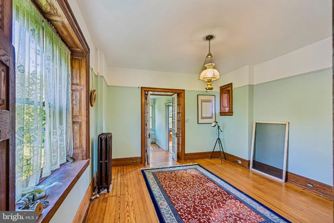
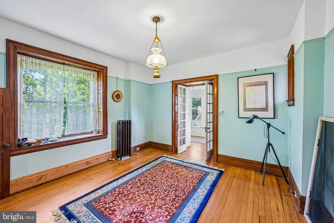
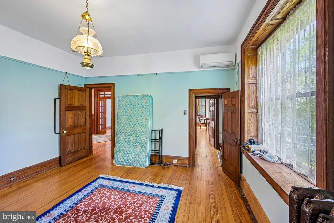
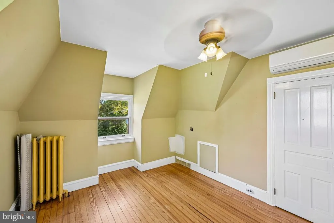
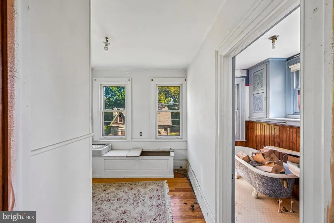
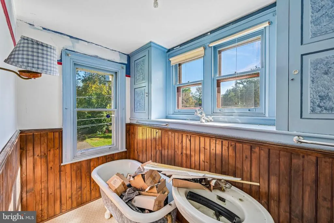
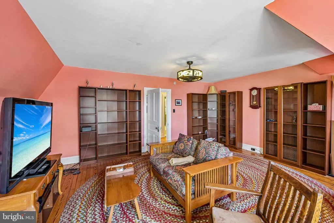
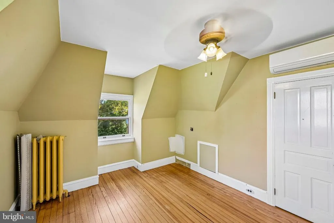
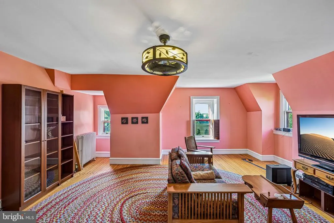
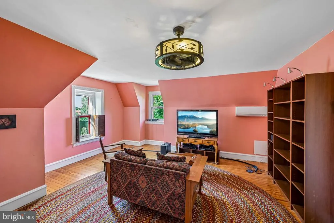
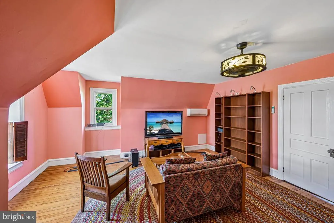
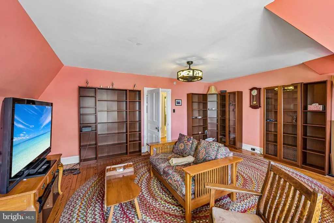
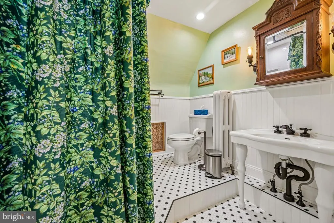
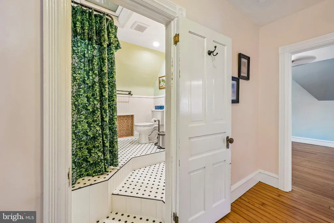
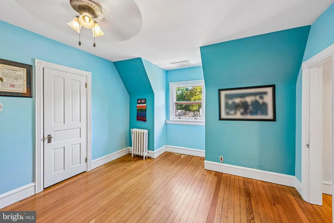
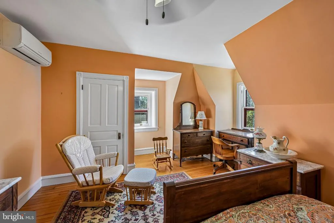
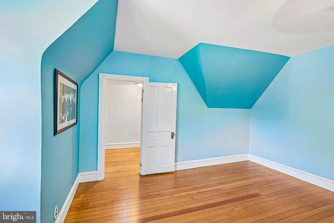
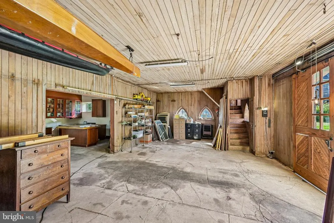
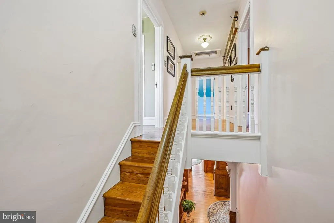
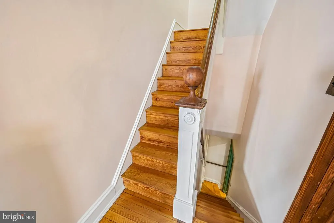
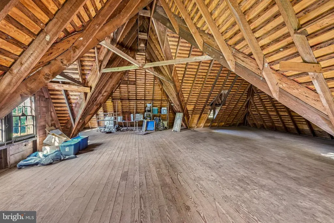
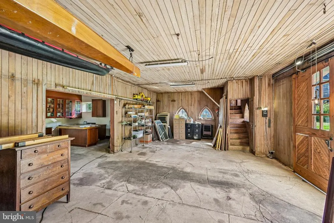
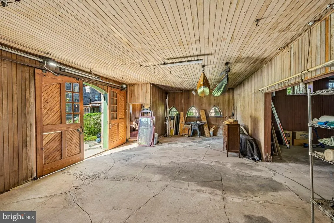
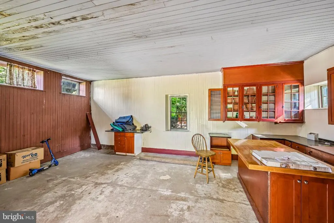
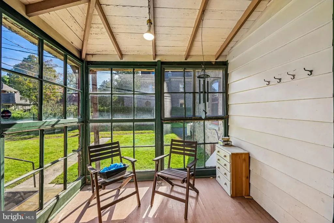
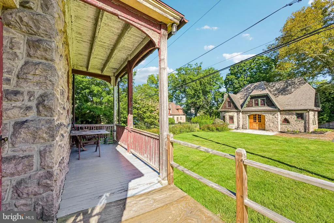
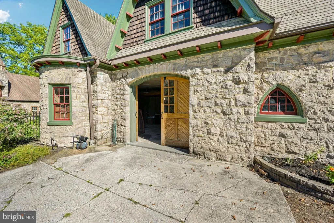
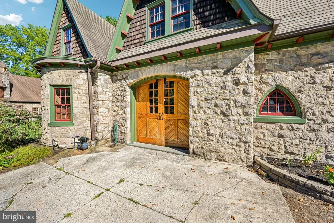
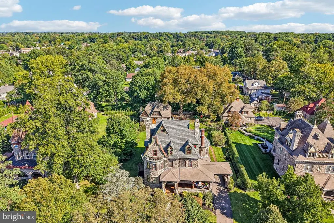
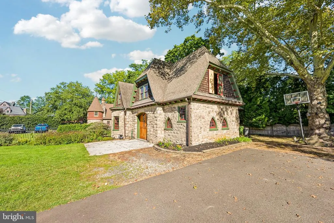
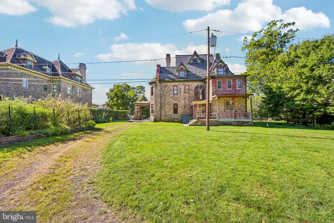
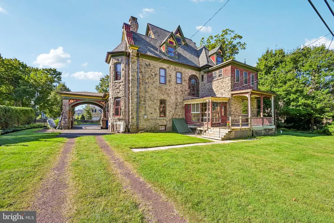
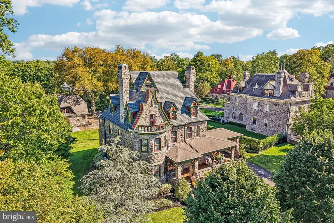
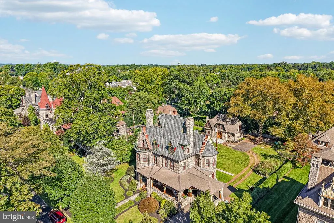
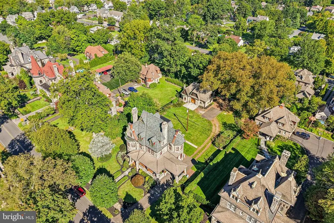
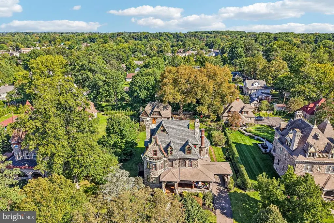
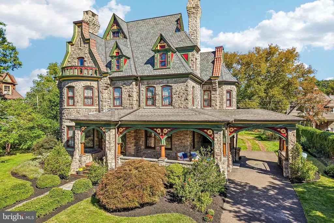
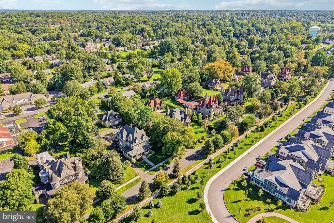
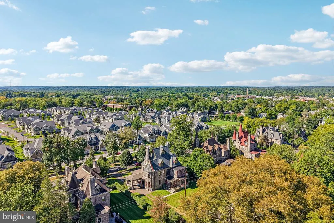
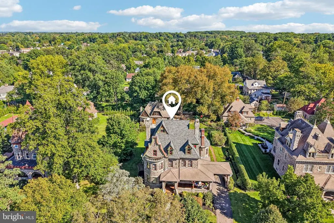
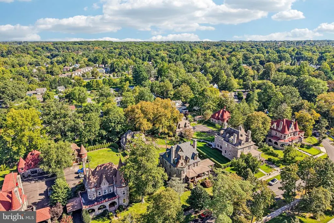
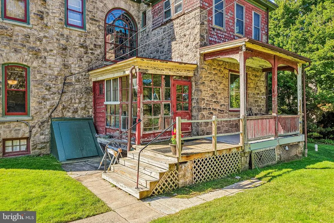
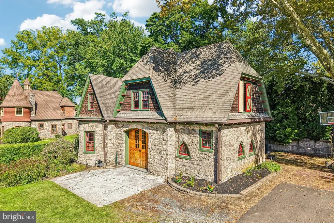
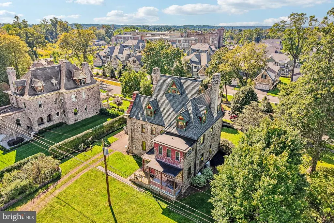
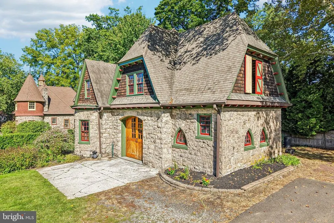
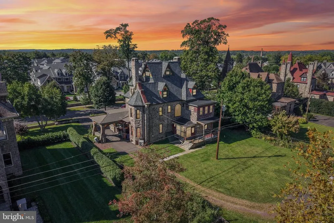
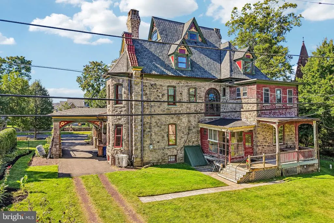
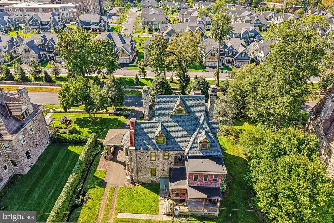
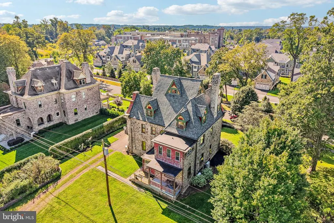
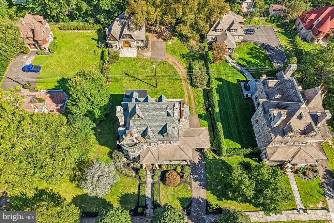
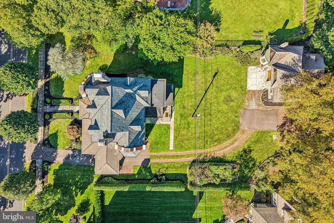
Discover the timeless elegance of this exceptional Victorian residence in Amblers prestigious Mattison Estates, one of 8 "Chessboard" homes built by Keasby & Mattison Co in 1894-6 for their company executives. Within a mile, you have walkable access to the popular Ambler Restaurant scene & Festivals, SEPTA, Upper Dublin HS, Fort Washington Elementary, numerous parks, and the Township buildings. Own the King's Bishop! This home offers approximately 5,159 square feet of historic charm that has been thoughtfully updated yet maintains much of the original details. The home features eight bedrooms, three full and one half bath, rich hardwood floors, intricate stained glass, two fireplaces, gracious formal living and dining spaces, and an expansive attic offering additional potential. Meticulously maintained and thoughtfully improved by the current owners, the property seamlessly blends original architectural details with modern infrastructure and amenities. Improvements include refinished hardwood floors and restored woodwork; a high-efficiency Weil-McLain boiler and indirect-fired hot-water system; French drain and basement floor improvements; a 1,500-gallon rainwater harvesting system; 13 Mitsubishi heat pumps (each room can be individually controlled); electrical upgrades including a 100-amp subpanel and Level 2 EV charger; extensive restoration and weatherization of the original wood windows; and 2 updated baths with heated floors. Significant 20232024 improvements include exterior lead-paint removal by sandblasting followed by industrial epoxy coating, repointing of two stone chimneys, a new 30+ year main-house roof, copper gutters, flashing and aprons, restoration of the front porch flooring with Ipe, and restoration of several original radiators. The kitchen and laundry were remodeled in 2026. The 0.58-acre grounds are beautifully maintained and include an enclosed porch, mature landscaping, a charming carriage house with two-car capacity, and parking for numerous vehicles. A rare opportunity to own a substantial and historically significant Ambler residence where original craftsmanship, extensive preservation, and modern improvements come together in an exceptional setting.
| Elementary School | Middle School | High School |
|---|---|---|
| Fort Washington Elementary School | Sandy Run Middle School | Upper Dublin High School |
| Price History | |
|---|---|
| 8/25/2026 | Listed $1,190,000 |
General Features
| Living Area | 5159 |
|---|---|
| Sewer | Public Sewer |
| Heating | Hot Water,Heat Pump(s) |
| Cooling | Multi Units |
| Utilities | Cable TV,Phone |
| Possession | 0-30 Days CD |
| Roof | Shingle |
| Appliances | Dryer - Gas,Washer,Dishwasher,Refrigerator,Microwave,Oven - Double |
| Zoning | 1101 RES: 1 FAM |
| Garage Spaces | 2.00 |
| Patio/Porch Features | Porch(es),Enclosed |
| Architectural Style | Victorian |
| Construction Materials | Stone,Concrete |
| School District | UPPER DUBLIN |
| Exclusions | Artwork,Personal property,Carriage house decor items. |
| Year Built | 1895 |
| Electric | 200+ Amp Service,100 Amp Service |
| Levels | 3 |
| Tax Year | 2026 |
| Ownership | Fee Simple |
| Cool Fuel | Electric |
| Accessibility | Level Entry - Main |
| County | MONTGOMERY |
| New Construction | No |
| Property Type | Residential |
| HOA | No |
| Subdivision Name | MATTISON ESTATE - UPPER DUBLIN |
| Garage Y/N | Yes |
| Water Access Y/N | No |
| Other Structures | Above Grade,Below Grade |
| Total Rooms | 13 |
| Full Baths | 3 |
| Status | ACTIVE |
| Directions | Turn onto Lindenwold Terrace from S. Bethlehem Pike. House is on the left. The number is on the front gate. |
| City | AMBLER |
| Disclosures | Lead Based Paint - State,Prop Disclosure |
| Senior Community Y/N | No |
| MLS Area | Ambler Boro (10601) |
| Lot Size Units | Square Feet |
| Lot Size Square Feet | 25313.00 |
| Tax Assessed Value | 309230.0 |
| Tax Annual Amount | 16845.0 |
| Home Warranty Y/N | No |
| Property Condition | Good |
| Structure Type | Detached |
| Condo/Coop Association fee Y/N | No |
| Bathrooms Count Main Level | 1.00 |
| Price Per Sq Ft Total AG | 230.66 |
| Acceptable Financing | Cash,Conventional |
| Additional Parcels Y/N | No |
| Historic Y/N | Yes |
| Lease Considered Y/N | No |
| Vacation Rental Y/N | No |
| Virtual Tour | https://www.zillow.com/view-imx/b0cb7325-f77a-4790-81f1-c3a047ca78eb?wl=true&setAttribution=mls&initialViewType=pano |
| Total SQFT | 5159 |
| Standard Status | Active |
| Year Built Source | Assessor |
| Tax Lot | 006 |
| Association Recreation Fee | No |
Interior Features
| Interior Amenities | Attic,Formal/Separate Dining Room,Upgraded Countertops,Stain/Lead Glass |
|---|---|
| Heating Fuel | Natural Gas |
| Basement | Unfinished |
| Flooring | Hardwood,Other |
| Total Fireplaces | 2 |
| Hot Water | Natural Gas |
| Basement (Y/N) | Yes |
| Heating Y/N | Yes |
| Window Features | Wood Frame |
| Fireplace Y/N | Yes |
| Above Grade Finished Area | 5159 |
| Half Baths | 1 |
| Central Air Y/N | No |
| Total Bedrooms | 8 |
| Below Grade Finished Area Unit Type | Square Feet |
| LivingAreaSource | Assessor |
| Laundry Type | Main Floor |
| Below Grade Finished Area Source | Assessor |
| Bedrooms Count All Upper Levels | 8 |
| Bedrooms Count Upper Level 1 | 4 |
| Bedrooms Count Upper Level 2 | 4 |
| Bathrooms Half Main Level | 1 |
| Bathrooms Full Upper Level 2 | 1 |
| Bathrooms Full Upper Level 1 | 2 |
| Bathrooms Full All Upper Levels | 3 |
| Bathrooms Count Upper Level 2 | 1.00 |
| Bathrooms Count Upper Level 1 | 2.00 |
| Bathrooms Count All Upper Levels | 3 |
| Above Grade Finished Area Source | Assessor |
| Above Grade Finished Area Unit Type | Square Feet |
| Total Baths | 4 |
Exterior Features
| Exterior Amenities | Outbuilding(s) |
|---|---|
| Pool | No Pool |
| Parking Features | Asphalt Driveway,Paved Driveway,Gravel Driveway |
| Water Source | Public,Rainwater Harvesting |
| Inclusions | Refrigerator,Washer,Dryer all in AS IS condition. Book cases. |
| Total Parking Spaces | 10 |
| Garage Features | Garage Door Opener,Covered Parking |
| Type of Parking | On Street,Driveway,Detached Garage |
| Foundation Details | Stone |
| Water View Y/N | No |
| Lot Size Acres | 0.58 |
| Lot Size Source | Assessor |
| Waterfront Y/N | No |
| Horse Y/N | No |
| Land Assessed Value | 0.00 |
| Navigable Water Y/N | No |
| Water Oriented Y/N | No |
| # of Detached Garage Spaces | 2 |
Amenities
- Foreclosure
- Views
- Short Sale
- New Construction
- Adult 55+
- Lease To Own
- No HOA Fees
- Furnished
- Primary On Main
- Air Conditioning
- Seller Finance
- Green
- Fixer Upper
- Horse
- Golf
- Fireplace
- Deck
- Garage
- Basement
- Pool
Property vs Single Family Average in 19002
Price
Taxes
Year Built
Visits
 The data relating to real estate for sale on this web site comes in part from the Internet Data Exchange of the Greater Lehigh Valley REALTORS®. Real Estate listings held by brokerage firms (licensees) other than #firm are marked with the IDX logo and detailed information about them includes the name of the listing brokers.
The information being provided is for consumers personal, non-commercial use and may not be used for any purpose other than to identify prospective properties consumers
The data relating to real estate for sale on this web site comes in part from the Internet Data Exchange of the Greater Lehigh Valley REALTORS®. Real Estate listings held by brokerage firms (licensees) other than #firm are marked with the IDX logo and detailed information about them includes the name of the listing brokers.
The information being provided is for consumers personal, non-commercial use and may not be used for any purpose other than to identify prospective properties consumers
 ©2026 Georgia Multiple Listing Service All information deemed reliable but not guaranteed. All properties are subject to prior sale, change or withdrawal. Neither listing broker(s) or information provider(s) shall be responsible for any typographical errors, misinformation, misprints and shall be held totally harmless. Listing(s) information is provided for consumer's personal, non-commercial use and may not be used for any purpose other than to identify prospective properties consumers may
 The data relating to real estate for sale on this web site includes listings held by MLS-IDX Participants of the Internet Data Exchange program of the Multiple Listing Service of the Pocono Mountains Association of Realtors®. Listings marked with the Internet Data Exchange logo are not necessarily the listings of the owner of this web site. All listing data is the copyrighted property of the aforesaid Association and its MLS-IDX Participants with all rights reserved. The information contained
 © BRIGHT, All Rights Reserved
 Luzerne County Association of REALTORS® (LZCAOR) All information deemed reliable but not guaranteed. All properties are subject to prior sale, change or withdrawal. Neither listing broker(s) or information provider(s) shall be responsible for any typographical errors, misinformation, misprints and shall be held totally harmless. Listing(s) information is provided for consumer's personal, non-commercial use and may not be used for any purpose other than to identify prospective properties consumers may be interested in purchasing. The data relating to real estate for sale on this website comes in part from the Internet Data Exchange program of the Multiple Listing Service. Real estate listings held by brokerage firms other than The Brokers Realty Group Limited may be marked with the Internet Data Exchange logo and detailed information about those properties will include the name of the listing broker(s) when required by the MLS. Copyright ©2026 All rights reserved.
Last Updated: September 14, 2026 11:50 PM UTC
Luzerne County Association of REALTORS® (LZCAOR) All information deemed reliable but not guaranteed. All properties are subject to prior sale, change or withdrawal. Neither listing broker(s) or information provider(s) shall be responsible for any typographical errors, misinformation, misprints and shall be held totally harmless. Listing(s) information is provided for consumer's personal, non-commercial use and may not be used for any purpose other than to identify prospective properties consumers may be interested in purchasing. The data relating to real estate for sale on this website comes in part from the Internet Data Exchange program of the Multiple Listing Service. Real estate listings held by brokerage firms other than The Brokers Realty Group Limited may be marked with the Internet Data Exchange logo and detailed information about those properties will include the name of the listing broker(s) when required by the MLS. Copyright ©2026 All rights reserved.
Last Updated: September 14, 2026 11:50 PM UTC
 Susquehanna Valley Board of REALTORS® All information deemed reliable but not guaranteed. All properties are subject to prior sale, change or withdrawal. Neither listing broker(s) or information provider(s) shall be responsible for any typographical errors, misinformation, misprints and shall be held totally harmless. Listing(s) information is provided for consumer's personal, non-commercial use and may not be used for any purpose other than to identify prospective properties consumers may be
 All information deemed reliable but not guaranteed. All properties are subject to prior sale, change or withdrawal. Neither listing broker(s) or information provider(s) shall be responsible for any typographical errors, misinformation, misprints and shall be held totally harmless. Listing(s) information is provided for consumer's personal, non-commercial use and may not be used for any purpose other than to identify prospective properties consumers may be interested in purchasing. The data relating
