
Price Reduction
Address
7660 Henry Knox Drive, Lorton, VA
Price
$ 880,000
Property Attributes
- MLS#VAFX2335986
- TypeSingle Family
- Listing Status ACTIVE
- CountyFAIRFAX
- CityLorton
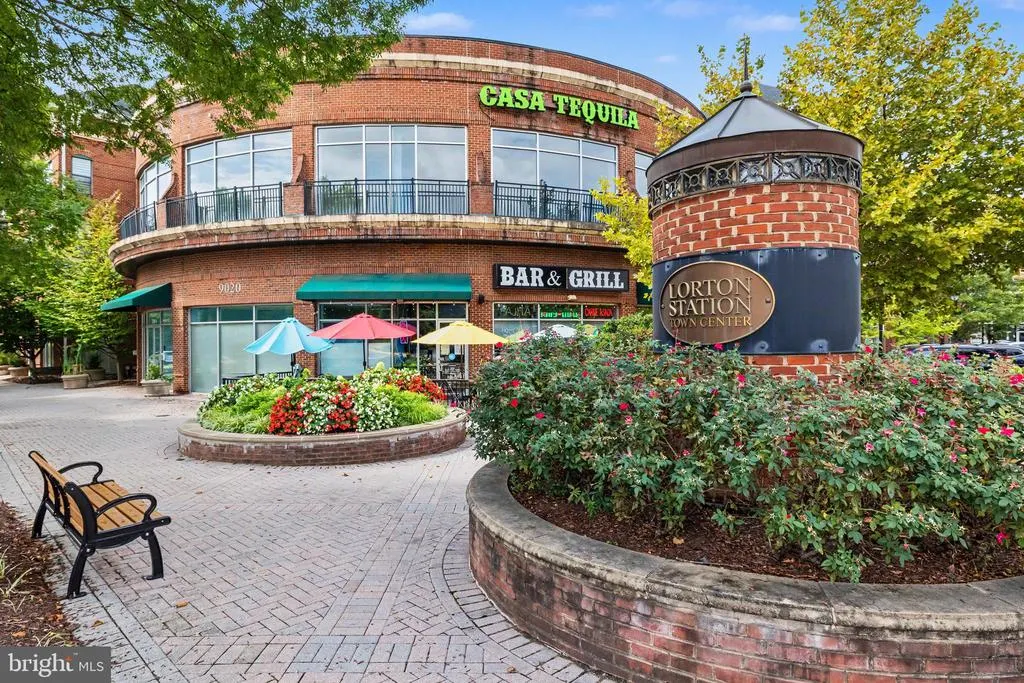
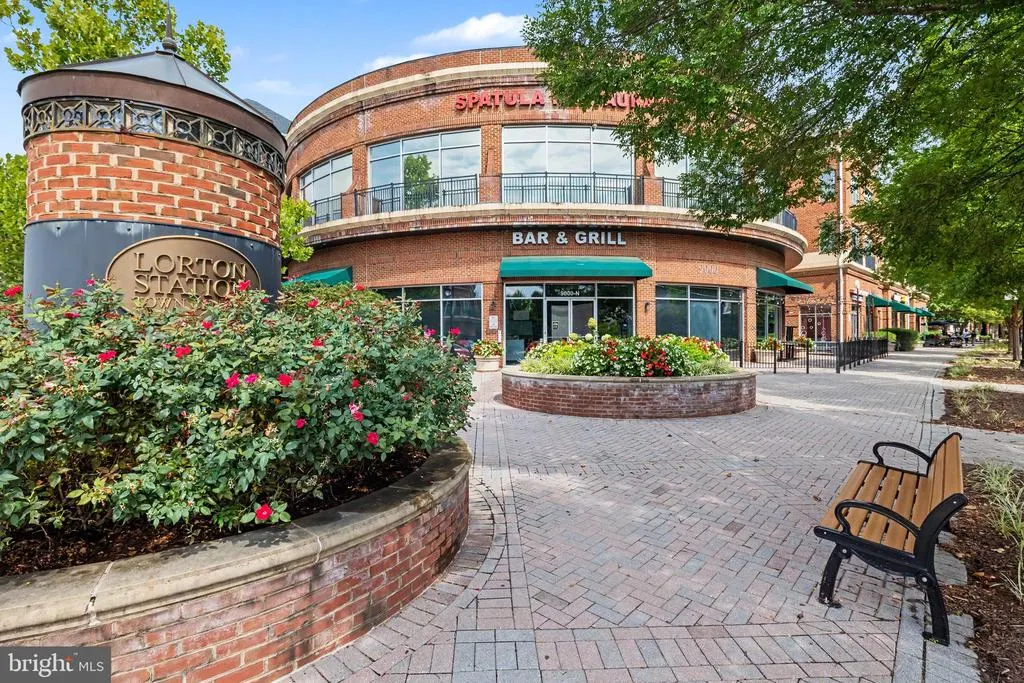
- NeighborhoodLorton Town Cntr Landbay
- Zip22079
- StyleColonial
- Year Built2001
- Taxes$ 10188
- Price$ 880,000
- Bedrooms5
- Full Bathrooms3
- Half Bathrooms1
- Sqr Footage4556
- Lot Size0.1 Acres
Data Source:
Bright MLS
Property Description
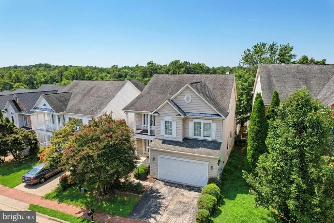
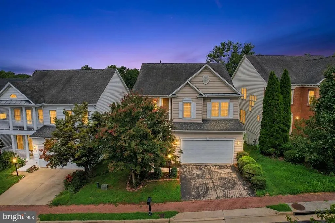
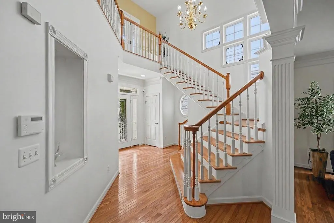
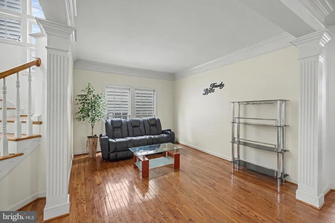
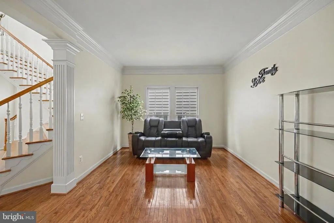
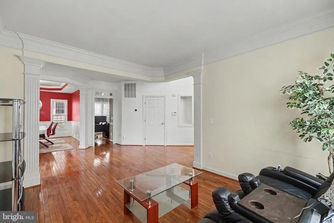
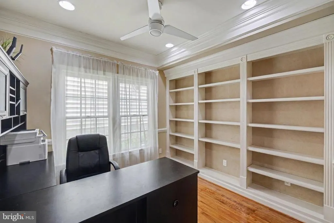
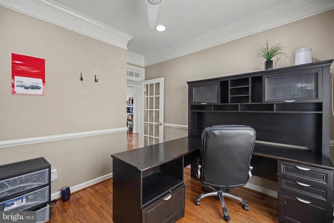
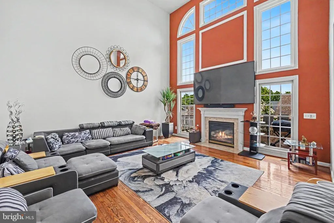
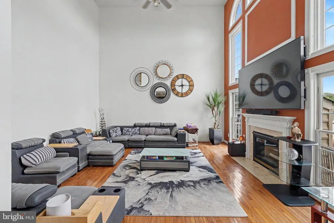
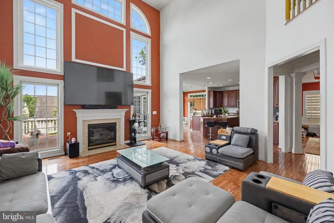
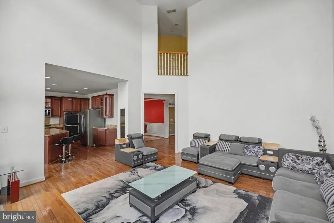
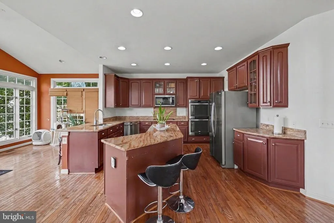
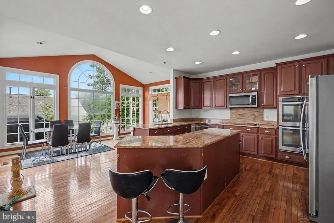
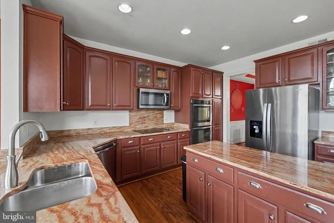
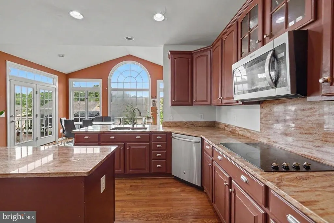
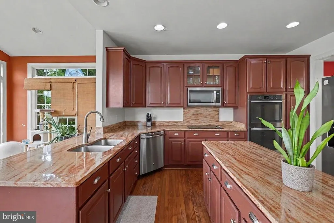
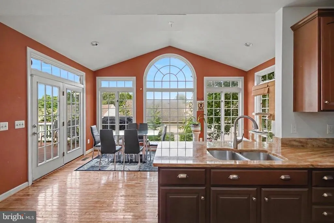
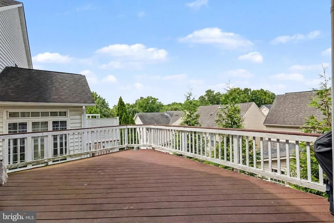
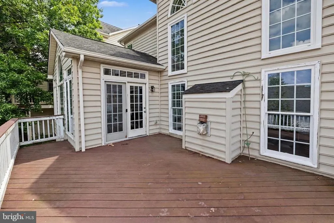
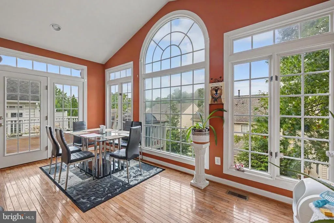
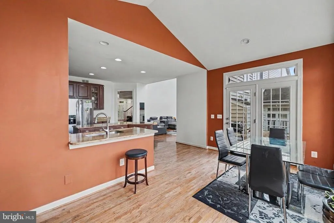
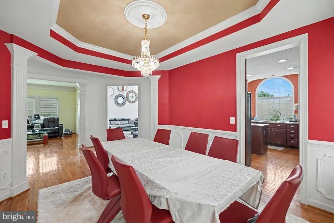
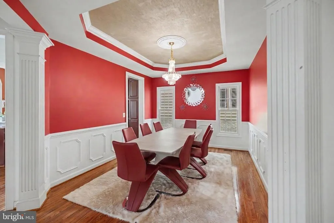
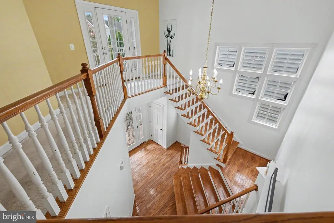
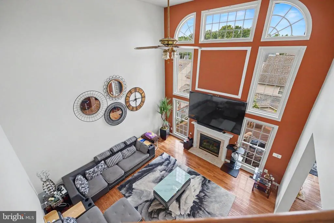
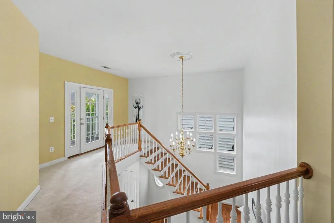
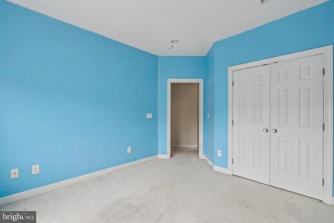
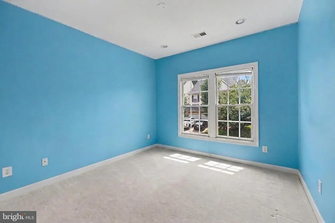
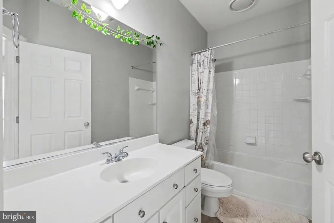
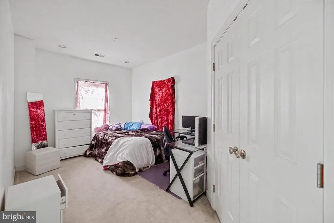
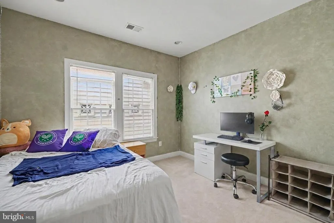
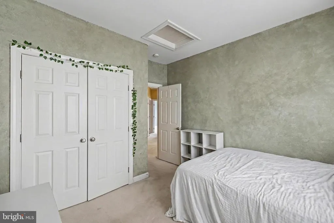
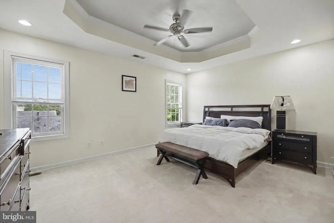
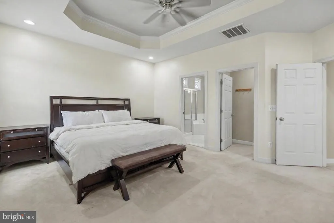
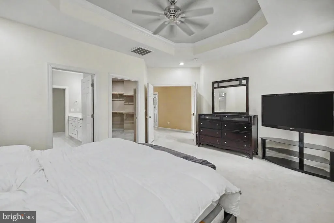
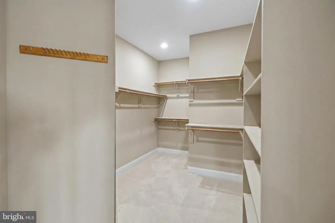
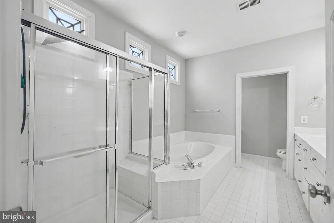
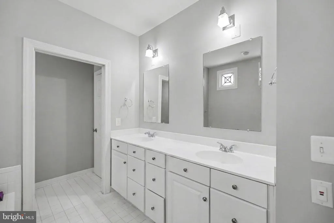
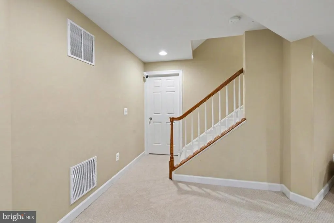
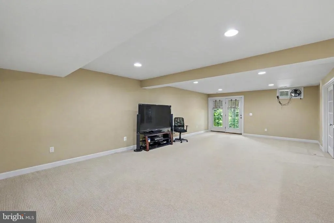
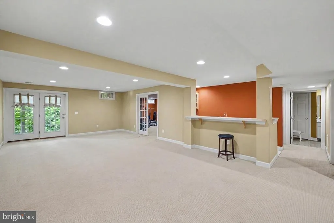
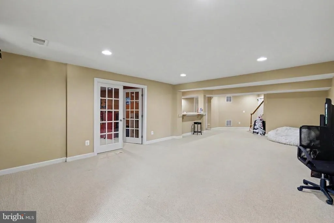

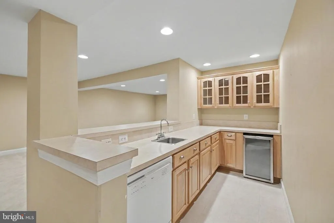
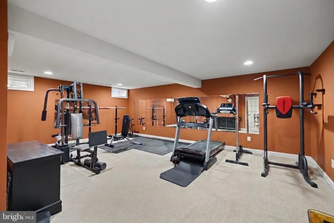
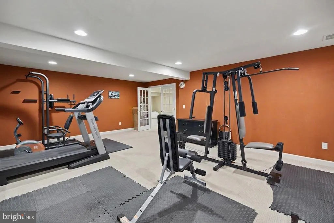
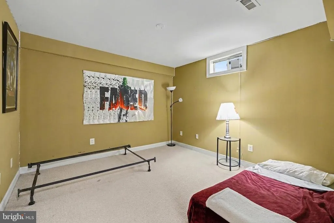
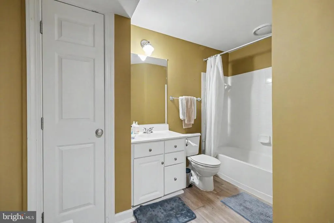
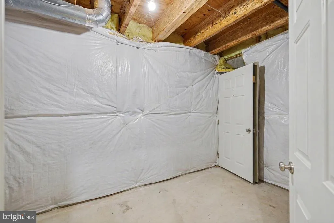
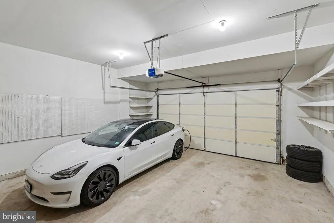
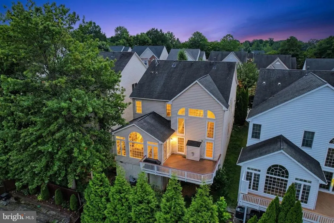
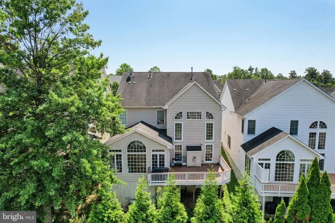
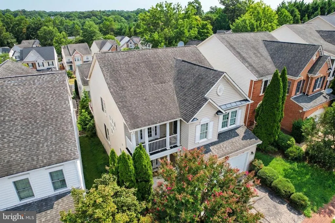
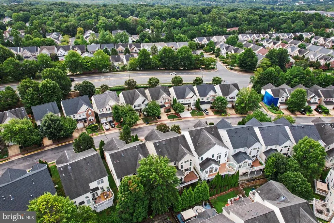
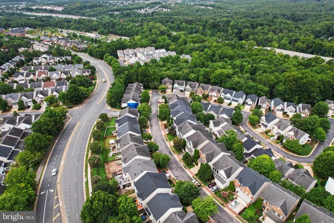
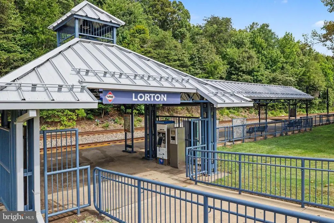
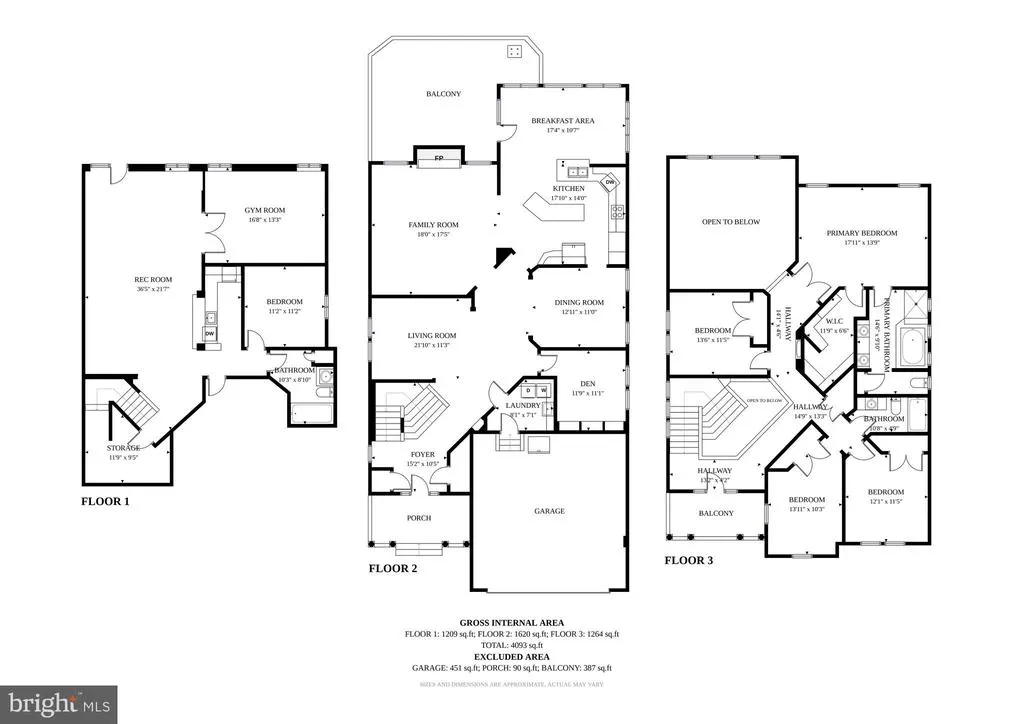
Welcome to 7660 Henry Knox Drive, where impressive scale, thoughtful design, and exceptional versatility come together in one of NV Homes largest floor plansthe extended Meriwether model. Offering more than 4,500 square feet across three finished levels, this spacious 5-bedroom, 3.5-bath Colonial with a two-car garage provides room to gather, entertain, work, and unwind with ease. At the heart of the home, the beautifully appointed light-filled kitchen features granite countertops, a center island, 42-inch cabinetry, and a generous breakfast room that flows seamlessly into the dramatic two-story great room, where soaring ceilings and a gas fireplace create a warm and inviting backdrop for everyday living. A main-level office with built-ins offers an ideal setting for working from home, while the Trex deck extends the living space outdoors for morning coffee, relaxed dinners, and weekend gatherings. Upstairs, retreat to the expansive primary suite with an elegant tray ceiling and plenty of space to recharge, complemented by additional bedrooms and abundant storage throughout the home. The walkout lower level adds another dimension of flexibility with a huge recreation room, kitchenette/wet bar, media room, and private in-law suitean ideal arrangement for multigenerational living, extended-stay guests, or creating a comfortable space all their own. Perfectly positioned just blocks from the VRE and minutes from Fort Belvoir and I-95, with convenient access to the Pentagon and Washington, DC, this exceptional home delivers the space, flexibility, and commuter convenience to complement every stage of life.
| Elementary School | Middle School | High School |
|---|---|---|
| Lorton Station Elementary School | Hayfield Secondary School Middle School | Hayfield High School |
| Price History | |
|---|---|
| 8/19/2026 | Listed $885,000 |
| 9/15/2026 | 1$880,000 |
General Features
| Living Area | 4556 |
|---|---|
| Sewer | Public Sewer |
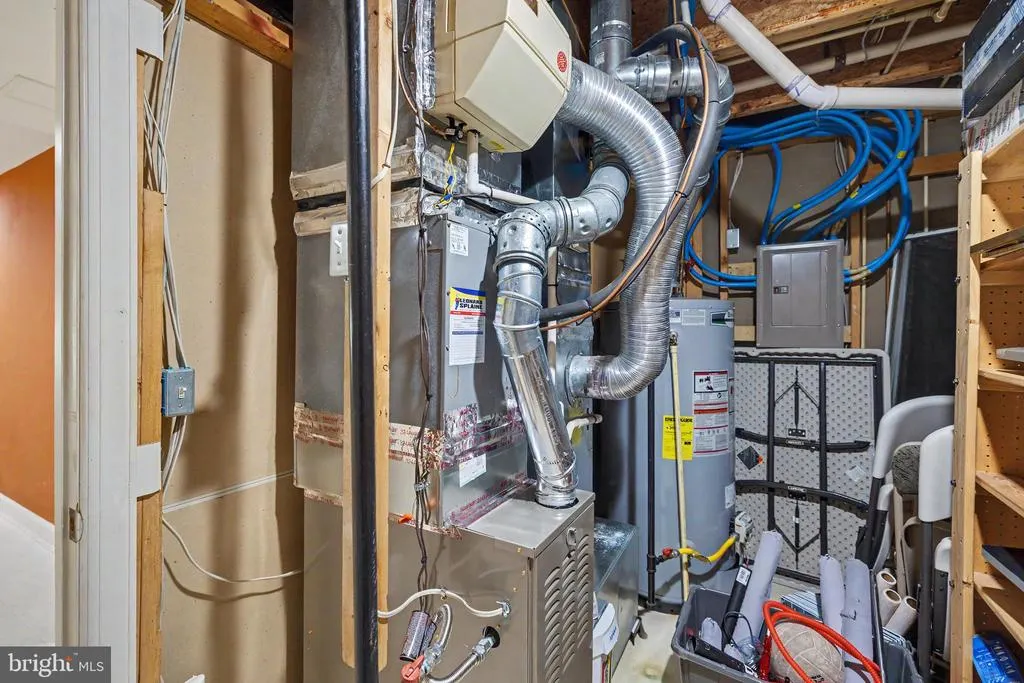
| Heating | Forced Air |
| Cooling | Central A/C,Ceiling Fan(s) |
| Possession | Settlement,Negotiable |
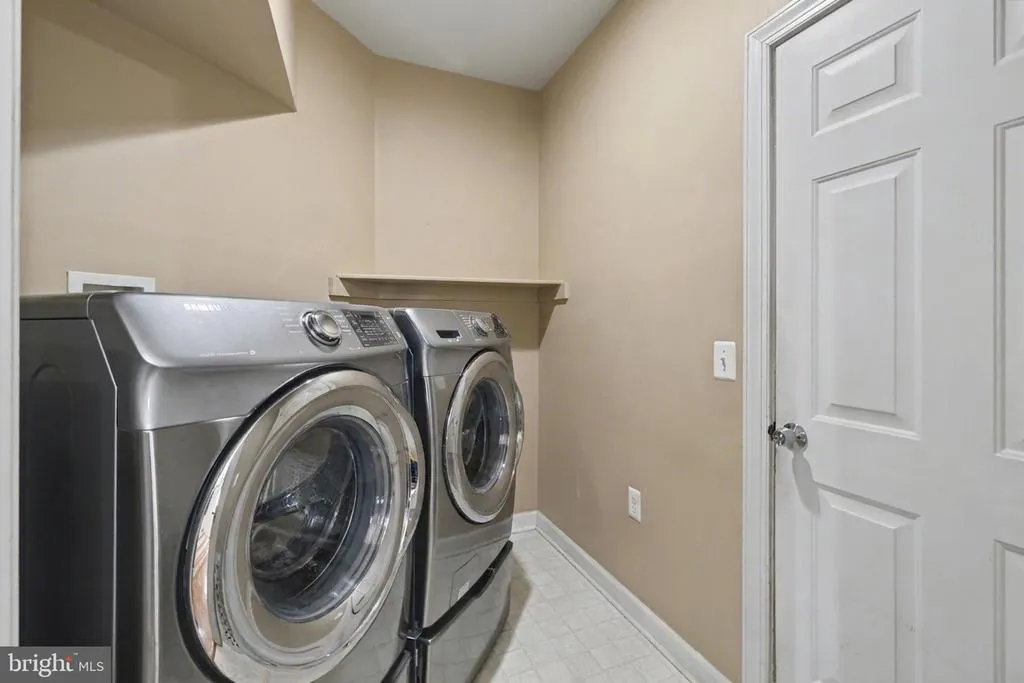
| Appliances | Cooktop,Dishwasher,Disposal,Dryer,Extra Refrigerator/Freezer,Icemaker,Microwave,Oven - Wall,Refrigerator,Washer |
| Zoning | 305 |
| HOA Fee | 125.00 |
| Garage Spaces | 2.00 |
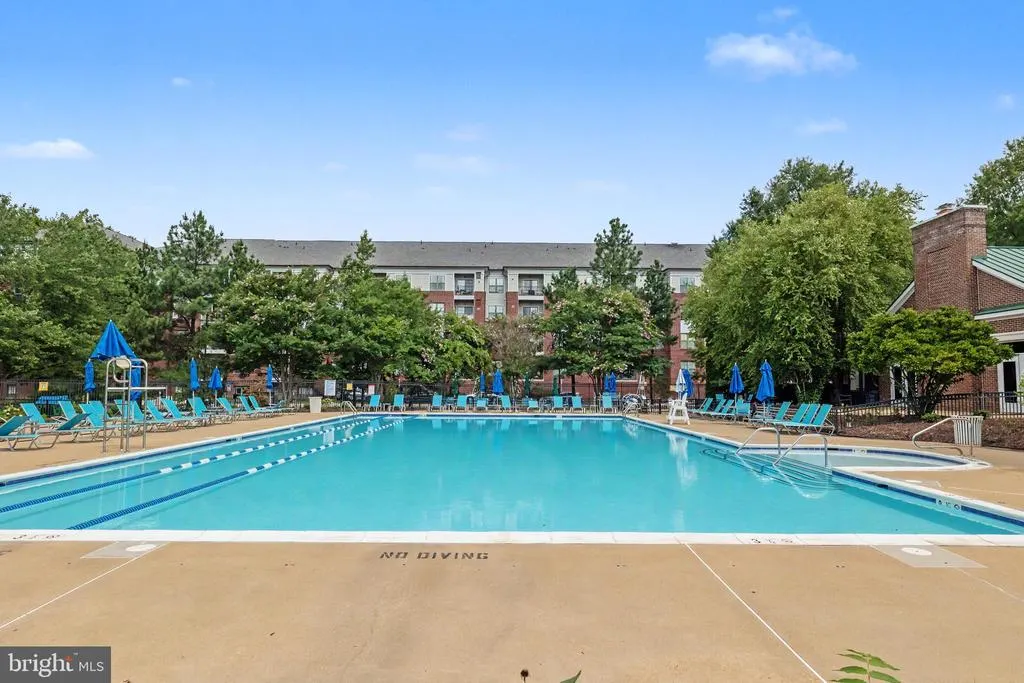
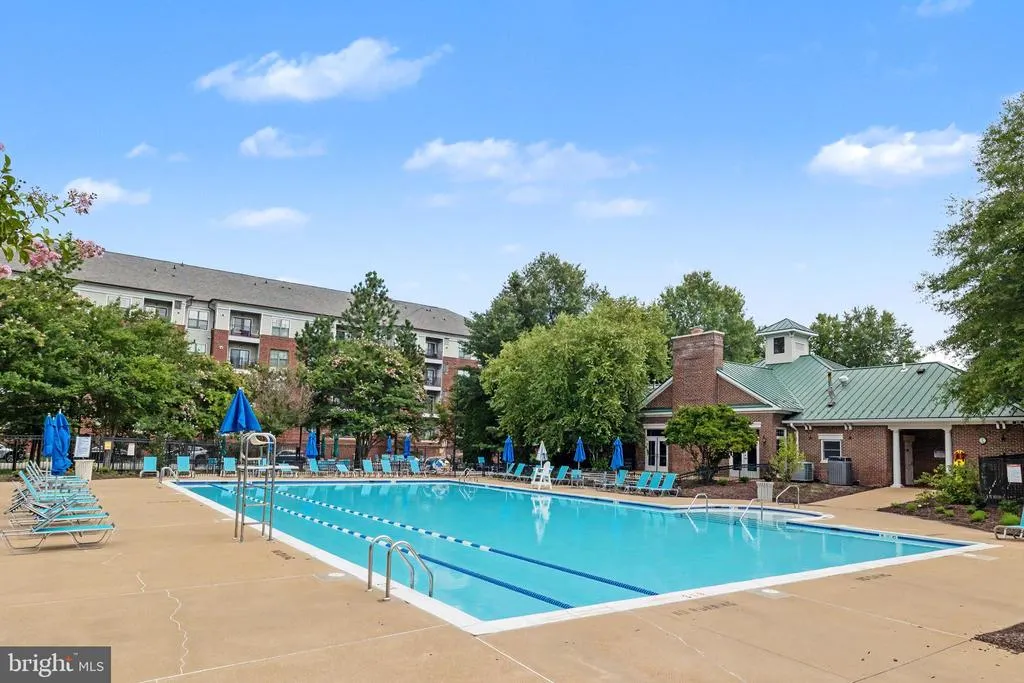
| Association Fee Includes | Common Area Maintenance,Management,Pool(s),Road Maintenance,Reserve Funds,Snow Removal,Trash |
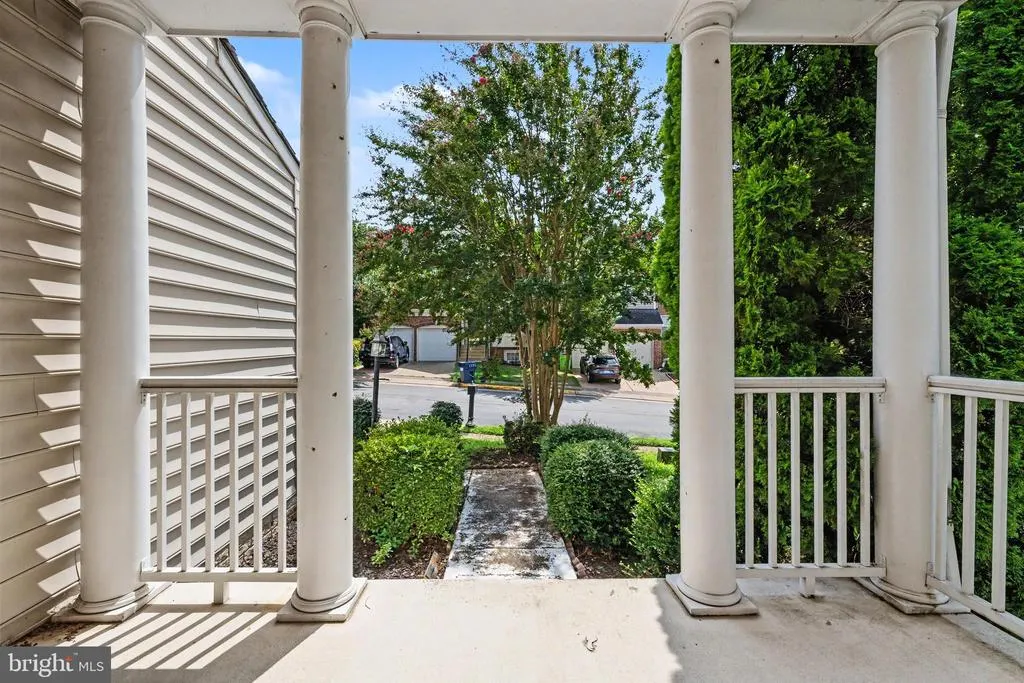
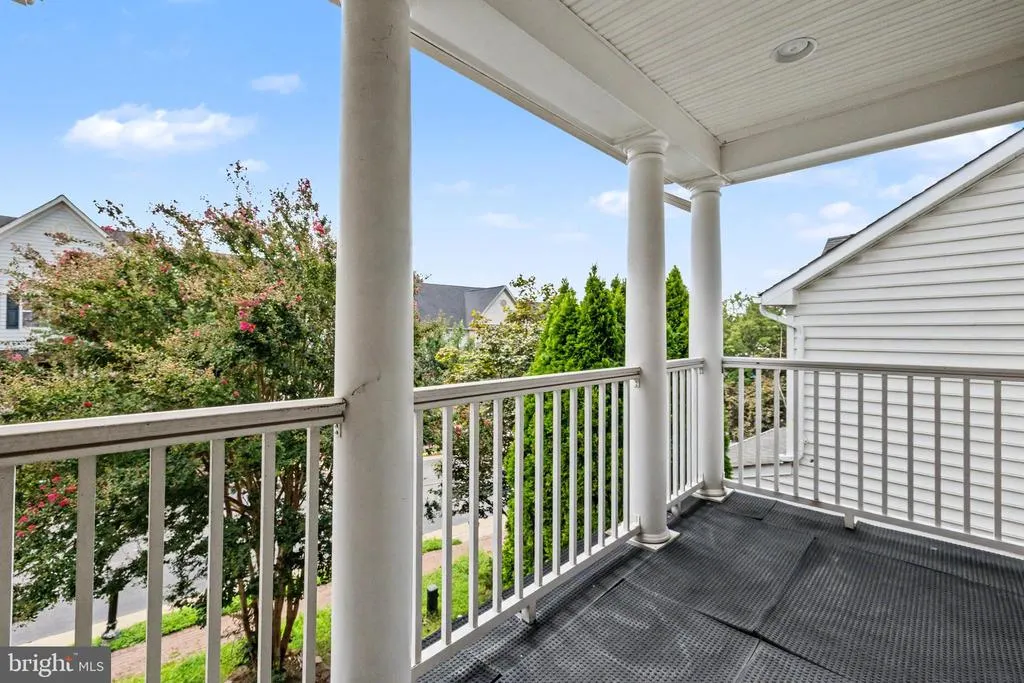
| Patio/Porch Features | Balcony,Deck(s),Porch(es) |
| Architectural Style | Colonial |
| Construction Materials | Vinyl Siding |
| School District | FAIRFAX COUNTY PUBLIC SCHOOLS |
| Year Built | 2001 |
| Levels | 3 |
| Tax Year | 2025 |
| Ownership | Fee Simple |
| Cool Fuel | Electric |
| Accessibility | Other |
| Assoc Fee Paid Per | Monthly |
| County | FAIRFAX |
| New Construction | No |
| Property Type | Residential |
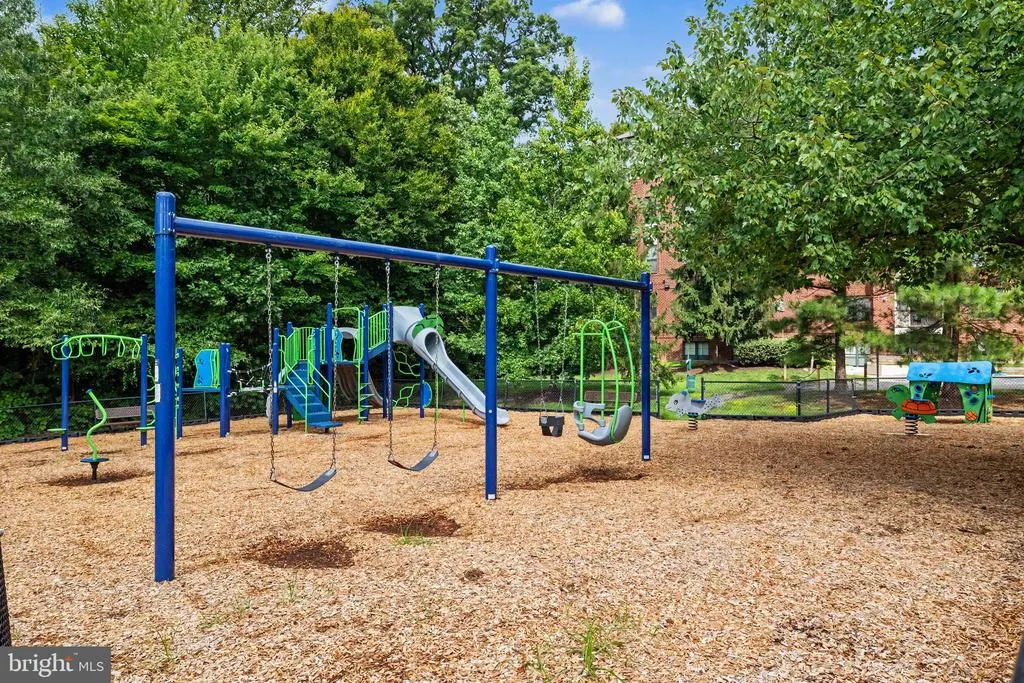
| Association Amenities | Club House,Party Room,Pool - Outdoor,Tot Lots/Playground |
| HOA | Yes |
| Subdivision Name | LORTON TOWN CNTR LANDBAY |
| Garage Y/N | Yes |
| Water Access Y/N | No |
| Other Structures | Above Grade,Below Grade |
| Transportation | Bus Stop less than 1 mile,Metro/Subway Station less than 1 mile,Commuter Rail Station less than 1 mile,Commuter Lots less than 5 miles |
| Full Baths | 3 |
| Status | ACTIVE |
| Directions | From 95--Exit 163,Left on Lorton Rd,Left on Lorton Station Rd,Left on Graysons Mill,Right on Henry Knox. From Rte 1--Pohick Rd,Left Lorton Station Rd,Right Graysons Mill,Right Henry Knox,to 7660! |
| City | LORTON |
| Disclosures | Prop Disclosure,Subject to Condo/HOA Docs |
| Association Name | LORTON STATION COMMUNITY ASSOCIATION,INC. |
| Senior Community Y/N | No |
| Lot Size Units | Square Feet |
| Lot Size Square Feet | 4492.00 |
| Tax Assessed Value | 883220.0 |
| Tax Annual Amount | 10188.0 |
| Structure Type | Detached |
| Condo/Coop Association fee Y/N | No |
| Bathrooms Count Main Level | 1.00 |
| Price Per Sq Ft Total AG | 262.22 |
| Historic Y/N | No |
| Vacation Rental Y/N | No |
| Virtual Tour | https://my.matterport.com/show/?m=eiJnGXRB7Bm&mls=1 |
| Total SQFT | 4556 |
| Standard Status | Active |
| Year Built Source | Assessor |
| Legal Subdivision | LORTON TOWN CENTER |
| Tax Lot | 24 |
Interior Features
| Interior Amenities | Butlers Pantry,Kitchen - Country,Kitchen - Table Space,Dining Area,Built-Ins,Chair Railings,Crown Moldings,Window Treatments,Upgraded Countertops,Primary Bath(s),Wet/Dry Bar,Wood Floors,Recessed Ligh |
|---|---|
| Heating Fuel | Natural Gas |
| Basement | Outside Entrance,Rear Entrance,Full,Fully Finished,Walkout Level |
| Total Fireplaces | 1 |
| Fireplace Features | Equipment,Gas/Propane,Fireplace - Glass Doors |
| Hot Water | Natural Gas |
| Basement (Y/N) | Yes |
| Heating Y/N | Yes |
| Window Features | Double Pane,Screens,Palladian |
| Fireplace Y/N | Yes |
| Above Grade Finished Area | 3356 |
| Half Baths | 1 |
| Central Air Y/N | Yes |
| Total Bedrooms | 5 |
| Below Grade Finished Area | 1200 |
| Room Type | Living Room,Dining Room,Primary Bedroom,Bedroom 2,Bedroom 3,Bedroom 4,Bedroom 5,Kitchen,Game Room,Family Room,Den,Library,Breakfast Room |
| Below Grade Finished Area Unit Type | Square Feet |
| LivingAreaSource | Estimated |
| Below Grade Unfin Area Units | Square Feet |
| Below Grade Unfin SQFT Source | Assessor |
| Below Grade Finished Area Source | Estimated |
| Bedrooms Count All Lower Levels | 1 |
| Bedrooms Count All Upper Levels | 4 |
| Bedrooms Count Lower Level 1 | 1 |
| Bedrooms Count Upper Level 1 | 4 |
| Bathrooms Half Main Level | 1 |
| Bathrooms Full Upper Level 1 | 2 |
| Bathrooms Full Lower Level 1 | 1 |
| Bathrooms Full All Upper Levels | 2 |
| Bathrooms Full All Lower Levels | 1 |
| Bathrooms Count Upper Level 1 | 2.00 |
| Bathrooms Count Lower Level 1 | 1.00 |
| Bathrooms Count All Upper Levels | 2 |
| Bathrooms Count All Lower Levels | 1 |
| Above Grade Finished Area Source | Assessor |
| Above Grade Finished Area Unit Type | Square Feet |
| Total Baths | 4 |
Exterior Features
| Exterior Amenities | Exterior Lighting,Gutter System |
|---|---|
| Pool | Yes - Community |
| Water Source | Public |
| Total Parking Spaces | 2 |
| Garage Features | Garage Door Opener,Garage - Front Entry |
| Type of Parking | Off Street,Attached Garage |
| Land Use Code | 011 |
| Foundation Details | Concrete Perimeter |
| Water View Y/N | No |
| Lot Size Acres | 0.10 |
| Lot Size Source | Assessor |
| Waterfront Y/N | No |
| Door Features | Six Panel,Sliding Glass,French |
| Land Assessed Value | 292000.00 |
| Navigable Water Y/N | No |
| Water Oriented Y/N | No |
| # of Attached Garage Spaces | 2 |
Room Details
| Room | Dimensions | Level | Flooring | Details |
|---|---|---|---|---|
| Bedroom 2 | 13 X 12 | Upper 1 | Flooring - Carpet | |
| Bedroom 3 | 15 X 12 | Upper 1 | Flooring - Carpet | |
| Bedroom 4 | 14 X 12 | Upper 1 | Flooring - Carpet | |
| Bedroom 5 | 12 X 10 | Lower 1 | Flooring - Carpet | |
| Breakfast Room | 19 X 10 | Main | Flooring - HardWood | |
| Den | 16 X 13 | Lower 1 | Flooring - Carpet | |
| Dining Room | 13 X 11 | Main | Flooring - HardWood | |
| Family Room | 19 X 17 | Main | Flooring - HardWood,Fireplace - Gas | |
| Game Room | 23 X 16 | Lower 1 | Flooring - Carpet | |
| Kitchen | 18 X 15 | Main | Flooring - HardWood | |
| Library | 10 X 10 | Main | Flooring - HardWood | |
| Living Room | 12 X 12 | Main | Flooring - HardWood | |
| Primary Bedroom | 18 X 14 | Upper 1 | Flooring - Carpet |
Amenities
- Foreclosure
- Views
- Short Sale
- New Construction
- Adult 55+
- Lease To Own
- No HOA Fees
- Furnished
- Primary On Main
- Air Conditioning
- Seller Finance
- Green
- Fixer Upper
- Horse
- Golf
- Fireplace
- Deck
- Garage
- Basement
- Pool
Property vs Single Family Average in 22079
Price
Taxes
Year Built
Visits
 The data relating to real estate for sale on this web site comes in part from the Internet Data Exchange of the Greater Lehigh Valley REALTORS®. Real Estate listings held by brokerage firms (licensees) other than #firm are marked with the IDX logo and detailed information about them includes the name of the listing brokers.
The information being provided is for consumers personal, non-commercial use and may not be used for any purpose other than to identify prospective properties consumers
The data relating to real estate for sale on this web site comes in part from the Internet Data Exchange of the Greater Lehigh Valley REALTORS®. Real Estate listings held by brokerage firms (licensees) other than #firm are marked with the IDX logo and detailed information about them includes the name of the listing brokers.
The information being provided is for consumers personal, non-commercial use and may not be used for any purpose other than to identify prospective properties consumers
 ©2026 Georgia Multiple Listing Service All information deemed reliable but not guaranteed. All properties are subject to prior sale, change or withdrawal. Neither listing broker(s) or information provider(s) shall be responsible for any typographical errors, misinformation, misprints and shall be held totally harmless. Listing(s) information is provided for consumer's personal, non-commercial use and may not be used for any purpose other than to identify prospective properties consumers may
 The data relating to real estate for sale on this web site includes listings held by MLS-IDX Participants of the Internet Data Exchange program of the Multiple Listing Service of the Pocono Mountains Association of Realtors®. Listings marked with the Internet Data Exchange logo are not necessarily the listings of the owner of this web site. All listing data is the copyrighted property of the aforesaid Association and its MLS-IDX Participants with all rights reserved. The information contained
 © BRIGHT, All Rights Reserved
 Luzerne County Association of REALTORS® (LZCAOR) All information deemed reliable but not guaranteed. All properties are subject to prior sale, change or withdrawal. Neither listing broker(s) or information provider(s) shall be responsible for any typographical errors, misinformation, misprints and shall be held totally harmless. Listing(s) information is provided for consumer's personal, non-commercial use and may not be used for any purpose other than to identify prospective properties consumers may be interested in purchasing. The data relating to real estate for sale on this website comes in part from the Internet Data Exchange program of the Multiple Listing Service. Real estate listings held by brokerage firms other than The Brokers Realty Group Limited may be marked with the Internet Data Exchange logo and detailed information about those properties will include the name of the listing broker(s) when required by the MLS. Copyright ©2026 All rights reserved.
Last Updated: September 21, 2026 12:20 AM UTC
Luzerne County Association of REALTORS® (LZCAOR) All information deemed reliable but not guaranteed. All properties are subject to prior sale, change or withdrawal. Neither listing broker(s) or information provider(s) shall be responsible for any typographical errors, misinformation, misprints and shall be held totally harmless. Listing(s) information is provided for consumer's personal, non-commercial use and may not be used for any purpose other than to identify prospective properties consumers may be interested in purchasing. The data relating to real estate for sale on this website comes in part from the Internet Data Exchange program of the Multiple Listing Service. Real estate listings held by brokerage firms other than The Brokers Realty Group Limited may be marked with the Internet Data Exchange logo and detailed information about those properties will include the name of the listing broker(s) when required by the MLS. Copyright ©2026 All rights reserved.
Last Updated: September 21, 2026 12:20 AM UTC
 Susquehanna Valley Board of REALTORS® All information deemed reliable but not guaranteed. All properties are subject to prior sale, change or withdrawal. Neither listing broker(s) or information provider(s) shall be responsible for any typographical errors, misinformation, misprints and shall be held totally harmless. Listing(s) information is provided for consumer's personal, non-commercial use and may not be used for any purpose other than to identify prospective properties consumers may be
 All information deemed reliable but not guaranteed. All properties are subject to prior sale, change or withdrawal. Neither listing broker(s) or information provider(s) shall be responsible for any typographical errors, misinformation, misprints and shall be held totally harmless. Listing(s) information is provided for consumer's personal, non-commercial use and may not be used for any purpose other than to identify prospective properties consumers may be interested in purchasing. The data relating
