
Price Reduction - Views

Address
2555 Cleveland Road, Bogart, GA
Price
$ 235,000
Property Attributes
- MLS#10824241
- TypeSingle Family
- Listing Status Active
- CountyClarke
- CityBogart
- NeighborhoodNone
- Zip30622
- StyleBrick 4 Side, Ranch
- Year Built1968
- Taxes$ 100
- Price$ 235,000
- Bedrooms3
- Full Bathrooms2
- Half Bathrooms1
- Sqr Footage975
- Lot Size0.44 Acres
Data Source:
Georgia MLS (GAMLS)
Property Description
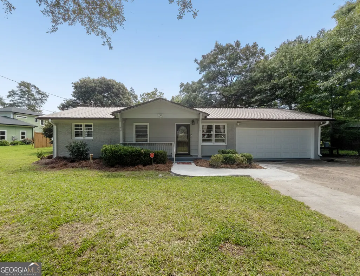
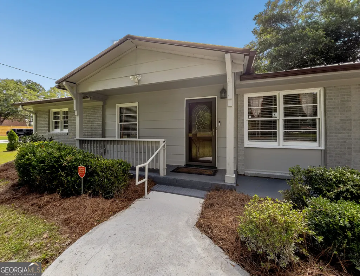
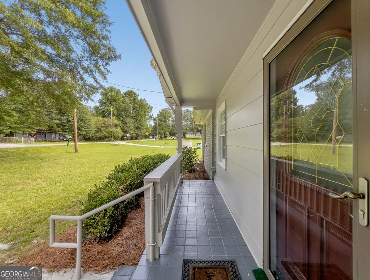
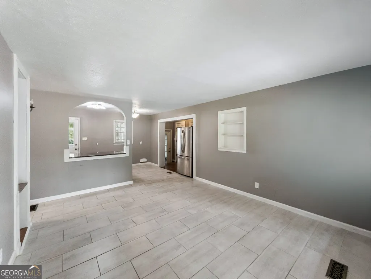
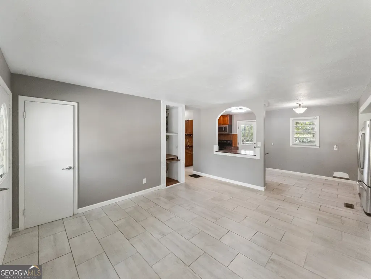
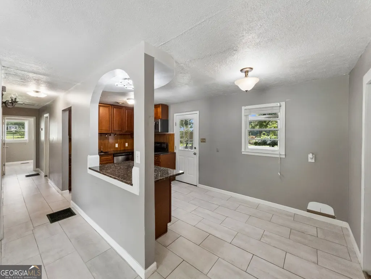
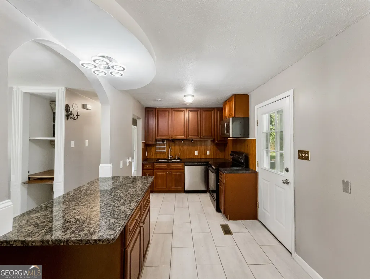
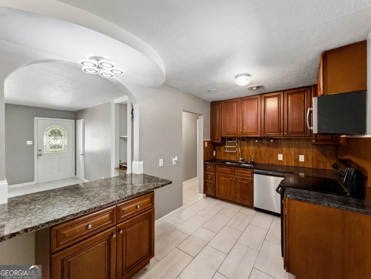
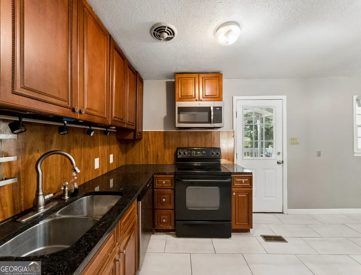
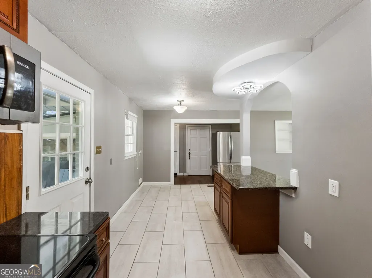
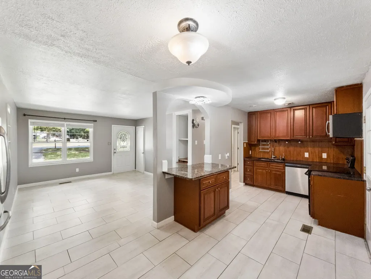
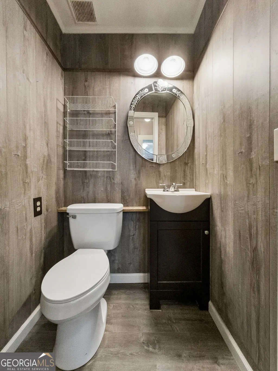
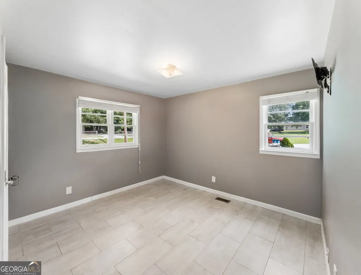
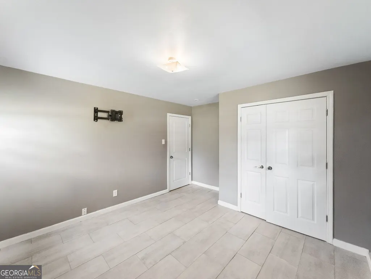
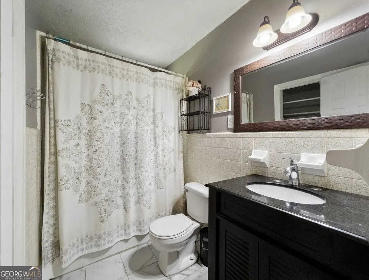
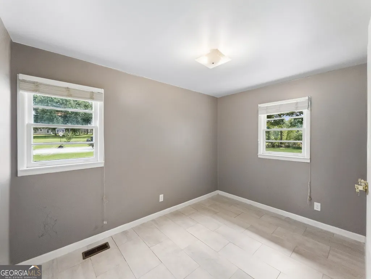
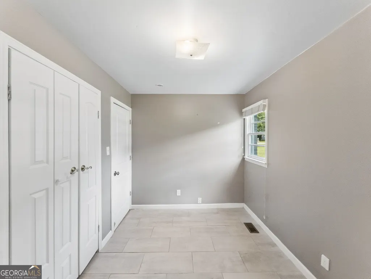
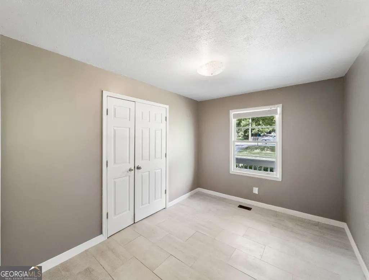
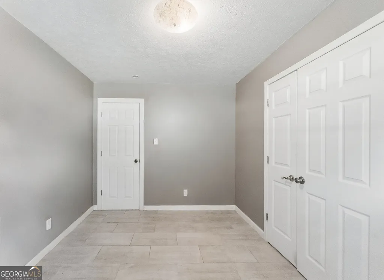
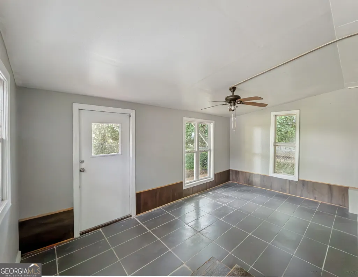
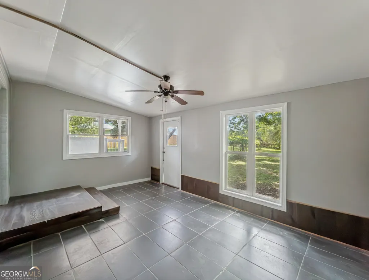
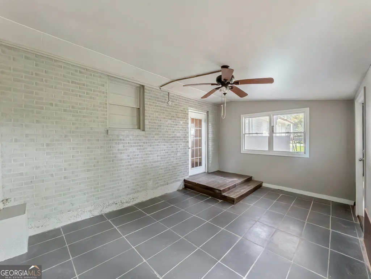
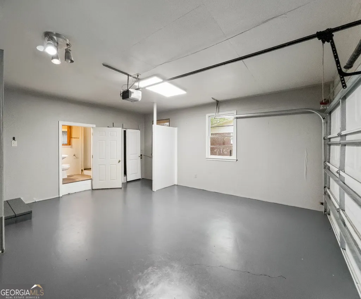
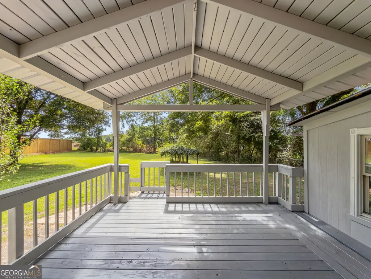
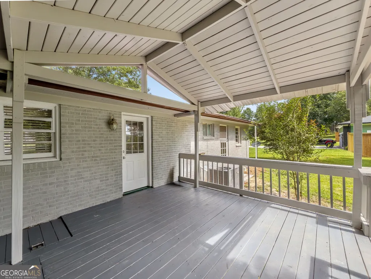
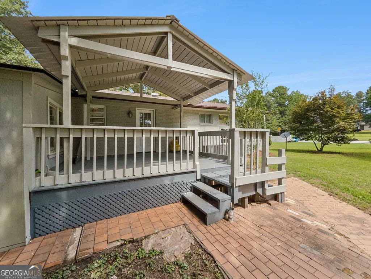
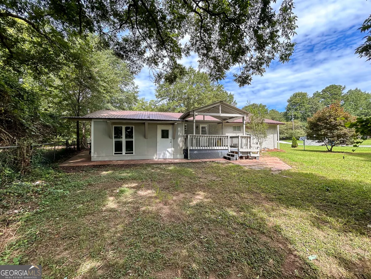
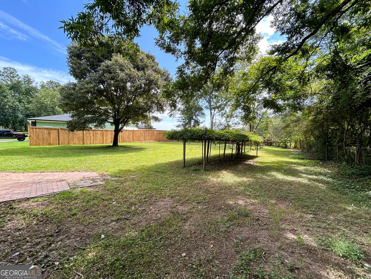
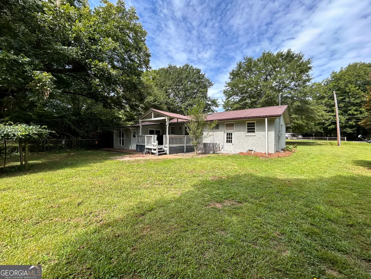
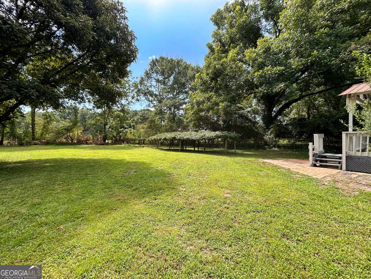
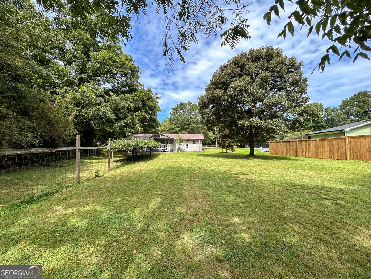
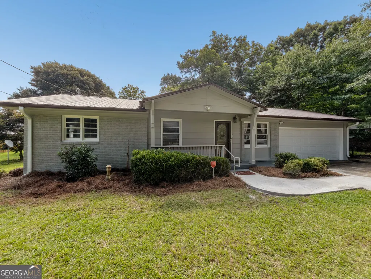
Easy-living ranch on the outskirts of West Athens, away from the hustle and bustle, yet convenient to Hwy.78 and the Caterpillar plant. DETAILS: *3 Bedrooms/2 Baths *975+/- SqFt. + Sunroom *Year Built - 1968 *Expansive .44 acre lot. SPECIAL FEATURES: -Ceramic Tile throughout -Built-in display shelving. -Blinds Package. -Updated Interior and Exterior Paint. FLOOR PLAN: -Open concept. -Inviting Living Room with double window providing ample natural light. -Eat-in Kitchen with island accented by a charming pass-thru window, granite counters, custom cabinets, stainless appliance package, and double basin under-mount sink. APPLIANCES: Smooth-top Stove/Oven Combo, Dishwasher, Vent-hood Microwave, Refrigerator with ice/water dispenser. -Mudroom with Garage Access, Powder Room and access to the Sunroom with ceiling fan. -Down the left Hallway, the bedrooms and baths are grouped together, each offering durable tile floors, spacious closets, and quick access to the hall Full Bath. -GARAGE: 2-Car, -Half Bath, -Utility Closet, -Auto-Garage Door Opener. EXTERIOR: ~Vaulted-Ceiling Rear Porch. ~Large, Level Rear Yard ~Muscadine Vines ~Covered Front Porch ~Side Patio ~Metal Roof. EXTRAS: -Public Water & septic tank -Concrete Driveway. LOCATION: - Direct access to Atl. Hwy. - Within .9 miles to Hwy. 78 - 2 miles to Hwy. 316. Convenient location, move-in ready condition, all at a spectacular price... What are you waiting for?
| Elementary School | Middle School | High School |
|---|---|---|
| Cleveland Road Elementary School | Burney Harris Lyons Middle School | Clarke Central High School |
| Price History | |
|---|---|
| 8/12/2026 | Listed $249,500 |
| 9/10/2026 | 6$235,000 |
General Features
| Sewer | Septic Tank |
|---|---|
| Heating | Electric,Central,Heat Pump |
| Cooling | Electric,Central Air,Heat Pump |
| Utilities | Electricity Available,High Speed Internet,Water Available |
| Roof | Metal |
| Appliances | Cooktop,Dishwasher,Microwave,Range,Refrigerator,Stainless Steel Appliance(s) |
| Association Fee Includes | None |
| Patio/Porch Features | Deck,Patio,Porch |
| Architectural Style | Brick 4 Side,Ranch |
| Construction Materials | Wood Siding |
| Year Built | 1968 |
| View | Seasonal View |
| Levels | One |
| Property Subtype | Single Family Residence |
| Tax Year | 2025 |
| Community Features | None |
| County | Clarke |
| New Construction | false |
| Property Type | Residential |
| HOA | false |
| Attached Garage | false |
| Energy Efficient | Doors |
| Subdivision Name | None |
| Garage Y/N | true |
| Full Baths | 2 |
| Status | Active |
| Directions | Loop 10 to Atl. Hwy. Travel past Hwy 78 and just past Caterpillar take a right onto Cleveland Rd. The property will be 1/4 of a mile on the right with sign. |
| High School | Clarke Central |
| City | Bogart |
| Lot Size Units | Square Feet |
| Lot Size Square Feet | 19166.4 |
| Carport Y/N | false |
| Elementary School | Cleveland Road |
| Land Lease Y/N | false |
| Tax Annual Amount | 100 |
| Home Warranty Y/N | false |
| Middle/Junior High School | Burney Harris Lyons |
| Property Condition | Resale |
| Structure Type | House |
| Building Area Units | Square Feet |
| Living Area Units | Square Feet |
| Standard Status | Active |
Interior Features
| Interior Amenities | Other |
|---|---|
| Basement | None |
| Flooring | Tile |
| Air Conditioning Y/N | true |
| Heating Y/N | true |
| Fireplace Y/N | false |
| Above Grade Finished Area | 975 |
| Half Baths | 1 |
| Laundry Features | In Garage |
| Total Bedrooms | 3 |
| Main Level Bedrooms | 3 |
| Main Level Bathrooms | 2 |
| Below Grade Finished Area Unit Type | Square Feet |
| LivingAreaSource | Public Records |
| Above Grade Finished Area Unit Type | Square Feet |
| Total Baths | 3 |
Exterior Features
| Vegetation | Grassed |
|---|---|
| Parking Features | Garage |
| Lot Features | Level |
| Water Source | Public |
| Total Parking | 2 |
| Lot Size Area | 19166.4 |
| Foundation Details | Block |
| Building Area Total | 975 |
| Lot Size Acres | 0.44 |
| Lot Size Source | Public Records |
Amenities
- Foreclosure
- Views
- Short Sale
- New Construction
- Adult 55+
- Lease To Own
- No HOA Fees
- Furnished
- Primary On Main
- Air Conditioning
- Seller Finance
- Green
- Fixer Upper
- Horse
- Golf
- Fireplace
- Deck
- Garage
- Basement
- Pool
Property vs Single Family Average in 30622
Price
Taxes
Year Built
 The data relating to real estate for sale on this web site comes in part from the Internet Data Exchange of the Greater Lehigh Valley REALTORS®. Real Estate listings held by brokerage firms (licensees) other than #firm are marked with the IDX logo and detailed information about them includes the name of the listing brokers.
The information being provided is for consumers personal, non-commercial use and may not be used for any purpose other than to identify prospective properties consumers
The data relating to real estate for sale on this web site comes in part from the Internet Data Exchange of the Greater Lehigh Valley REALTORS®. Real Estate listings held by brokerage firms (licensees) other than #firm are marked with the IDX logo and detailed information about them includes the name of the listing brokers.
The information being provided is for consumers personal, non-commercial use and may not be used for any purpose other than to identify prospective properties consumers
 ©2026 Georgia Multiple Listing Service All information deemed reliable but not guaranteed. All properties are subject to prior sale, change or withdrawal. Neither listing broker(s) or information provider(s) shall be responsible for any typographical errors, misinformation, misprints and shall be held totally harmless. Listing(s) information is provided for consumer's personal, non-commercial use and may not be used for any purpose other than to identify prospective properties consumers may
 The data relating to real estate for sale on this web site includes listings held by MLS-IDX Participants of the Internet Data Exchange program of the Multiple Listing Service of the Pocono Mountains Association of Realtors®. Listings marked with the Internet Data Exchange logo are not necessarily the listings of the owner of this web site. All listing data is the copyrighted property of the aforesaid Association and its MLS-IDX Participants with all rights reserved. The information contained
 © BRIGHT, All Rights Reserved
 Luzerne County Association of REALTORS® (LZCAOR) All information deemed reliable but not guaranteed. All properties are subject to prior sale, change or withdrawal. Neither listing broker(s) or information provider(s) shall be responsible for any typographical errors, misinformation, misprints and shall be held totally harmless. Listing(s) information is provided for consumer's personal, non-commercial use and may not be used for any purpose other than to identify prospective properties consumers may be interested in purchasing. The data relating to real estate for sale on this website comes in part from the Internet Data Exchange program of the Multiple Listing Service. Real estate listings held by brokerage firms other than The Brokers Realty Group Limited may be marked with the Internet Data Exchange logo and detailed information about those properties will include the name of the listing broker(s) when required by the MLS. Copyright ©2026 All rights reserved.
Last Updated: September 13, 2026 11:44 PM UTC
Luzerne County Association of REALTORS® (LZCAOR) All information deemed reliable but not guaranteed. All properties are subject to prior sale, change or withdrawal. Neither listing broker(s) or information provider(s) shall be responsible for any typographical errors, misinformation, misprints and shall be held totally harmless. Listing(s) information is provided for consumer's personal, non-commercial use and may not be used for any purpose other than to identify prospective properties consumers may be interested in purchasing. The data relating to real estate for sale on this website comes in part from the Internet Data Exchange program of the Multiple Listing Service. Real estate listings held by brokerage firms other than The Brokers Realty Group Limited may be marked with the Internet Data Exchange logo and detailed information about those properties will include the name of the listing broker(s) when required by the MLS. Copyright ©2026 All rights reserved.
Last Updated: September 13, 2026 11:44 PM UTC
 Susquehanna Valley Board of REALTORS® All information deemed reliable but not guaranteed. All properties are subject to prior sale, change or withdrawal. Neither listing broker(s) or information provider(s) shall be responsible for any typographical errors, misinformation, misprints and shall be held totally harmless. Listing(s) information is provided for consumer's personal, non-commercial use and may not be used for any purpose other than to identify prospective properties consumers may be
 All information deemed reliable but not guaranteed. All properties are subject to prior sale, change or withdrawal. Neither listing broker(s) or information provider(s) shall be responsible for any typographical errors, misinformation, misprints and shall be held totally harmless. Listing(s) information is provided for consumer's personal, non-commercial use and may not be used for any purpose other than to identify prospective properties consumers may be interested in purchasing. The data relating
