
Waterfront - Eco Friendly
Address
590 Dorsey Road, Hampton, GA
Price
$ 2,250,000
Property Attributes
- MLS#10826730
- TypeSingle Family
- Listing Status Active
- CountyHenry
- CityHampton
- NeighborhoodNone
- Zip30228
- StyleTraditional
- Year Built2006
- Taxes$ 19569
- Price$ 2,250,000
- Bedrooms9
- Full Bathrooms9
- Half Bathrooms1
- Sqr Footage12373
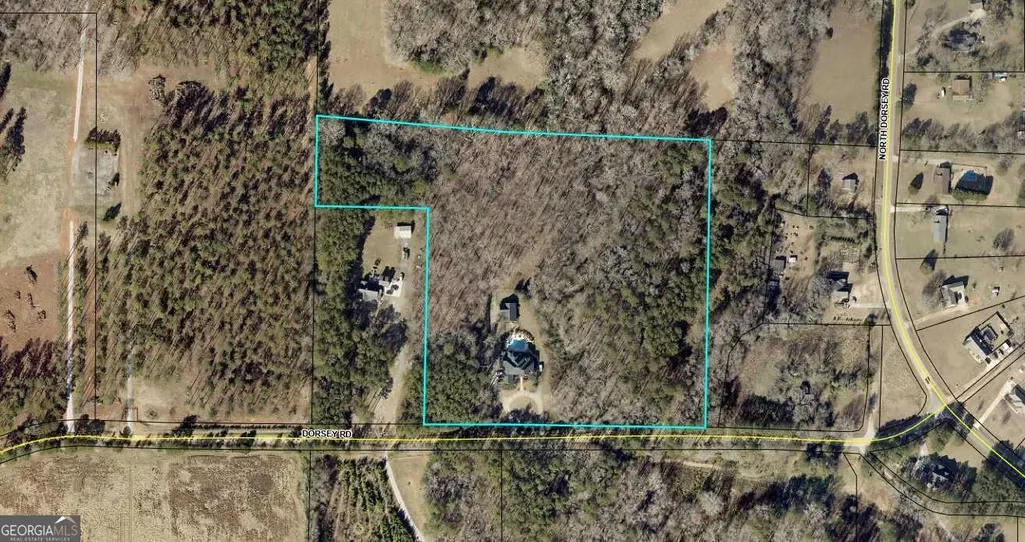
- Lot Size14.38 Acres
Data Source:
Georgia MLS (GAMLS)
Property Description
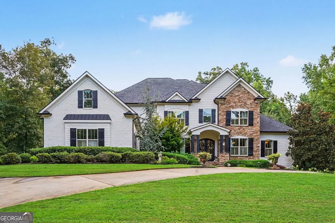
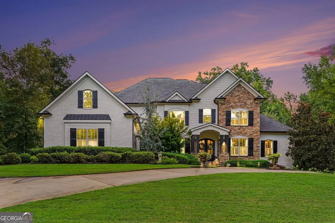
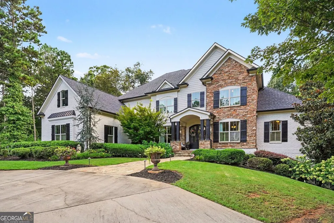
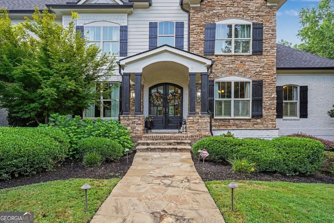
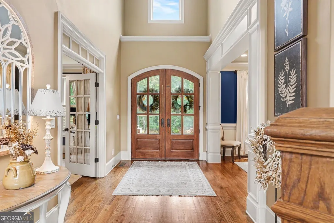
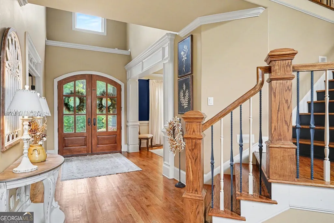
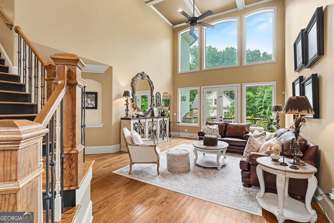
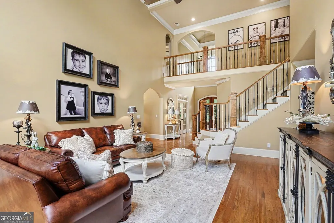
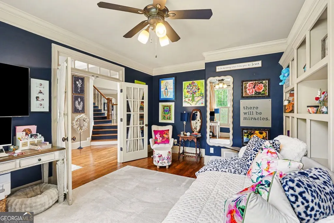
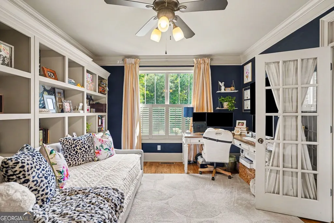
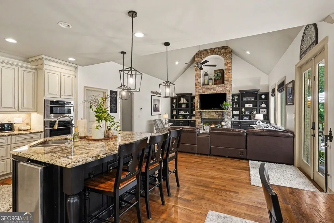
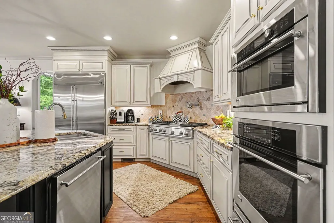
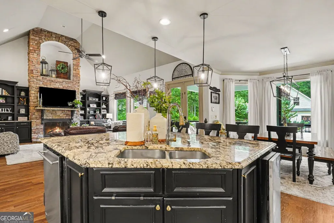
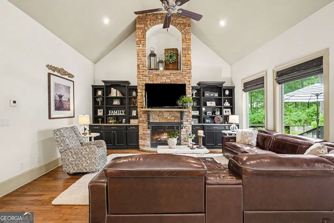
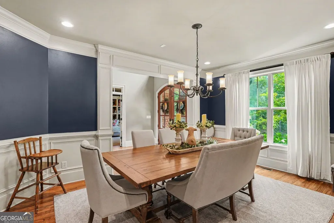
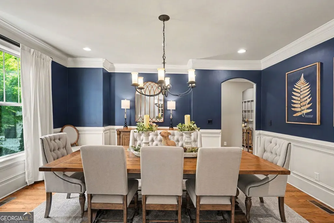
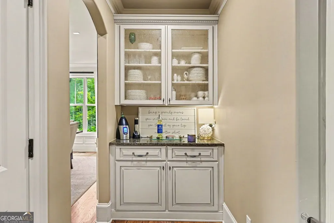
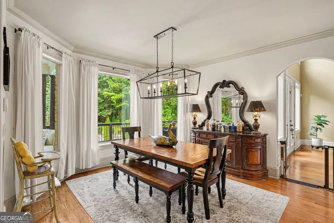
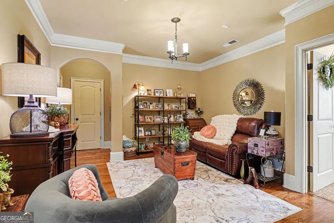
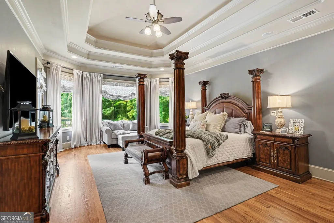
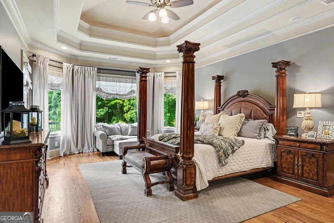
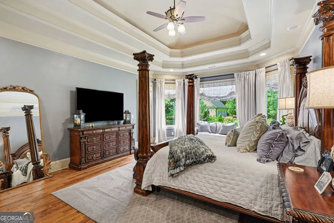
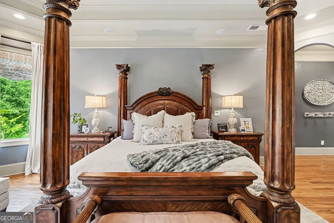
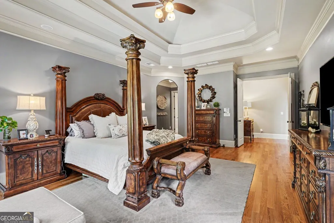
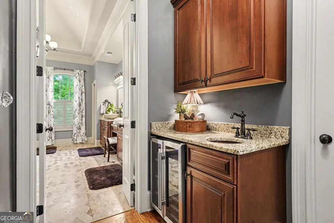
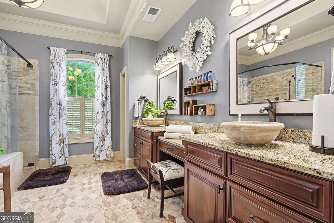
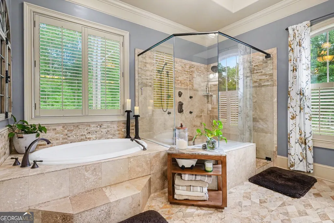
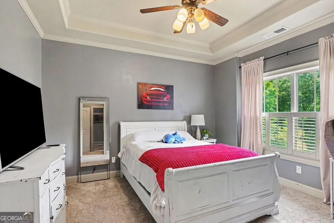
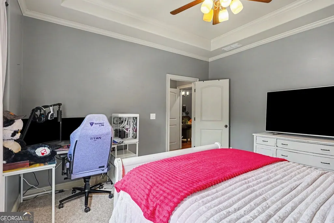
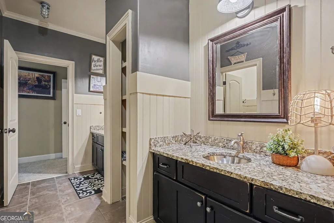
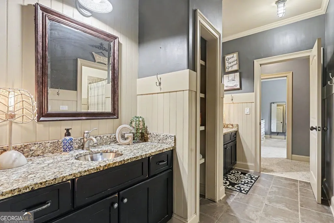
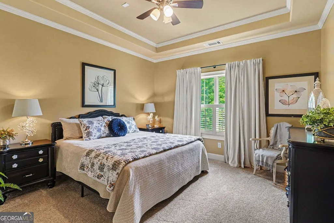
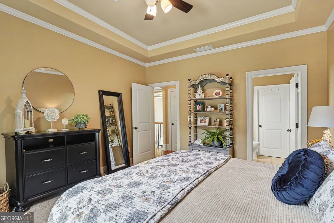
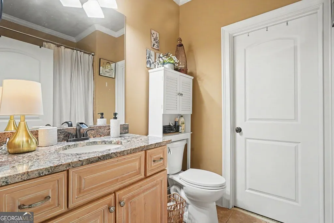
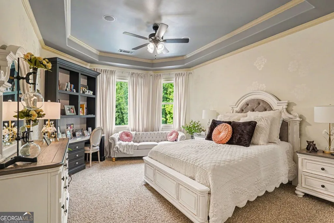
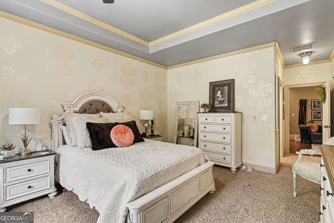
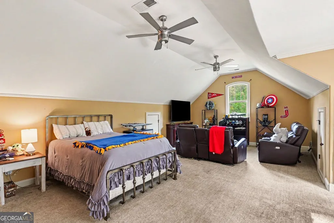
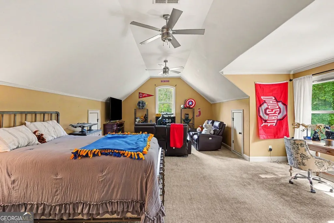
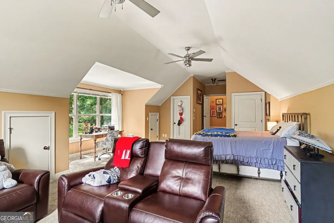
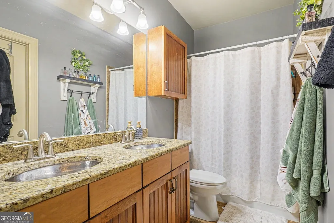
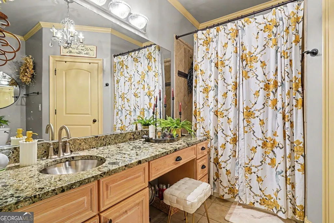
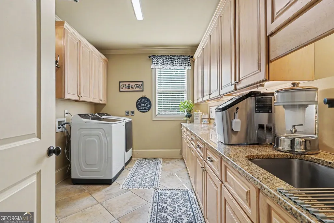
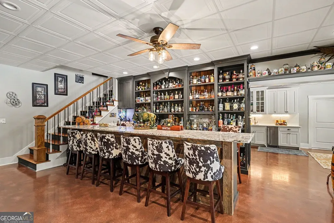
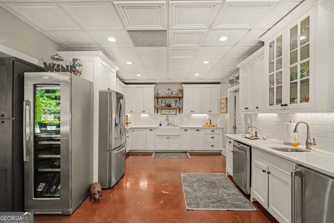
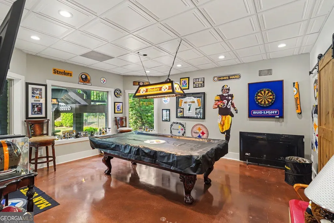
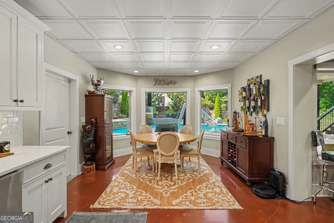
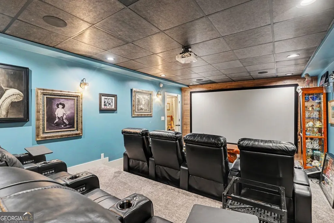
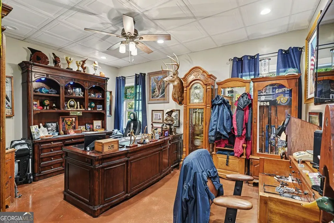
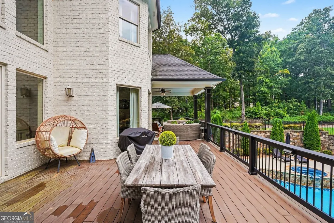
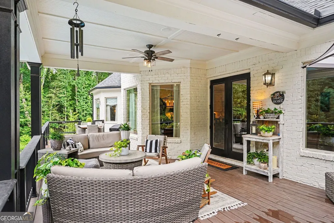
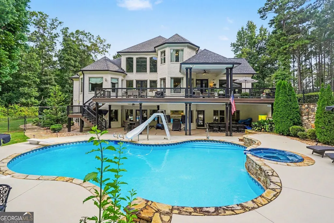
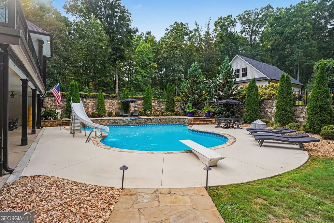
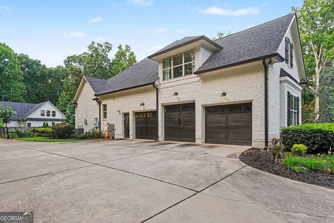
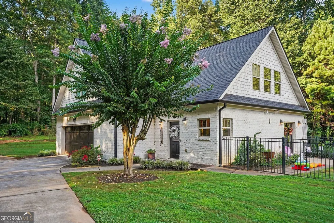
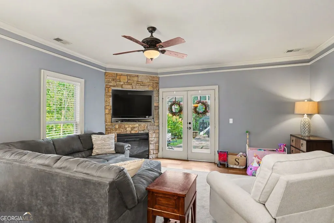
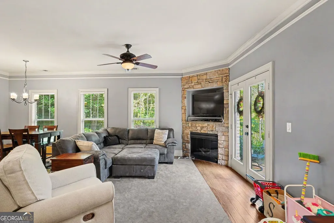
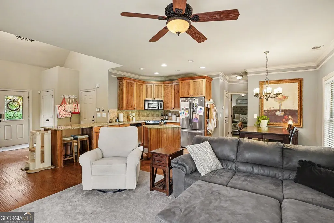
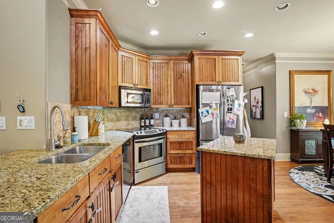
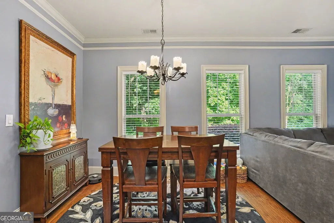
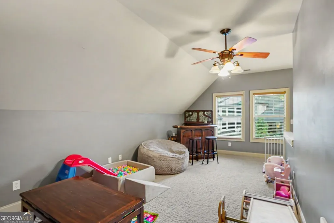
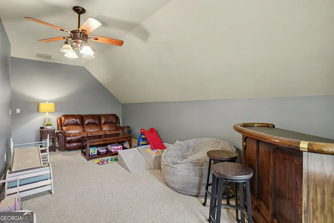
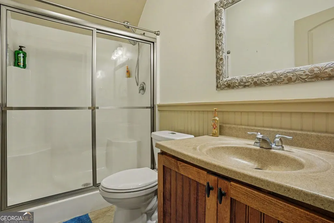
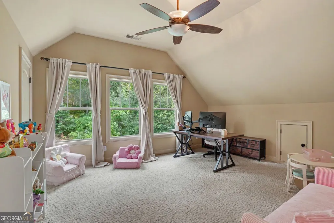
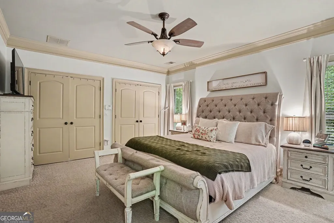
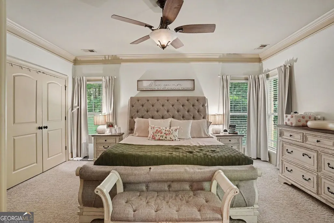
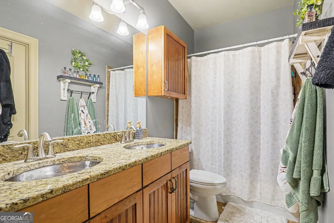
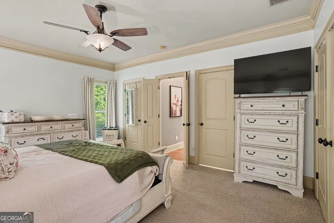
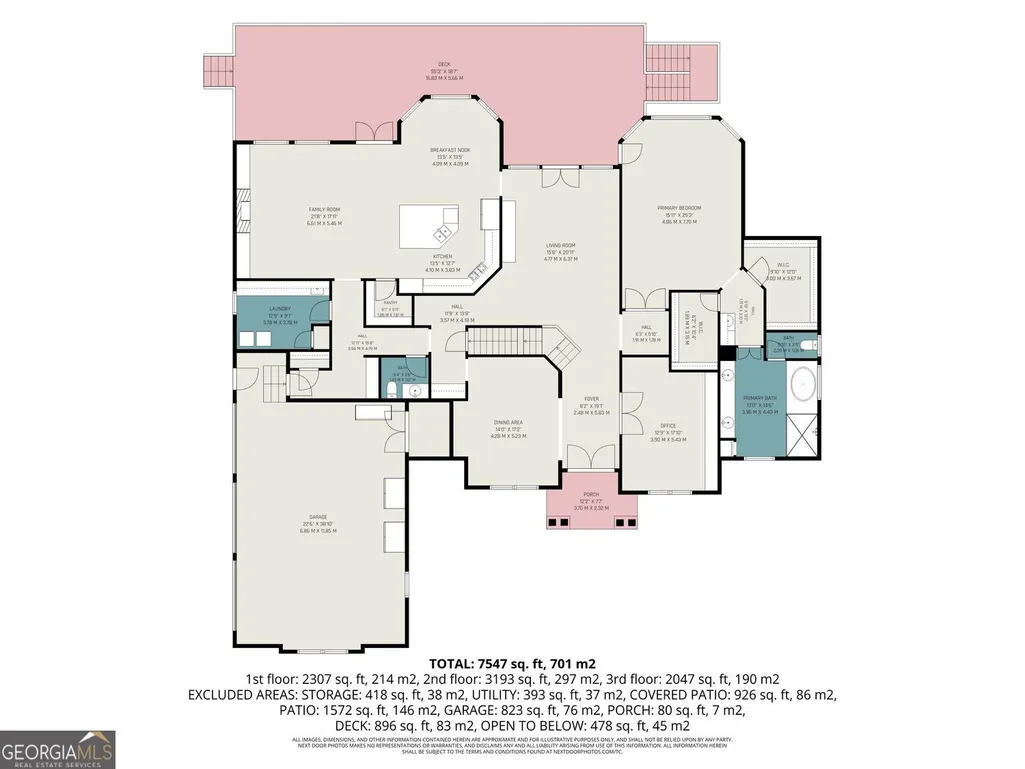
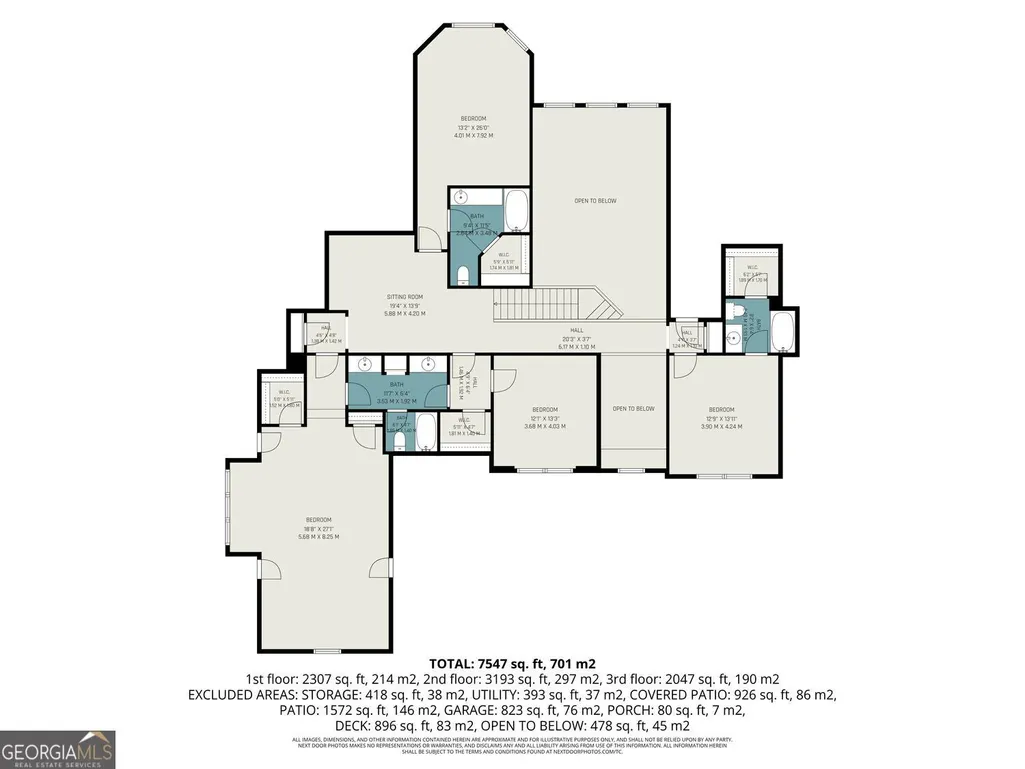
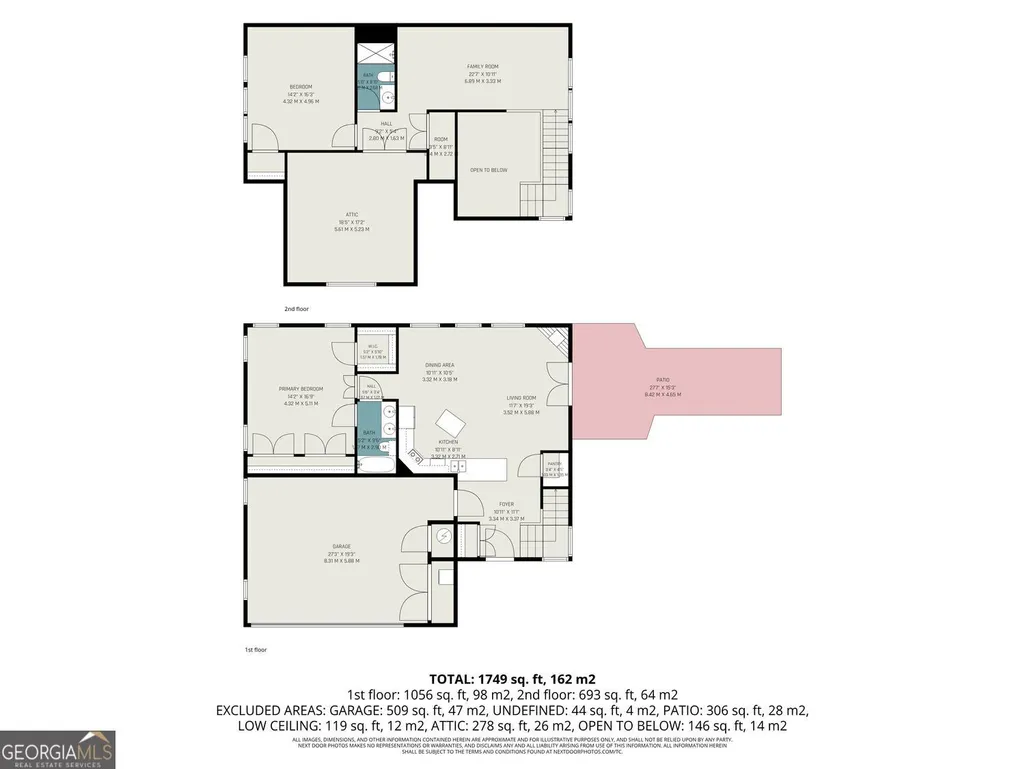
Looking for a Luxurious Private Retreat? Come discover a custom-built masterpiece on 14.38 private acres with a creek and two homes! Conveniently located to both McDonough and Hampton with quick access to Tara Field and Hartsfield Jackson airports. This custom-built home showcases an amazing open design complemented by the use of top-tier materials, offering an unparalleled living experience. The Main Home has a Primary Bedroom on the Main level, 4 bedrooms on the second floor, two with ensuites and two with an adjoining bathroom. The terrace level has 2 bedrooms and 2 baths. Custom arched French door entry leads into a two-story foyer with an elegant formal dining room and adjacent living room or office. The Great Room offers an inviting ambiance, centered around a sophisticated fireplace that provides warmth and open staircase with an open balcony offers a sense of refined comfort. The view is enhanced by a wall of windows overlooking the resort style pool. The kitchen is a culinary enthusiast's dream, featuring a design that seamlessly integrates the Great Room with vaulted ceilings and custom stone fireplace. The Kitchen is appointed with built-in stainless-steel appliances, and a custom range hood accents the cabinetry, while a central island provides functionality. The adjacent breakfast room creates a focal point for gatherings. This is the perfect layout for entertaining guests or family. Choose between more formal gatherings on the main floor or enter the terrace level for more relaxed entertaining. This level features a second well designed open kitchen, a custom-built bar, theater room, game room all conveniently located to the French doors that lead to the outdoor entertainment area with private pool and spa. As you exit the terrace level, the covered patio provides ample outdoor entertaining area. From the main floor, an open staircase leads to the second level with four spacious bedrooms and 3 well-appointed bathrooms. A sitting area centrally located to the upper bedrooms provides additional living space and a great place for the upstairs guest to relax. Secluded and perfectly located behind the pool area you will find the Guest house with Two bedrooms and two baths, ideal for families that need a home for extended family or guests. The primary bedroom is on the main level and a 2nd bedroom is upstairs with an adjacent living room open to the balcony. The Guest House features a two-car, attached garage, with an additional parking area and is surrounded by a private view of the property. This property is designed for luxurious living. If you need lot of space this property totals 9 bedrooms and 8. 5 bathrooms. Experience the epitome of sophisticated living; we invite you to schedule a private viewing of this exceptional property.
| Elementary School | Middle School | High School |
|---|---|---|
| Mount Carmel Elementary School | Hampton Middle School | Hampton High School |
| Price History | |
|---|---|
| 8/15/2026 | Listed $2,250,000 |
General Features
| Sewer | Septic Tank |
|---|---|
| Heating | Central |
| Cooling | Central Air,Ceiling Fan(s),Zoned |
| Utilities | Electricity Available,Phone Available |
| Roof | Composition |
| Appliances | Cooktop,Dishwasher,Double Oven,Dryer,Ice Maker,Oven,Refrigerator,Stainless Steel Appliance(s),Washer |
| Association Fee Includes | None |
| Patio/Porch Features | Deck,Patio |
| Architectural Style | Traditional |
| Pool Features | In Ground |
| Security Features | Smoke Detector(s) |
| Construction Materials | Brick,Stone |
| Year Built | 2006 |
| Electric | 220 Volts |
| Levels | Three Or More |
| Property Subtype | Single Family Residence |
| Tax Year | 2025 |
| Waterfront Features | Creek |
| Community Features | None |
| Accessibility | Accessible Doors |
| County | Henry |
| New Construction | false |
| Property Type | Residential |
| HOA | false |
| Attached Garage | true |
| Energy Efficient | Insulation,Appliances,Water Heater,Windows |
| Subdivision Name | None |
| Garage Y/N | true |
| Other Structures | Garage(s),Guest House,Second Residence,Outdoor Kitchen |
| Full Baths | 9 |
| Status | Active |
| Directions | From I-75 Exit 218, go west on Hwy 20 then turn right onto Dorsey Road. Stay on Dorsey Rd and go left at intersection of N. Dorsey Road and look for 590 Dorsey Rd on the right. |
| High School | Hampton |
| City | Hampton |
| Lot Size Units | Acres |
| Lot Size Square Feet | 626392.8 |
| Carport Y/N | false |
| Elementary School | Mount Carmel |
| Property Attached Y/N | false |
| Land Lease Y/N | false |
| Tax Annual Amount | 19569 |
| Home Warranty Y/N | false |
| Middle/Junior High School | Hampton |
| Property Condition | Resale |
| Virtual Tour | https://u.listvt.com/mls/260376611 |
| Structure Type | House |
| Building Area Units | Square Feet |
| Living Area Units | Square Feet |
| Standard Status | Active |
| Virtual Tour | https://listings.nextdoorphotos.com/590dorseyroad |
Interior Features
| Interior Amenities | Vaulted Ceiling(s),Double Vanity,High Ceilings,Tray Ceiling(s),Wet Bar,Bookcases,Walk-In Closet(s) |
|---|---|
| Basement | Daylight,Exterior Entry,Finished,Interior Entry |
| Flooring | Hardwood,Carpet,Tile |
| Total Fireplaces | 1 |
| Fireplace Features | Gas Starter |
| Common Walls | No Common Walls |
| Air Conditioning Y/N | true |
| Heating Y/N | true |
| Fireplace Y/N | true |
| Above Grade Finished Area | 9873 |
| Half Baths | 1 |
| Laundry Features | Laundry Closet |
| Total Bedrooms | 9 |
| Below Grade Finished Area | 2500 |
| Main Level Bedrooms | 2 |
| Main Level Bathrooms | 2 |
| Below Grade Finished Area Unit Type | Square Feet |
| LivingAreaSource | Public Records |
| Above Grade Finished Area Unit Type | Square Feet |
| Kitchen Features | Breakfast Room,Breakfast Bar,Pantry,Second Kitchen,Kitchen Island |
| Total Baths | 10 |
| Dining Room Features | Separate Room |
Exterior Features
| Exterior Amenities | Other |
|---|---|
| Fencing | Back Yard,Fenced |
| Parking Features | Garage,Attached |
| Lot Features | Private,Sloped |
| Water Source | Well |
| Total Parking | 5 |
| Lot Size Area | 14.38 |
| Building Area Total | 12373 |
| Lot Size Acres | 14.38 |
| Lot Size Source | Public Records |
| Waterfront Y/N | true |
| Other Equipment | Home Theater |
Amenities
- Foreclosure
- Views
- Short Sale
- New Construction
- Adult 55+
- Lease To Own
- No HOA Fees
- Furnished
- Primary On Main
- Air Conditioning
- Seller Finance
- Green
- Fixer Upper
- Horse
- Golf
- Fireplace
- Deck
- Garage
- Basement
- Pool
Property vs Single Family Average in 30228
Price
Taxes
Year Built
 The data relating to real estate for sale on this web site comes in part from the Internet Data Exchange of the Greater Lehigh Valley REALTORS®. Real Estate listings held by brokerage firms (licensees) other than #firm are marked with the IDX logo and detailed information about them includes the name of the listing brokers.
The information being provided is for consumers personal, non-commercial use and may not be used for any purpose other than to identify prospective properties consumers
The data relating to real estate for sale on this web site comes in part from the Internet Data Exchange of the Greater Lehigh Valley REALTORS®. Real Estate listings held by brokerage firms (licensees) other than #firm are marked with the IDX logo and detailed information about them includes the name of the listing brokers.
The information being provided is for consumers personal, non-commercial use and may not be used for any purpose other than to identify prospective properties consumers
 ©2026 Georgia Multiple Listing Service All information deemed reliable but not guaranteed. All properties are subject to prior sale, change or withdrawal. Neither listing broker(s) or information provider(s) shall be responsible for any typographical errors, misinformation, misprints and shall be held totally harmless. Listing(s) information is provided for consumer's personal, non-commercial use and may not be used for any purpose other than to identify prospective properties consumers may
 The data relating to real estate for sale on this web site includes listings held by MLS-IDX Participants of the Internet Data Exchange program of the Multiple Listing Service of the Pocono Mountains Association of Realtors®. Listings marked with the Internet Data Exchange logo are not necessarily the listings of the owner of this web site. All listing data is the copyrighted property of the aforesaid Association and its MLS-IDX Participants with all rights reserved. The information contained
 © BRIGHT, All Rights Reserved
 Luzerne County Association of REALTORS® (LZCAOR) All information deemed reliable but not guaranteed. All properties are subject to prior sale, change or withdrawal. Neither listing broker(s) or information provider(s) shall be responsible for any typographical errors, misinformation, misprints and shall be held totally harmless. Listing(s) information is provided for consumer's personal, non-commercial use and may not be used for any purpose other than to identify prospective properties consumers may be interested in purchasing. The data relating to real estate for sale on this website comes in part from the Internet Data Exchange program of the Multiple Listing Service. Real estate listings held by brokerage firms other than The Brokers Realty Group Limited may be marked with the Internet Data Exchange logo and detailed information about those properties will include the name of the listing broker(s) when required by the MLS. Copyright ©2026 All rights reserved.
Last Updated: September 19, 2026 12:05 AM UTC
Luzerne County Association of REALTORS® (LZCAOR) All information deemed reliable but not guaranteed. All properties are subject to prior sale, change or withdrawal. Neither listing broker(s) or information provider(s) shall be responsible for any typographical errors, misinformation, misprints and shall be held totally harmless. Listing(s) information is provided for consumer's personal, non-commercial use and may not be used for any purpose other than to identify prospective properties consumers may be interested in purchasing. The data relating to real estate for sale on this website comes in part from the Internet Data Exchange program of the Multiple Listing Service. Real estate listings held by brokerage firms other than The Brokers Realty Group Limited may be marked with the Internet Data Exchange logo and detailed information about those properties will include the name of the listing broker(s) when required by the MLS. Copyright ©2026 All rights reserved.
Last Updated: September 19, 2026 12:05 AM UTC
 Susquehanna Valley Board of REALTORS® All information deemed reliable but not guaranteed. All properties are subject to prior sale, change or withdrawal. Neither listing broker(s) or information provider(s) shall be responsible for any typographical errors, misinformation, misprints and shall be held totally harmless. Listing(s) information is provided for consumer's personal, non-commercial use and may not be used for any purpose other than to identify prospective properties consumers may be
 All information deemed reliable but not guaranteed. All properties are subject to prior sale, change or withdrawal. Neither listing broker(s) or information provider(s) shall be responsible for any typographical errors, misinformation, misprints and shall be held totally harmless. Listing(s) information is provided for consumer's personal, non-commercial use and may not be used for any purpose other than to identify prospective properties consumers may be interested in purchasing. The data relating
