
Fixer Upper
Address
10 E 3rd Avenue, Rome, GA
Price
$ 465,000
Property Attributes
- MLS#10831757
- TypeSingle Family
- Listing Status Active
- CountyFloyd
- CityRome
- NeighborhoodBetween the Rivers
- Zip30161
- StyleBrick/Frame
- Year Built1875
- Taxes$ 5000
- Price$ 465,000
- Bedrooms3
- Full Bathrooms2
- Half Bathrooms0
- Sqr Footage3300
- Lot Size0.041 Acres
Data Source:
Georgia MLS (GAMLS)
Property Description
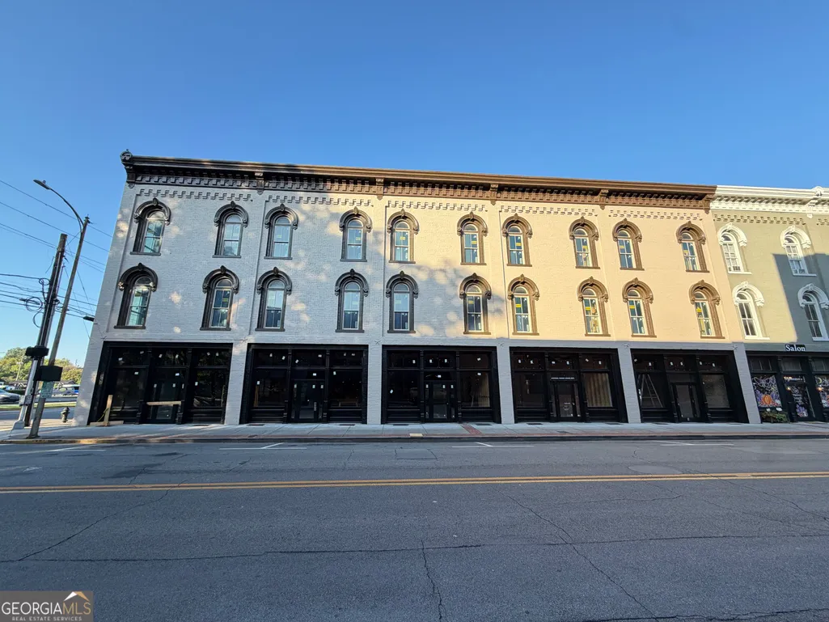
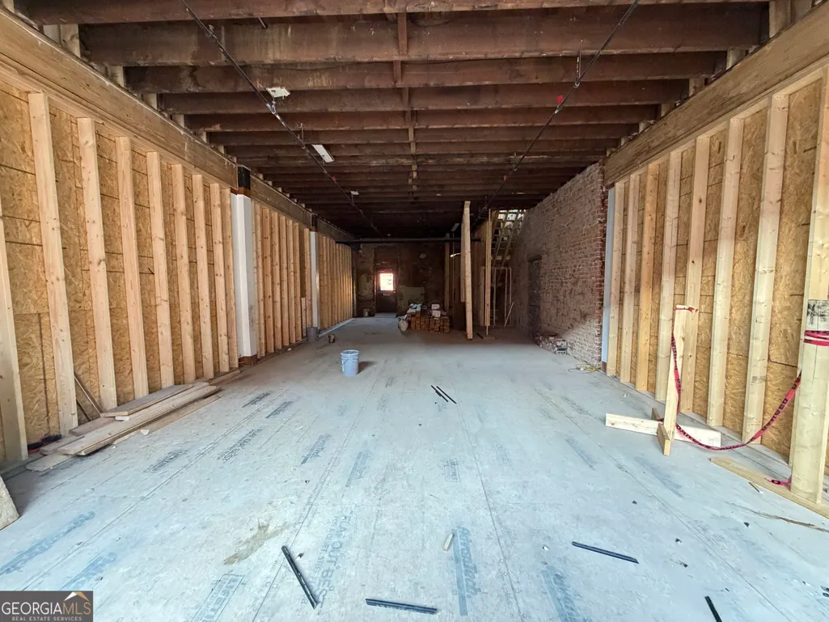
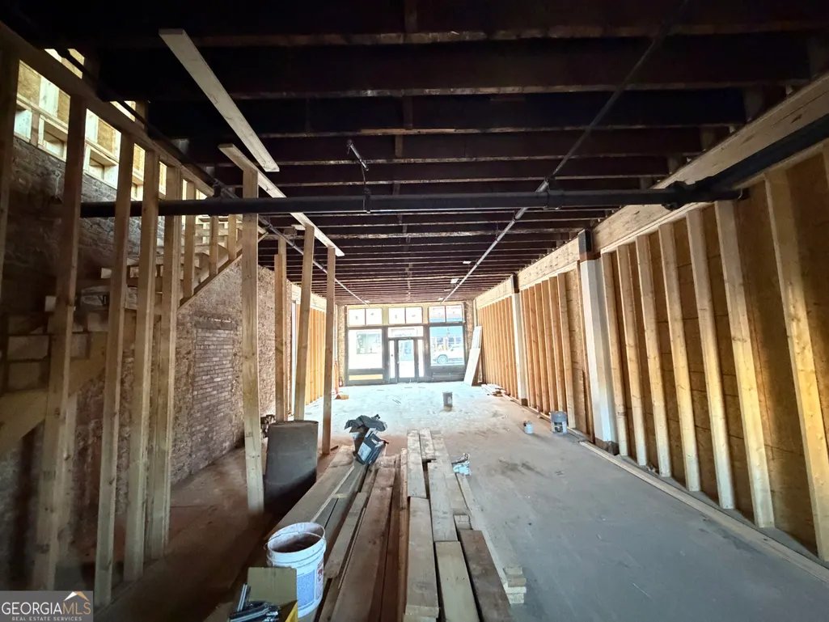
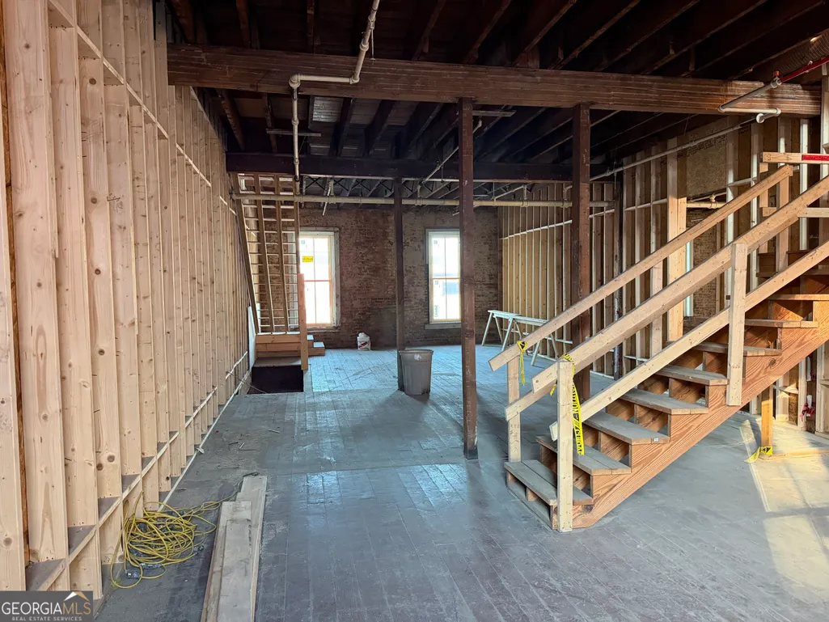
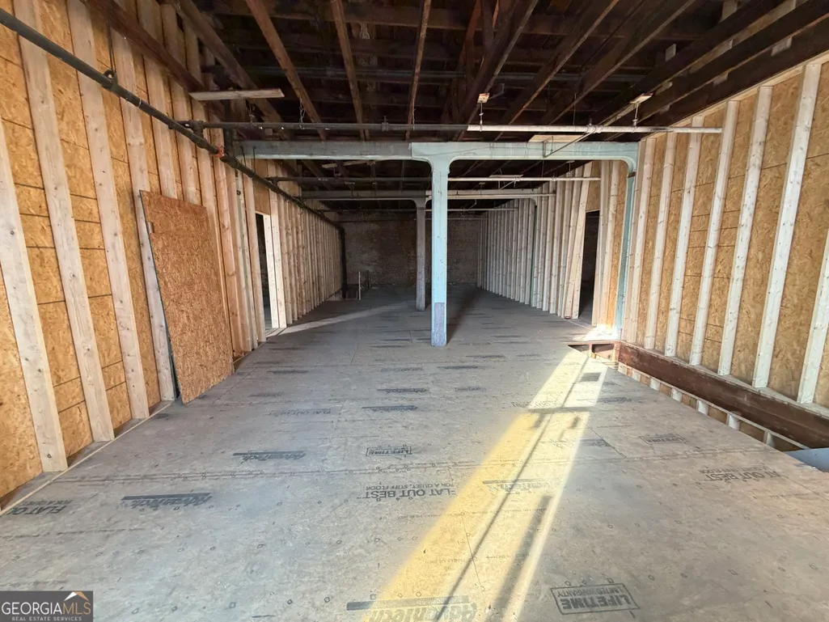
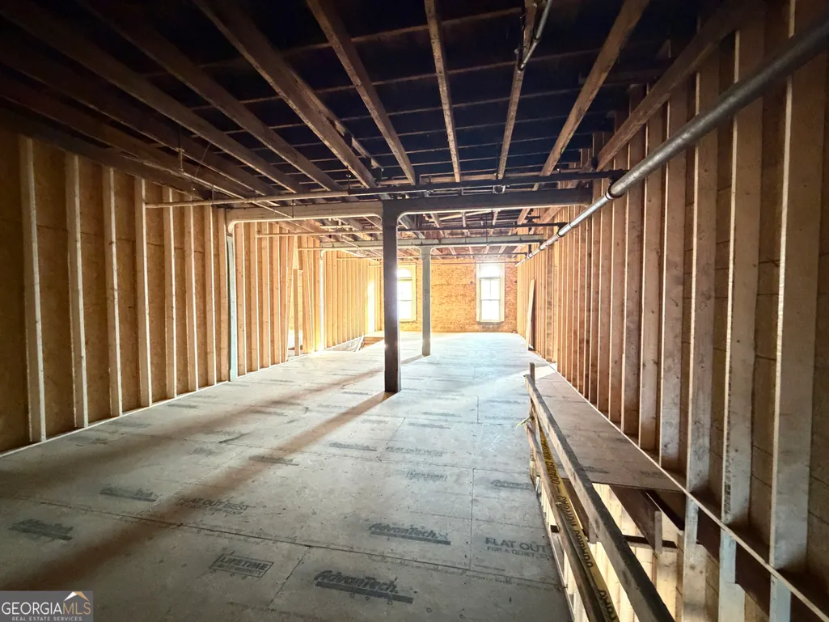
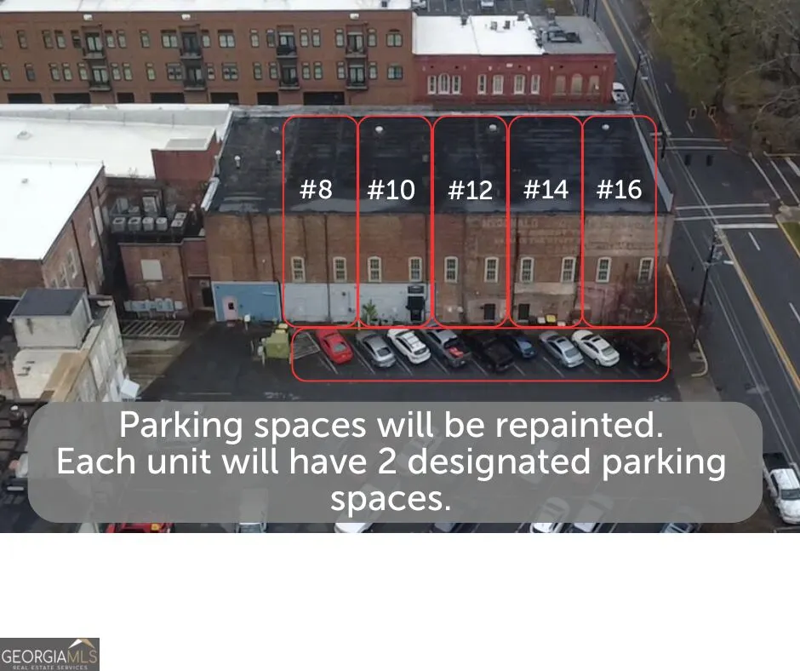
Don't miss the chance to own a piece of history and bring your vision to life! Each building includes all three floors, offering versatility and investment potential. *Commercial Unit on the first floor - perfect for retail, office, or restaurant space. *Upper Floors - endless opportunities to create residential lofts, luxury condos, or additional commercial space. *Approx. 1,100 sq. ft. per floor - totaling over 3,300 sq. ft. per building. Tall ceilings make the space even more spacious. **2 parking spaces are included on the rear.** The intent of the remodel is to provide the new owner with a clean slate that has uncovered and remedied all the existing underlying issues within the building while leaving all interior finishes, interior mechanical and electrical systems, architectural layout and design, to the new owner. Each unit will have an independent roof, gutter system and downspout. New 60 mil TPO roof has been installed with insulation on top of the exciting roof deck. New exterior paint has given this building a whole new look. All new glass in the storefront. New Marvin windows have been installed. Interior- All ceilings, plaster and asbestos have been removed leaving exposed joists, rafters, and brick. All previous flooring has been removed and new subfloor installed on 1st & 3rd floors. A new exterior door and rough framed staircase going from parking lot to second floor on the interior of the building. An interior staircase has been added between 2nd and 3rd floors. Rough framing to separate the buildings from each other with a 2x6 stud wall and plywood to separate the units. Two electrical meters installed (no electrical run from the panel). New fire sprinkler line to be installed in the crawlspace. As a residential space, it can easily accommodate 3-4 bedrooms on the 2nd-3rd floor. Two additional windows have been approved by the HPC can be added to the third floor by new owner. Projected completion is November 2026
| Elementary School | Middle School | High School |
|---|---|---|
| Anna K Davie Elementary School | Rome Middle School | Rome High School |
| Price History | |
|---|---|
| 8/24/2026 | Listed $465,000 |
General Features
| Sewer | Public Sewer |
|---|---|
| Heating | None |
| Cooling | None |
| Utilities | Electricity Available |
| Roof | Other |
| Appliances | None |
| Association Fee Includes | None |
| Architectural Style | Brick/Frame |
| Construction Materials | Brick |
| Year Built | 1875 |
| Levels | Three Or More |
| Property Subtype | Single Family Residence |
| Tax Year | 2024 |
| Community Features | Sidewalks,Street Lights,Near Public Transport,Near Shopping |
| County | Floyd |
| New Construction | false |
| Property Type | Residential |
| HOA | false |
| Attached Garage | false |
| Subdivision Name | Between the Rivers |
| Garage Y/N | false |
| Full Baths | 2 |
| Status | Active |
| Directions | Broad St to 3rd ave, beige and brown on right |
| High School | Rome |
| City | Rome |
| Lot Size Units | Square Feet |
| Lot Size Square Feet | 1785.96 |
| Carport Y/N | false |
| Elementary School | Anna K Davie |
| Property Attached Y/N | true |
| Land Lease Y/N | false |
| Tax Annual Amount | 5000 |
| Home Warranty Y/N | false |
| Middle/Junior High School | Rome |
| Property Condition | Fixer |
| Structure Type | Mid Rise |
| Building Area Units | Square Feet |
| Living Area Units | Square Feet |
| Standard Status | Active |
Interior Features
| Interior Amenities | High Ceilings |
|---|---|
| Basement | Crawl Space,Dirt Floor |
| Flooring | Other |
| Air Conditioning Y/N | false |
| Heating Y/N | false |
| Fireplace Y/N | false |
| Above Grade Finished Area | 3300 |
| Laundry Features | None |
| Total Bedrooms | 3 |
| Below Grade Finished Area Unit Type | Square Feet |
| LivingAreaSource | Other |
| Above Grade Finished Area Unit Type | Square Feet |
| Total Baths | 2 |
Exterior Features
| Parking Features | Over 1 Space per Unit |
|---|---|
| Lot Features | City Lot |
| Water Source | Public |
| Total Parking | 2 |
| Lot Size Area | 1785.96 |
| Building Area Total | 3300 |
| Lot Size Acres | 0.041 |
| Lot Size Source | Other |
Amenities
- Foreclosure
- Views
- Short Sale
- New Construction
- Adult 55+
- Lease To Own
- No HOA Fees
- Furnished
- Primary On Main
- Air Conditioning
- Seller Finance
- Green
- Fixer Upper
- Horse
- Golf
- Fireplace
- Deck
- Garage
- Basement
- Pool
Property vs Single Family Average in 30161
Price
Taxes
Year Built
 The data relating to real estate for sale on this web site comes in part from the Internet Data Exchange of the Greater Lehigh Valley REALTORS®. Real Estate listings held by brokerage firms (licensees) other than #firm are marked with the IDX logo and detailed information about them includes the name of the listing brokers.
The information being provided is for consumers personal, non-commercial use and may not be used for any purpose other than to identify prospective properties consumers
The data relating to real estate for sale on this web site comes in part from the Internet Data Exchange of the Greater Lehigh Valley REALTORS®. Real Estate listings held by brokerage firms (licensees) other than #firm are marked with the IDX logo and detailed information about them includes the name of the listing brokers.
The information being provided is for consumers personal, non-commercial use and may not be used for any purpose other than to identify prospective properties consumers
 ©2026 Georgia Multiple Listing Service All information deemed reliable but not guaranteed. All properties are subject to prior sale, change or withdrawal. Neither listing broker(s) or information provider(s) shall be responsible for any typographical errors, misinformation, misprints and shall be held totally harmless. Listing(s) information is provided for consumer's personal, non-commercial use and may not be used for any purpose other than to identify prospective properties consumers may
 The data relating to real estate for sale on this web site includes listings held by MLS-IDX Participants of the Internet Data Exchange program of the Multiple Listing Service of the Pocono Mountains Association of Realtors®. Listings marked with the Internet Data Exchange logo are not necessarily the listings of the owner of this web site. All listing data is the copyrighted property of the aforesaid Association and its MLS-IDX Participants with all rights reserved. The information contained
 © BRIGHT, All Rights Reserved
 Luzerne County Association of REALTORS® (LZCAOR) All information deemed reliable but not guaranteed. All properties are subject to prior sale, change or withdrawal. Neither listing broker(s) or information provider(s) shall be responsible for any typographical errors, misinformation, misprints and shall be held totally harmless. Listing(s) information is provided for consumer's personal, non-commercial use and may not be used for any purpose other than to identify prospective properties consumers may be interested in purchasing. The data relating to real estate for sale on this website comes in part from the Internet Data Exchange program of the Multiple Listing Service. Real estate listings held by brokerage firms other than The Brokers Realty Group Limited may be marked with the Internet Data Exchange logo and detailed information about those properties will include the name of the listing broker(s) when required by the MLS. Copyright ©2026 All rights reserved.
Last Updated: September 20, 2026 12:20 AM UTC
Luzerne County Association of REALTORS® (LZCAOR) All information deemed reliable but not guaranteed. All properties are subject to prior sale, change or withdrawal. Neither listing broker(s) or information provider(s) shall be responsible for any typographical errors, misinformation, misprints and shall be held totally harmless. Listing(s) information is provided for consumer's personal, non-commercial use and may not be used for any purpose other than to identify prospective properties consumers may be interested in purchasing. The data relating to real estate for sale on this website comes in part from the Internet Data Exchange program of the Multiple Listing Service. Real estate listings held by brokerage firms other than The Brokers Realty Group Limited may be marked with the Internet Data Exchange logo and detailed information about those properties will include the name of the listing broker(s) when required by the MLS. Copyright ©2026 All rights reserved.
Last Updated: September 20, 2026 12:20 AM UTC
 Susquehanna Valley Board of REALTORS® All information deemed reliable but not guaranteed. All properties are subject to prior sale, change or withdrawal. Neither listing broker(s) or information provider(s) shall be responsible for any typographical errors, misinformation, misprints and shall be held totally harmless. Listing(s) information is provided for consumer's personal, non-commercial use and may not be used for any purpose other than to identify prospective properties consumers may be
 All information deemed reliable but not guaranteed. All properties are subject to prior sale, change or withdrawal. Neither listing broker(s) or information provider(s) shall be responsible for any typographical errors, misinformation, misprints and shall be held totally harmless. Listing(s) information is provided for consumer's personal, non-commercial use and may not be used for any purpose other than to identify prospective properties consumers may be interested in purchasing. The data relating
