
Price Reduction
Address
101 Cascade Road, Columbus, GA
Price
$ 498,900
Property Attributes
- MLS#10832592
- TypeSingle Family
- Listing Status Price Change
- CountyMuscogee
- CityColumbus
- NeighborhoodGreen Island Hills
- Zip31904
- StyleTraditional
- Year Built1985
- Taxes$ 8224
- Price$ 498,900
- Bedrooms5
- Full Bathrooms3
- Half Bathrooms0
- Sqr Footage3852
- Lot Size0.5 Acres
Data Source:
Georgia MLS (GAMLS)
Property Description
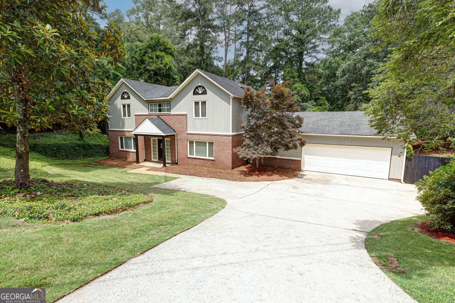
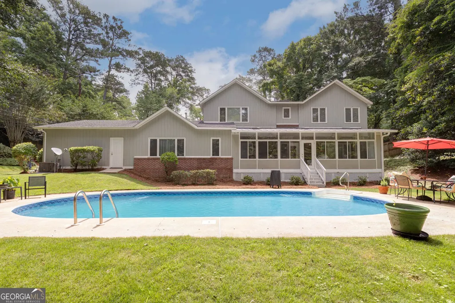
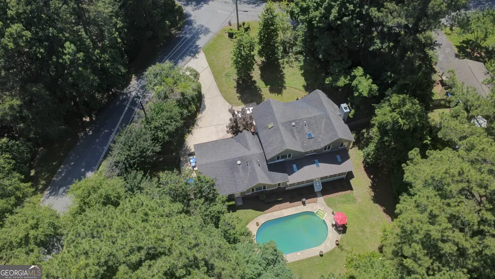
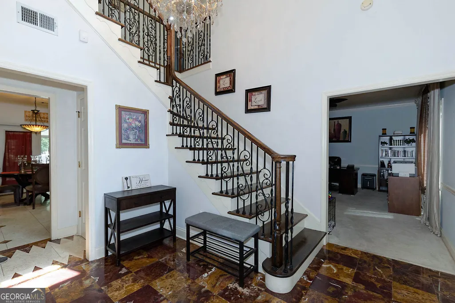
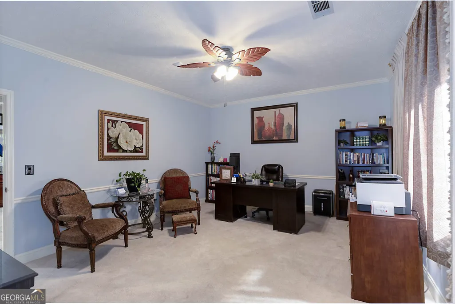
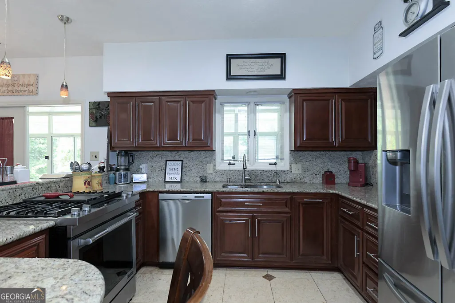
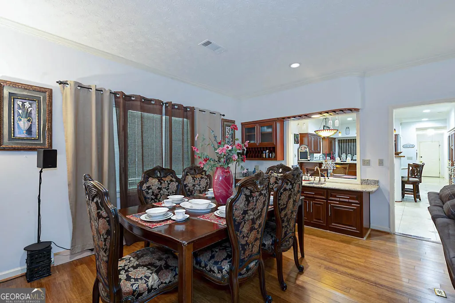
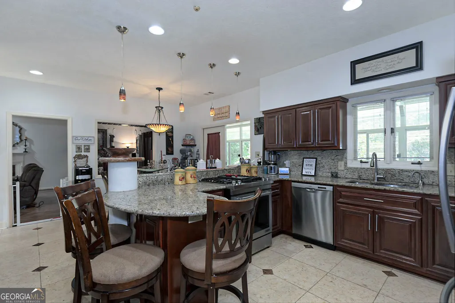
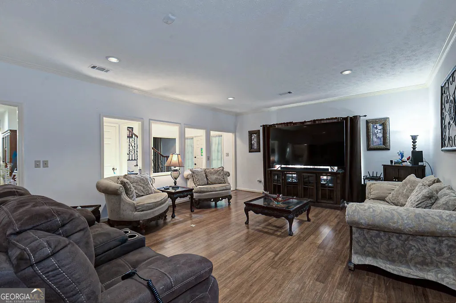
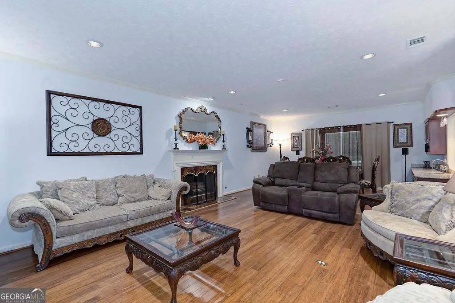
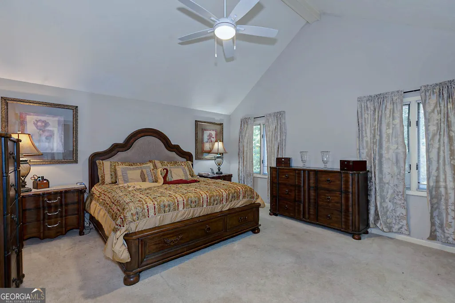
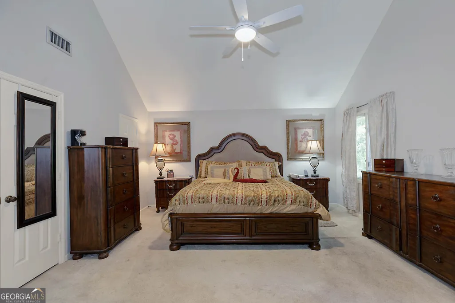
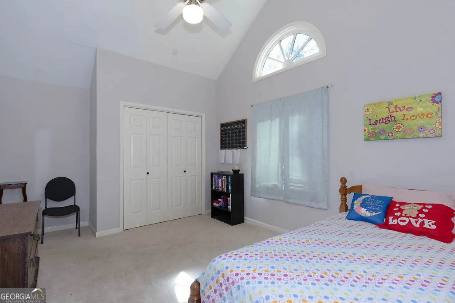
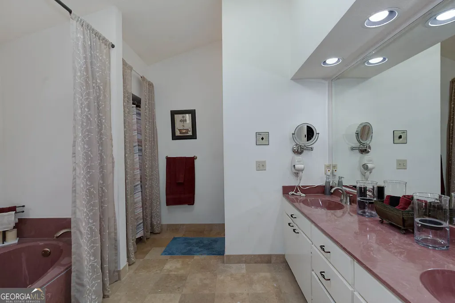
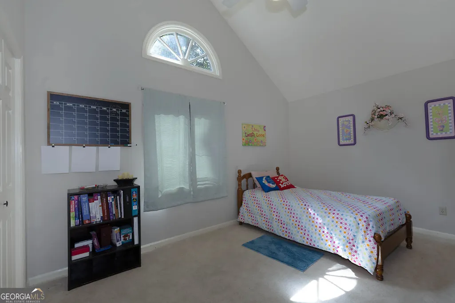
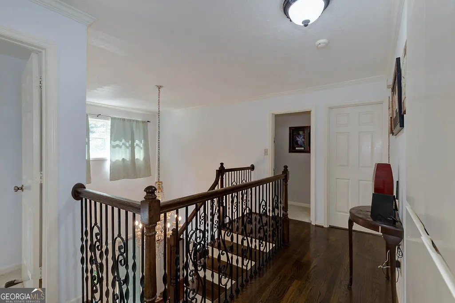
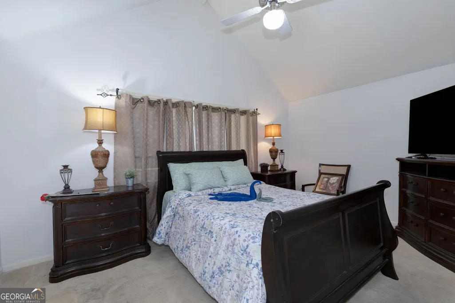
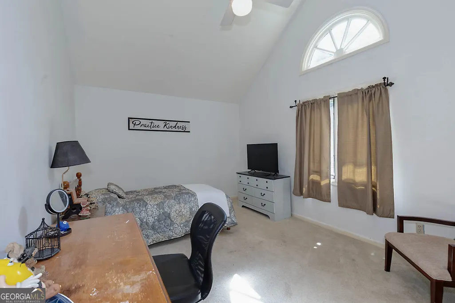
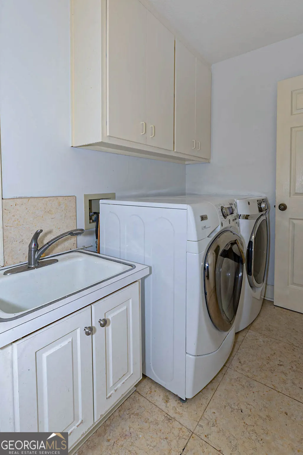
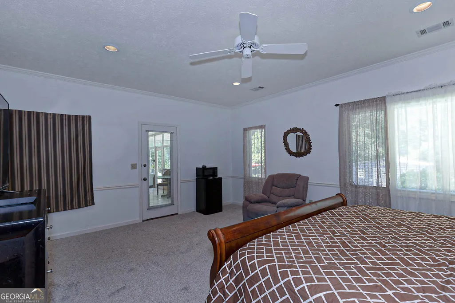
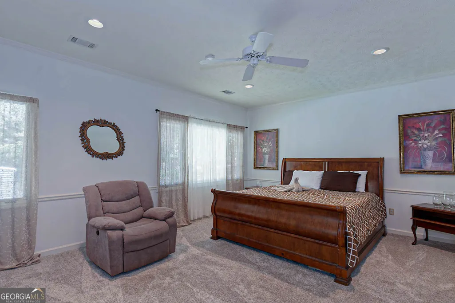
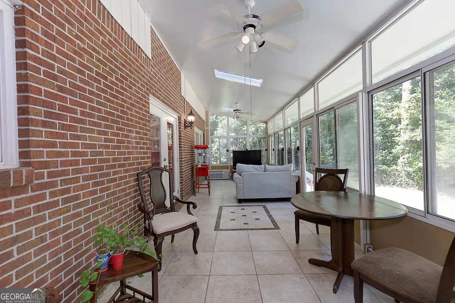
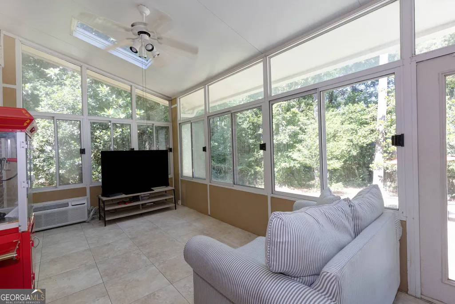
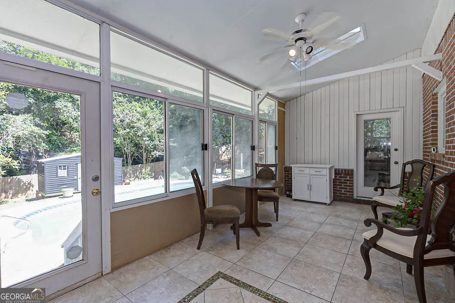
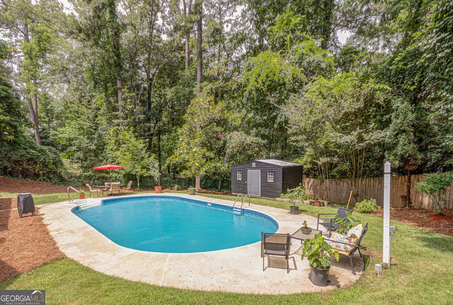
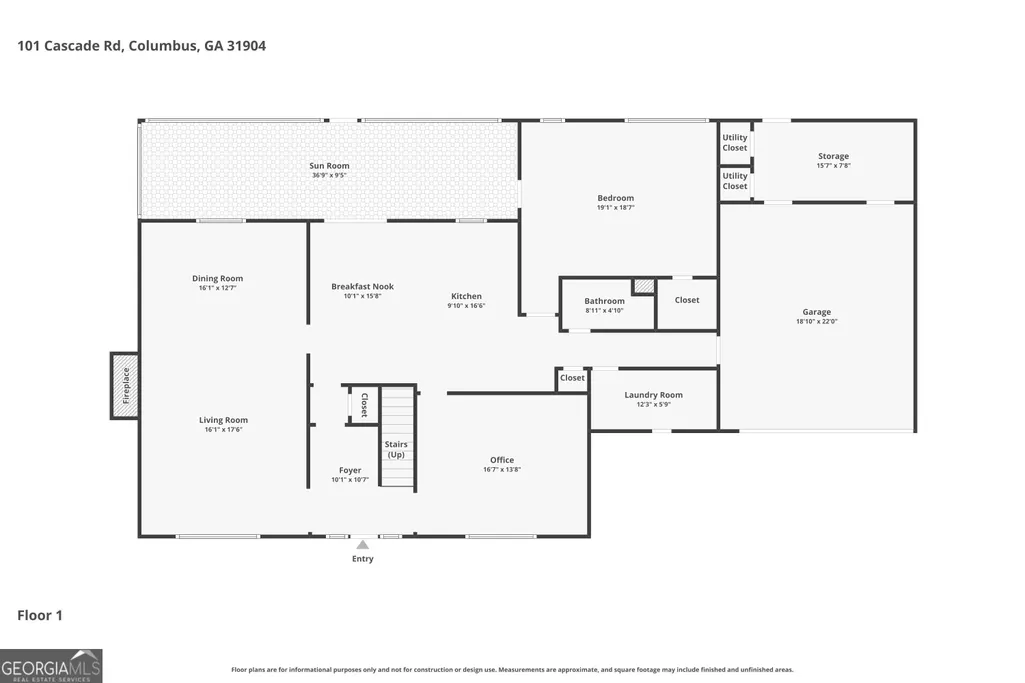
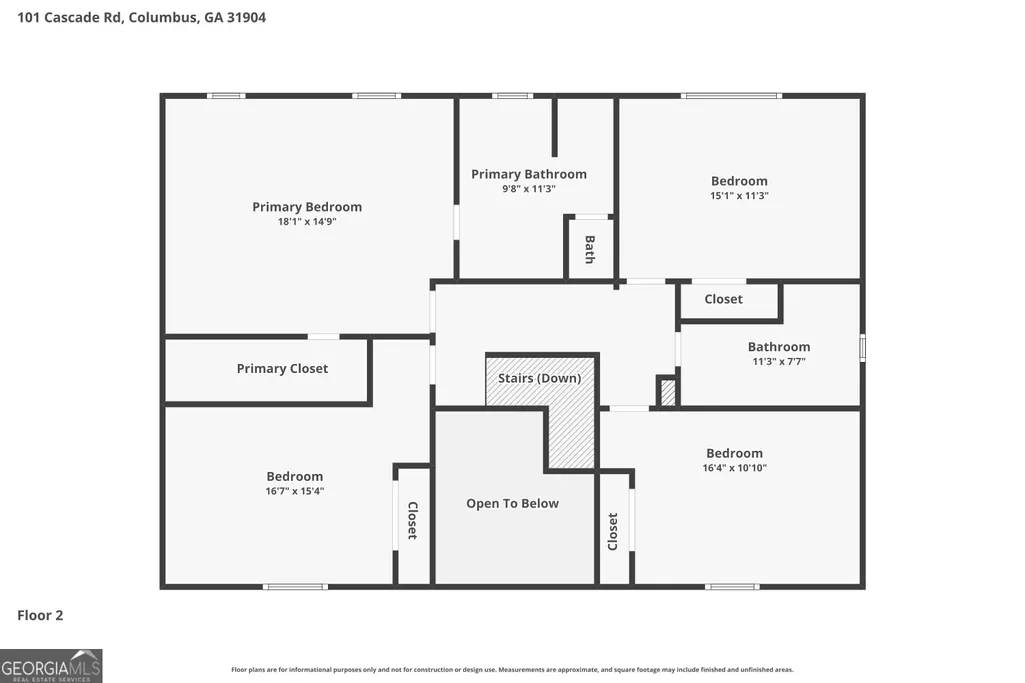
Located in the beautiful and prestigious Green Island Hills community, this spacious and well-appointed home offers an exceptional combination of generous living spaces, flexible functionality, and a backyard designed for entertaining and relaxation. VA ASSUMABLE LOAN AT 2.99%!! Qualified buyers may have the opportunity to assume the seller's existing VA mortgage at an attractive 2.99% interest rate, subject to lender/servicer requirements. buyer to verify loan balance, payment, terms, eligibility, and assumption requirements. The upper level features four bedrooms and two full bathrooms, including a spacious primary suite with dual closets and a jetted tub. All three upstairs bedrooms are generously sized, offering plenty of room and oversized windows providing an abundance of natural sunlight. The lower level provides even more versatility with an additional bedroom and full bathroom, making it ideal for guests. The downstairs bedroom leads directly into the sunroom, creating an easy connection to this right and flexible living space. The sunroom offers its own PTAC unit for added comfort. The main living area features a wood-burning fireplace with a gas starter that has been recently cleaned and is ready for cozy evenings. The dining area includes a built-in bar with sink and cabinetry, while the kitchen offers abundant cabinet storage, a wine cooler, and a stainless steel refrigerator. The washer and dryer, extra refrigerator in the laundry room and small TV in the kitchen remain with the home. There is an additional flex space that has flexibility to be used as a formal dining room or a home office. The home offers plenty of storage throughout, including a large storage area in the garage and a newer shed outdoors. A recently serviced tankless water heater provides efficient hot water, while the laundry room includes a convenient wash sink. Step outside to your own private backyard retreat featuring a chlorine swimming pool with a newer motor and recently replaced sand. The property features an extensive security system with sensors around the home including alerts for activity along the driveway and rear fence, as well as a 360-degree camera overlooking the pool for added peace of mind. With its spacious floor plan, 4 bedrooms, three full bathrooms, private pool, extensive storage, flexible living spaces and coveted Green Island hills location, 101 Cascade offers the space and amenities buyers are looking for in one of Columbus's most established and desirable neighborhoods.
| Elementary School | Middle School | High School |
|---|---|---|
| River Road Elementary School | Double Churches Middle School | Northside High School |
| Price History | |
|---|---|
| 8/25/2026 | Listed $509,900 |
| 9/17/2026 | 2$498,900 |
General Features
| Sewer | Public Sewer |
|---|---|
| Heating | Forced Air |
| Cooling | Central Air |
| Utilities | Other |
| Roof | Composition |
| Appliances | Dishwasher,Microwave,Range,Stainless Steel Appliance(s),Tankless Water Heater |
| Association Fee Includes | None |
| Architectural Style | Traditional |
| Pool Features | In Ground |
| Construction Materials | Brick,Wood Siding |
| Year Built | 1985 |
| Levels | Two |
| Property Subtype | Single Family Residence |
| Tax Year | 2025 |
| Community Features | None |
| County | Muscogee |
| New Construction | false |
| Property Type | Residential |
| HOA | false |
| Attached Garage | true |
| Subdivision Name | Green Island Hills |
| Garage Y/N | true |
| Full Baths | 3 |
| Status | Price Change |
| Directions | Head north on River Road. At the round about, take the fourth exit onto Cascade Road. |
| High School | Northside |
| City | Columbus |
| Lot Size Units | Square Feet |
| Lot Size Square Feet | 21780 |
| Carport Y/N | false |
| Elementary School | River Road |
| Land Lease Y/N | false |
| Tax Annual Amount | 8224 |
| Home Warranty Y/N | false |
| Middle/Junior High School | Double Churches |
| Property Condition | Resale |
| Structure Type | House |
| Building Area Units | Square Feet |
| Living Area Units | Square Feet |
| Standard Status | Active |
Interior Features
| Interior Amenities | Double Vanity,Separate Shower |
|---|---|
| Basement | None |
| Flooring | Carpet,Hardwood,Tile |
| Total Fireplaces | 1 |
| Air Conditioning Y/N | true |
| Heating Y/N | true |
| Fireplace Y/N | true |
| Above Grade Finished Area | 3852 |
| Laundry Features | In Hall |
| Total Bedrooms | 5 |
| Main Level Bedrooms | 1 |
| Main Level Bathrooms | 1 |
| Below Grade Finished Area Unit Type | Square Feet |
| LivingAreaSource | Public Records |
| Above Grade Finished Area Unit Type | Square Feet |
| Total Baths | 3 |
Exterior Features
| Fencing | Fenced |
|---|---|
| Parking Features | Garage,Attached |
| Lot Features | Level,Private |
| Water Source | Public |
| Lot Size Area | 21780 |
| Building Area Total | 3852 |
| Lot Size Acres | 0.5 |
| Lot Size Source | Public Records |
Amenities
- Foreclosure
- Views
- Short Sale
- New Construction
- Adult 55+
- Lease To Own
- No HOA Fees
- Furnished
- Primary On Main
- Air Conditioning
- Seller Finance
- Green
- Fixer Upper
- Horse
- Golf
- Fireplace
- Deck
- Garage
- Basement
- Pool
Property vs Single Family Average in 31904
Price
Taxes
Year Built
 The data relating to real estate for sale on this web site comes in part from the Internet Data Exchange of the Greater Lehigh Valley REALTORS®. Real Estate listings held by brokerage firms (licensees) other than #firm are marked with the IDX logo and detailed information about them includes the name of the listing brokers.
The information being provided is for consumers personal, non-commercial use and may not be used for any purpose other than to identify prospective properties consumers
The data relating to real estate for sale on this web site comes in part from the Internet Data Exchange of the Greater Lehigh Valley REALTORS®. Real Estate listings held by brokerage firms (licensees) other than #firm are marked with the IDX logo and detailed information about them includes the name of the listing brokers.
The information being provided is for consumers personal, non-commercial use and may not be used for any purpose other than to identify prospective properties consumers
 ©2026 Georgia Multiple Listing Service All information deemed reliable but not guaranteed. All properties are subject to prior sale, change or withdrawal. Neither listing broker(s) or information provider(s) shall be responsible for any typographical errors, misinformation, misprints and shall be held totally harmless. Listing(s) information is provided for consumer's personal, non-commercial use and may not be used for any purpose other than to identify prospective properties consumers may
 The data relating to real estate for sale on this web site includes listings held by MLS-IDX Participants of the Internet Data Exchange program of the Multiple Listing Service of the Pocono Mountains Association of Realtors®. Listings marked with the Internet Data Exchange logo are not necessarily the listings of the owner of this web site. All listing data is the copyrighted property of the aforesaid Association and its MLS-IDX Participants with all rights reserved. The information contained
 © BRIGHT, All Rights Reserved
 Luzerne County Association of REALTORS® (LZCAOR) All information deemed reliable but not guaranteed. All properties are subject to prior sale, change or withdrawal. Neither listing broker(s) or information provider(s) shall be responsible for any typographical errors, misinformation, misprints and shall be held totally harmless. Listing(s) information is provided for consumer's personal, non-commercial use and may not be used for any purpose other than to identify prospective properties consumers may be interested in purchasing. The data relating to real estate for sale on this website comes in part from the Internet Data Exchange program of the Multiple Listing Service. Real estate listings held by brokerage firms other than The Brokers Realty Group Limited may be marked with the Internet Data Exchange logo and detailed information about those properties will include the name of the listing broker(s) when required by the MLS. Copyright ©2026 All rights reserved.
Last Updated: September 19, 2026 12:05 AM UTC
Luzerne County Association of REALTORS® (LZCAOR) All information deemed reliable but not guaranteed. All properties are subject to prior sale, change or withdrawal. Neither listing broker(s) or information provider(s) shall be responsible for any typographical errors, misinformation, misprints and shall be held totally harmless. Listing(s) information is provided for consumer's personal, non-commercial use and may not be used for any purpose other than to identify prospective properties consumers may be interested in purchasing. The data relating to real estate for sale on this website comes in part from the Internet Data Exchange program of the Multiple Listing Service. Real estate listings held by brokerage firms other than The Brokers Realty Group Limited may be marked with the Internet Data Exchange logo and detailed information about those properties will include the name of the listing broker(s) when required by the MLS. Copyright ©2026 All rights reserved.
Last Updated: September 19, 2026 12:05 AM UTC
 Susquehanna Valley Board of REALTORS® All information deemed reliable but not guaranteed. All properties are subject to prior sale, change or withdrawal. Neither listing broker(s) or information provider(s) shall be responsible for any typographical errors, misinformation, misprints and shall be held totally harmless. Listing(s) information is provided for consumer's personal, non-commercial use and may not be used for any purpose other than to identify prospective properties consumers may be
 All information deemed reliable but not guaranteed. All properties are subject to prior sale, change or withdrawal. Neither listing broker(s) or information provider(s) shall be responsible for any typographical errors, misinformation, misprints and shall be held totally harmless. Listing(s) information is provided for consumer's personal, non-commercial use and may not be used for any purpose other than to identify prospective properties consumers may be interested in purchasing. The data relating
