
Eco Friendly
Address
3199 Wynn Drive, Avondale Estates, GA
Price
$ 1,180,000
Property Attributes
- MLS#10840113
- TypeSingle Family
- Listing Status New
- CountyDeKalb
- CityAvondale Estates
- NeighborhoodMAJESTIC ACRES SEC 02&3
- Zip30002
- StyleRanch
- Year Built1955
- Taxes$ 7822
- Price$ 1,180,000
- Bedrooms4
- Full Bathrooms3
- Half Bathrooms0
- Sqr Footage3066
- Lot Size0.71 Acres
Data Source:
Georgia MLS (GAMLS)
Property Description
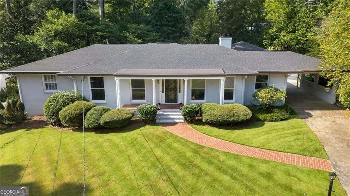
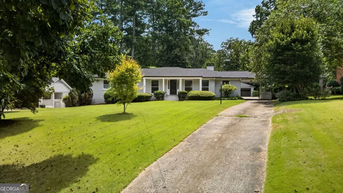
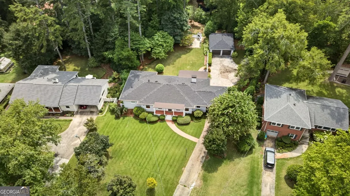
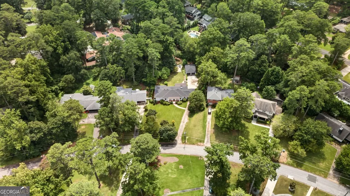
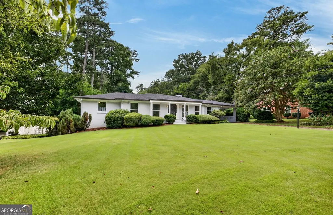
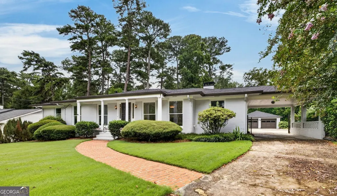
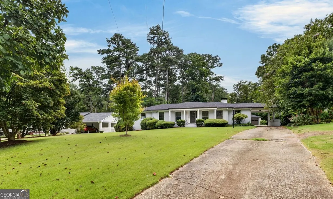
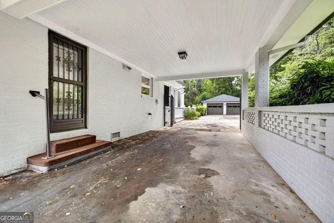
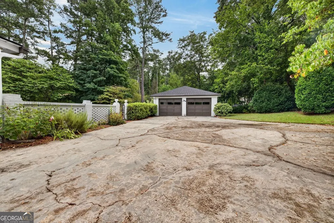
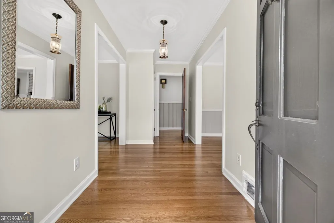
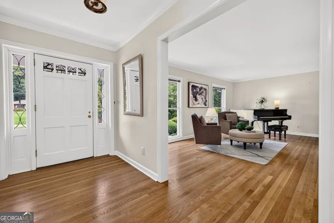
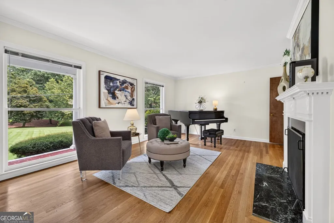
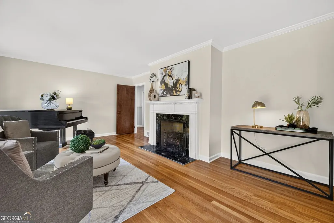
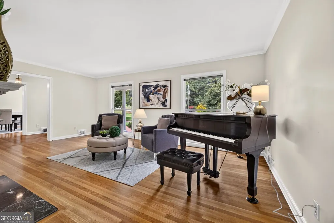
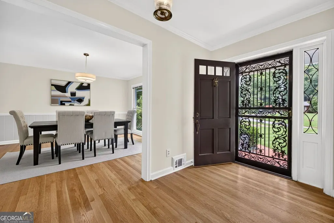
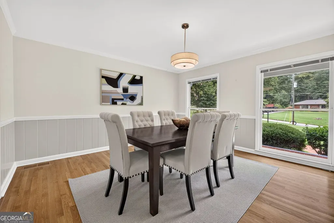
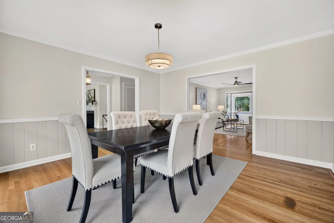
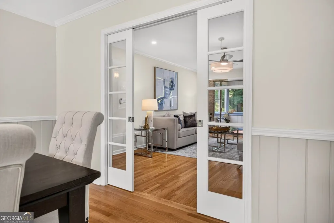
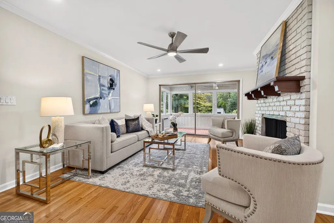
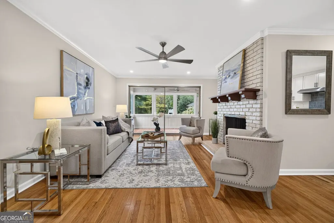
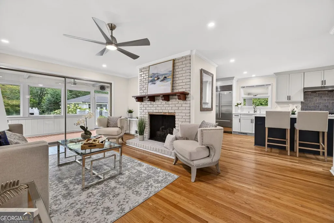
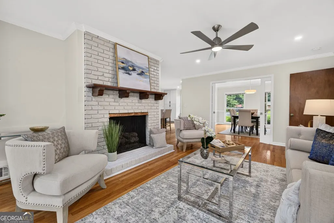
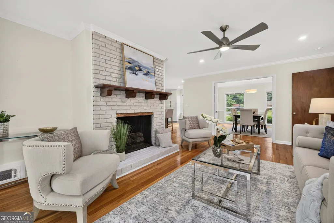
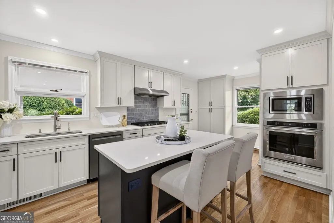
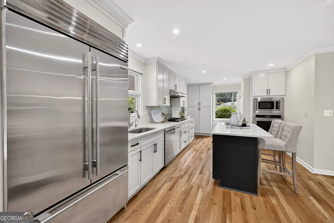
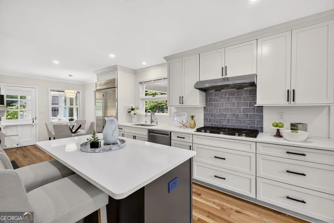
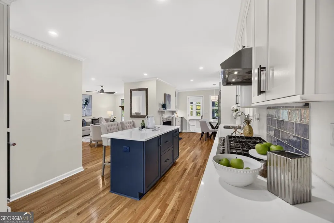
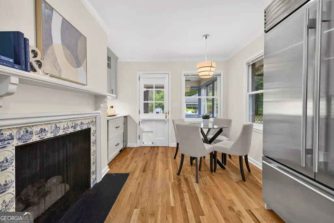
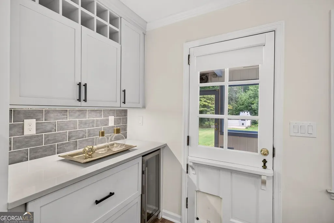
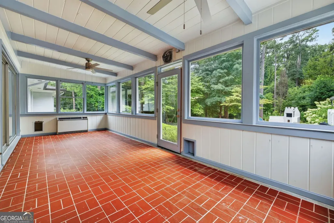
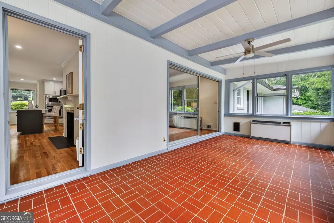
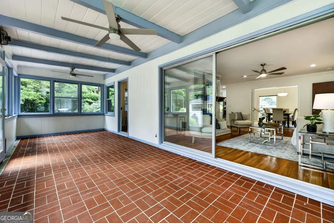
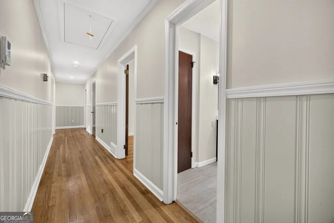
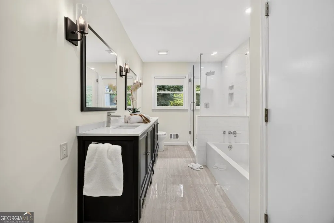
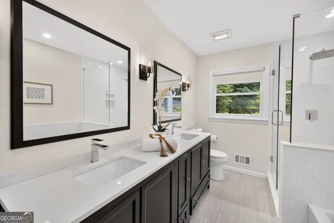
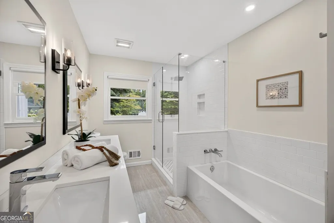
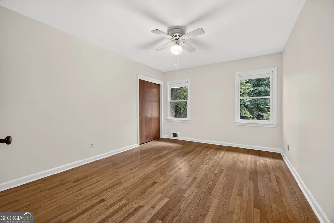
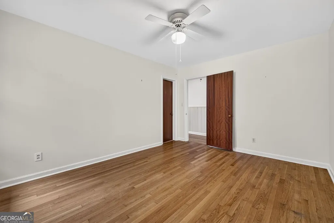
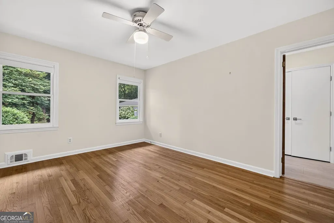
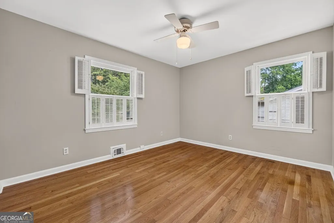
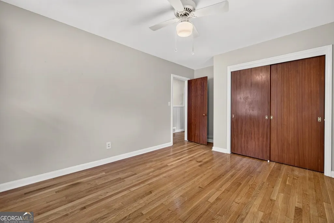
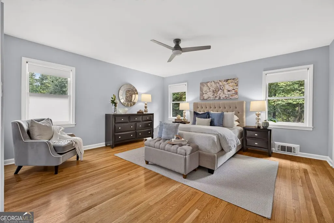
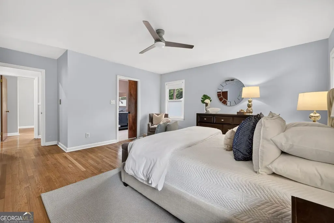
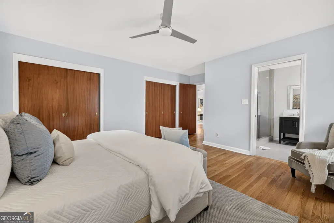
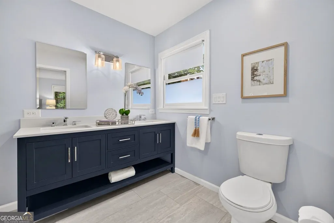
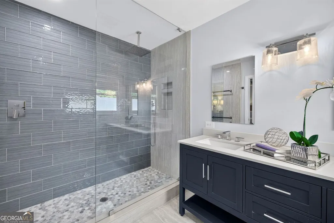
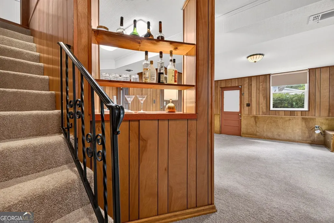
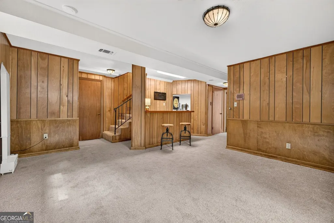
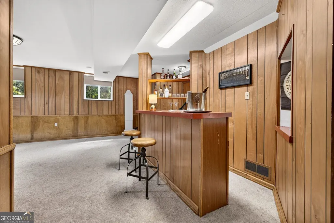
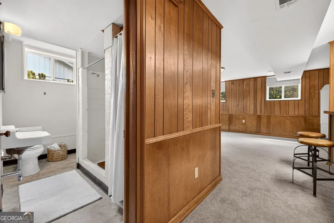
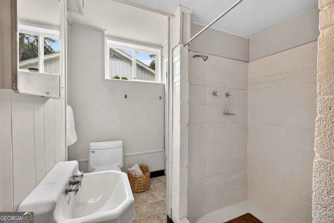
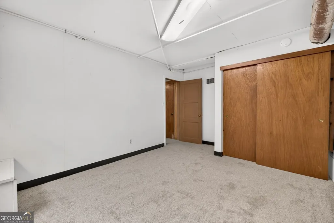
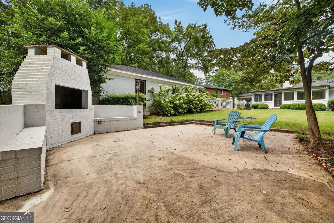
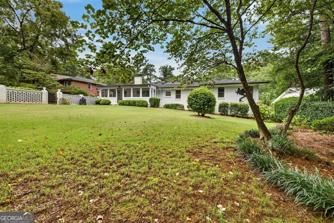
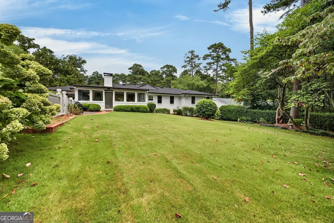
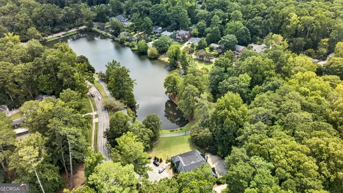
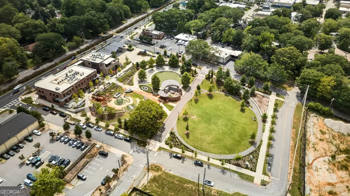
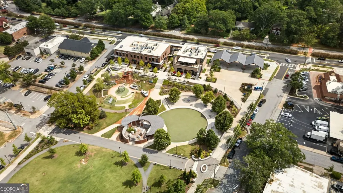
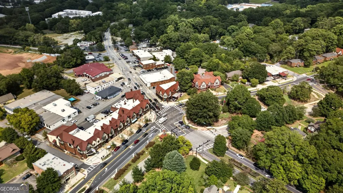
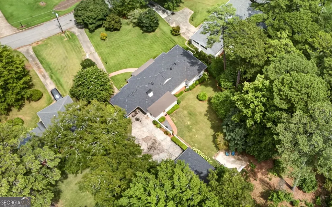
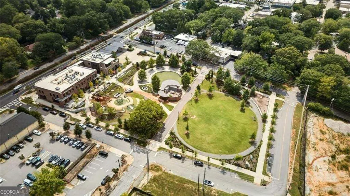
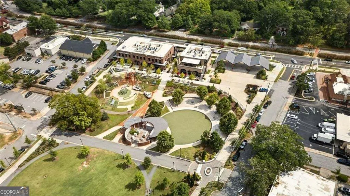
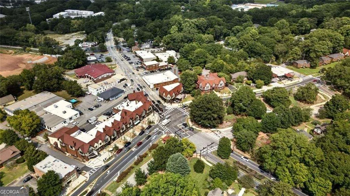
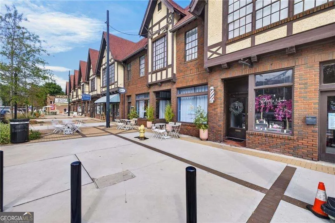
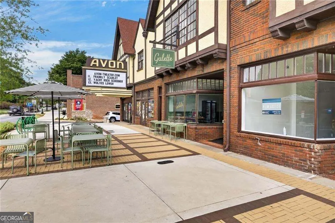
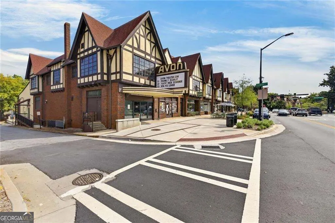
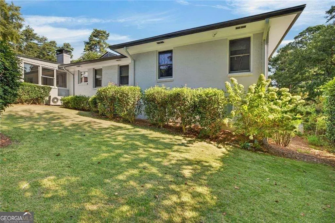
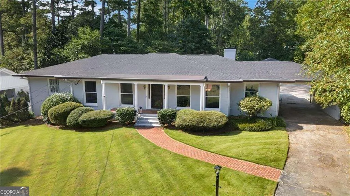
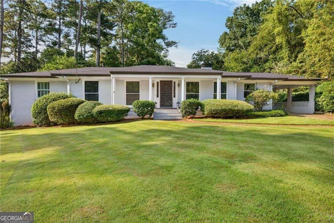
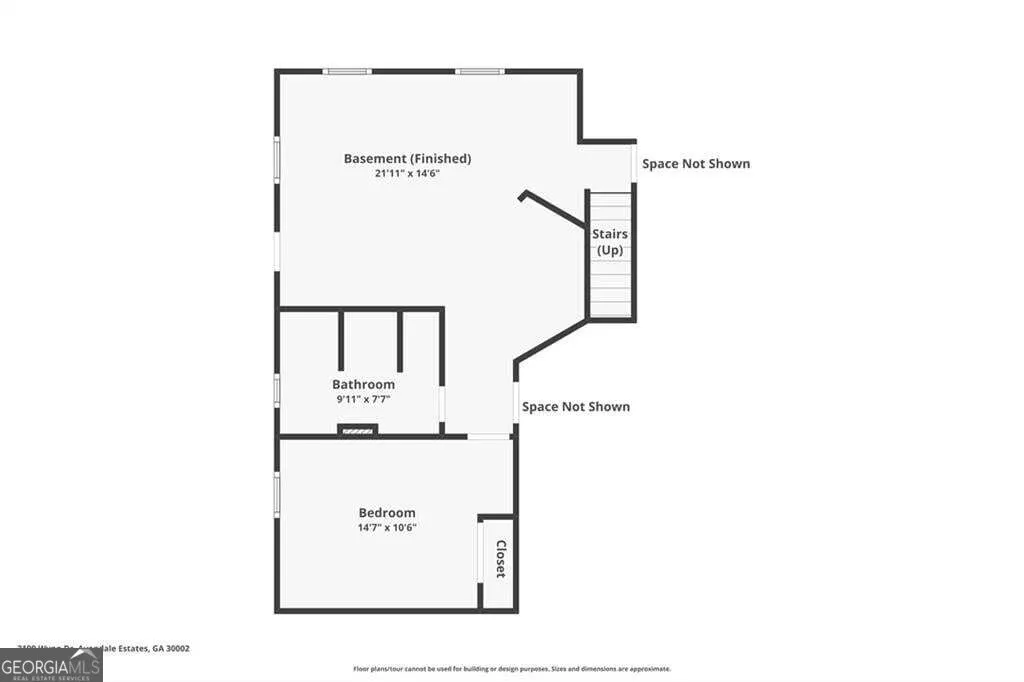
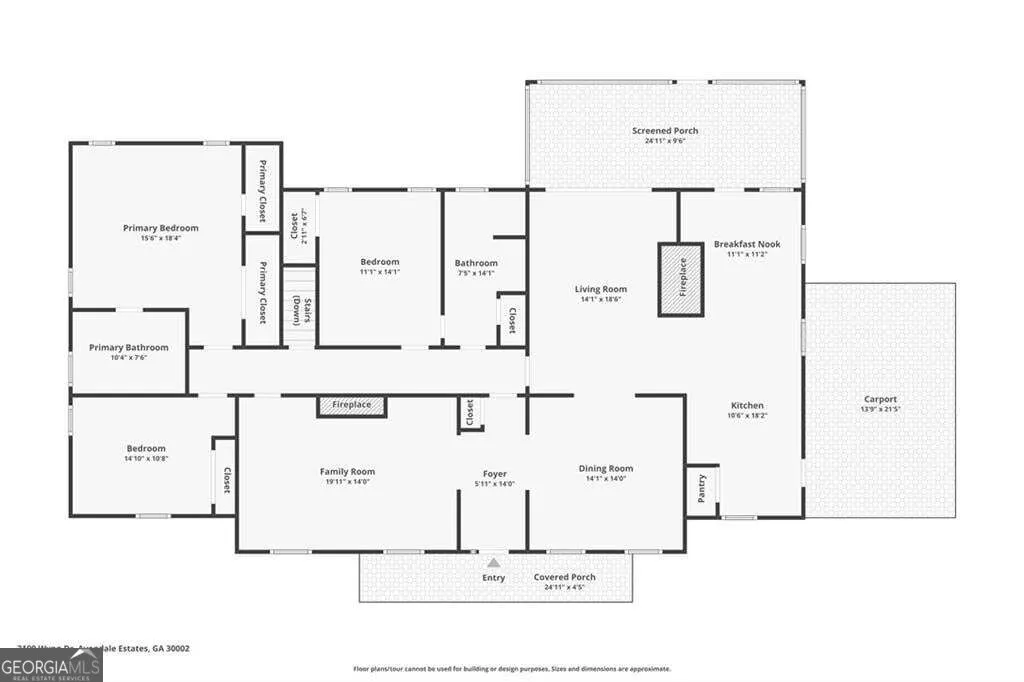
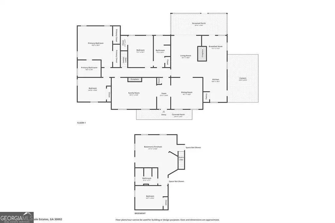
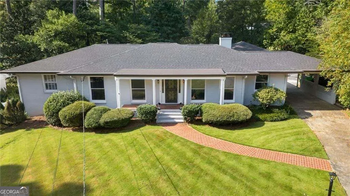
Located in the heart of Avondale Estates, this beautiful expansive four sides brick 1955 ranch homework perfectly for families who enjoy a spacious lifestyle almost all on one level. When you are the front door entrance you will immediately realize the wonderful open-air plan but defined living spaces. To the left is a huge living room that easily hosts a grand piano and shows one of three fireplaces and a wonderful area for family entertaining. To the right there's a large formal dining room that overlooks the casual family room. The thoughtful kitchen renovation boasts a Subzero refrigerator freezer, under counter water filter, built-in KitchenAid wall oven, microwave, and five burner gas cooktop with an extractor fan. New cabinets added and included deep draws and soft close custom cabinets with wine cooler. The sink, faucet was replaced and attractive blue backsplash tile above stove top added. Gleaming quartz counters and kitchen island were also added. The chef ready kitchen also features a fireplace with delightful tile work and charming breakfast nook perfect cozy area for early morning risers. The relaxing family room, with a brick fireplace and hearth is perfect for those chilly fall and winter nights. The sliding doors lead to a very spacious Florida room with separate heating and air conditioning that overlooks the tranquil established private back yard. Down the hallway you are greeted with two guest bedrooms and a large guest bathroom. The guest bathroom has been fully renovated with new cabinetry, tub, toilet, double vanity and faucets, mirrors and separate tiled frameless shower, rain-head shower fixture and ventilation fan. New paint, light fixtures and gleaming tile and quartz counters complete this large luminous bathroom. Continuing down the hall and nestled in the back of the home is the primary bedroom and bathroom suite. The primary bathroom was completely renovated to include a huge sparkling new shower, luxurious accent wall tile and pebble tile floors, frameless shower entrance, new ventilation fan, new toilet, double vanity, rectangular sinks, new faucets and light fixture. There's a wonderful opportunity in the finished portion of the basement. When you are the. Make your way down one flight to a 'retro' style wet bar, the kind of space you can put your mark on although the spaces do have new fitted carpet. It needs just a little of your imagination and has wonderful potential for a game room, gym, office or studio. Off the bonus room area is another third bathroom with a period style sink, newer toilet, a shower and a fourth bedroom. The electrical was updated, new attic fans and insulation, new water and sewer lines replaced. A new roof replaced, new paint throughout and gleaming hardwood floors were refinished. New windows added in the basement, storm windows with screens added, new insulation added new ceiling fans in most of the rooms. As you make your way to the tranquil established yard there is a BBQ/pit area for amazing entertainment opportunities. Also featured is the two-car garage with new garage spring door and plenty of private parking space. Behind the garage is a door leading to a separate workshop behind the two-car garage. The backyard is fully enclosed and there's a separate carport, which is a perfect covered area to drop off your deliveries or groceries to the kitchen. This stunning home checks all the boxes, including a private established yard of trees and shrubs, with large sprawling lawn, a beautiful street just approximately 0.7 acres, minutes from the redeveloping downtown Avondale shopping and dining areas. The entire neighborhood is undergoing updating underground power that will improve the reliability of the electricity. Approximately 30 minutes' drive to the airport and downtown Atlanta and only 10 minutes from downtown Decatur Square and the light MARTA rail and bus system.
| Elementary School | Middle School | High School |
|---|---|---|
| Avondale Elementary School | Druid Hills Middle School | Druid Hills High School |
| Price History | |
|---|---|
| 9/4/2026 | Listed $1,180,000 |
General Features
| Sewer | Public Sewer |
|---|---|
| Heating | Central |
| Cooling | Central Air |
| Utilities | Cable Available,Electricity Available,Natural Gas Available,Phone Available,Underground Utilities,Water Available,Sewer Available |
| Roof | Composition |
| Appliances | Dishwasher,Disposal,Electric Water Heater,Gas Water Heater,Microwave,Refrigerator |
| Association Fee Includes | None |
| Patio/Porch Features | Patio |
| Architectural Style | Ranch |
| Security Features | Carbon Monoxide Detector(s),Smoke Detector(s) |
| Construction Materials | Brick |
| Year Built | 1955 |
| Levels | One and One Half |
| Property Subtype | Single Family Residence |
| Tax Year | 2025 |
| Community Features | Clubhouse,Lake,Sidewalks,Street Lights |
| County | DeKalb |
| New Construction | false |
| Property Type | Residential |
| HOA | false |
| Attached Garage | false |
| Energy Efficient | Appliances |
| Subdivision Name | MAJESTIC ACRES SEC 02&3 |
| Other Structures | Workshop |
| Full Baths | 3 |
| Status | New |
| Directions | From Decatur go east on E. College Ave. which turns into N. Avondale as you enter Avondale Estates. At lights turn right onto Clarendon Ave. to immediate left onto Kensington Rd. around the island to staying on Kensington Rd. to right on Wynn. Cross over Majestic Circle at the four way stop and house will be a tad down on the right. |
| High School | Druid Hills |
| City | Avondale Estates |
| Lot Size Units | Square Feet |
| Lot Size Square Feet | 30927.6 |
| Carport Y/N | true |
| Elementary School | Avondale |
| Property Attached Y/N | false |
| Land Lease Y/N | false |
| Tax Annual Amount | 7822 |
| Home Warranty Y/N | false |
| Middle/Junior High School | Druid Hills |
| Property Condition | Updated/Remodeled |
| Virtual Tour | https://infinite-views-ga.aryeo.com/sites/edvlqdkv/unbranded |
| Structure Type | House |
| Building Area Units | Square Feet |
| Living Area Units | Square Feet |
| Standard Status | Active |
| Virtual Tour | https://infinite-views-ga.aryeo.com/videos/01a05d50-58c4-73d0-9197-dda87d1af583 |
Interior Features
| Interior Amenities | Walk-In Closet(s),Wet Bar |
|---|---|
| Basement | Daylight,Exterior Entry,Crawl Space,Interior Entry,Bath Finished |
| Flooring | Hardwood,Carpet,Tile |
| Total Fireplaces | 1 |
| Fireplace Features | Family Room,Gas Log |
| Common Walls | No Common Walls |
| Air Conditioning Y/N | true |
| Heating Y/N | true |
| Window Features | Window Treatments |
| Fireplace Y/N | true |
| Above Grade Finished Area | 2453 |
| Laundry Features | In Kitchen |
| Total Bedrooms | 4 |
| Below Grade Finished Area | 613 |
| Main Level Bedrooms | 3 |
| Main Level Bathrooms | 2 |
| Below Grade Finished Area Unit Type | Square Feet |
| LivingAreaSource | Public Records |
| Above Grade Finished Area Unit Type | Square Feet |
| Kitchen Features | Breakfast Room,Kitchen Island,Solid Surface Counters,Breakfast Area |
| Total Baths | 3 |
| Dining Room Features | Seats 12+,Separate Room |
Exterior Features
| Vegetation | Grassed |
|---|---|
| Fencing | Back Yard,Chain Link,Fenced |
| Parking Features | Carport,Detached |
| Lot Features | Level,Private |
| Water Source | Public |
| Total Parking | 5 |
| Lot Size Area | 30927.6 |
| Foundation Details | Block |
| Building Area Total | 3066 |
| Lot Size Acres | 0.71 |
| Lot Size Source | Public Records |
Amenities
- Foreclosure
- Views
- Short Sale
- New Construction
- Adult 55+
- Lease To Own
- No HOA Fees
- Furnished
- Primary On Main
- Air Conditioning
- Seller Finance
- Green
- Fixer Upper
- Horse
- Golf
- Fireplace
- Deck
- Garage
- Basement
- Pool
Property vs Single Family Average in 30002
Price
Taxes
Year Built
 The data relating to real estate for sale on this web site comes in part from the Internet Data Exchange of the Greater Lehigh Valley REALTORS®. Real Estate listings held by brokerage firms (licensees) other than #firm are marked with the IDX logo and detailed information about them includes the name of the listing brokers.
The information being provided is for consumers personal, non-commercial use and may not be used for any purpose other than to identify prospective properties consumers
The data relating to real estate for sale on this web site comes in part from the Internet Data Exchange of the Greater Lehigh Valley REALTORS®. Real Estate listings held by brokerage firms (licensees) other than #firm are marked with the IDX logo and detailed information about them includes the name of the listing brokers.
The information being provided is for consumers personal, non-commercial use and may not be used for any purpose other than to identify prospective properties consumers
 ©2026 Georgia Multiple Listing Service All information deemed reliable but not guaranteed. All properties are subject to prior sale, change or withdrawal. Neither listing broker(s) or information provider(s) shall be responsible for any typographical errors, misinformation, misprints and shall be held totally harmless. Listing(s) information is provided for consumer's personal, non-commercial use and may not be used for any purpose other than to identify prospective properties consumers may
 The data relating to real estate for sale on this web site includes listings held by MLS-IDX Participants of the Internet Data Exchange program of the Multiple Listing Service of the Pocono Mountains Association of Realtors®. Listings marked with the Internet Data Exchange logo are not necessarily the listings of the owner of this web site. All listing data is the copyrighted property of the aforesaid Association and its MLS-IDX Participants with all rights reserved. The information contained
 © BRIGHT, All Rights Reserved
 Luzerne County Association of REALTORS® (LZCAOR) All information deemed reliable but not guaranteed. All properties are subject to prior sale, change or withdrawal. Neither listing broker(s) or information provider(s) shall be responsible for any typographical errors, misinformation, misprints and shall be held totally harmless. Listing(s) information is provided for consumer's personal, non-commercial use and may not be used for any purpose other than to identify prospective properties consumers may be interested in purchasing. The data relating to real estate for sale on this website comes in part from the Internet Data Exchange program of the Multiple Listing Service. Real estate listings held by brokerage firms other than The Brokers Realty Group Limited may be marked with the Internet Data Exchange logo and detailed information about those properties will include the name of the listing broker(s) when required by the MLS. Copyright ©2026 All rights reserved.
Last Updated: September 20, 2026 12:20 AM UTC
Luzerne County Association of REALTORS® (LZCAOR) All information deemed reliable but not guaranteed. All properties are subject to prior sale, change or withdrawal. Neither listing broker(s) or information provider(s) shall be responsible for any typographical errors, misinformation, misprints and shall be held totally harmless. Listing(s) information is provided for consumer's personal, non-commercial use and may not be used for any purpose other than to identify prospective properties consumers may be interested in purchasing. The data relating to real estate for sale on this website comes in part from the Internet Data Exchange program of the Multiple Listing Service. Real estate listings held by brokerage firms other than The Brokers Realty Group Limited may be marked with the Internet Data Exchange logo and detailed information about those properties will include the name of the listing broker(s) when required by the MLS. Copyright ©2026 All rights reserved.
Last Updated: September 20, 2026 12:20 AM UTC
 Susquehanna Valley Board of REALTORS® All information deemed reliable but not guaranteed. All properties are subject to prior sale, change or withdrawal. Neither listing broker(s) or information provider(s) shall be responsible for any typographical errors, misinformation, misprints and shall be held totally harmless. Listing(s) information is provided for consumer's personal, non-commercial use and may not be used for any purpose other than to identify prospective properties consumers may be
 All information deemed reliable but not guaranteed. All properties are subject to prior sale, change or withdrawal. Neither listing broker(s) or information provider(s) shall be responsible for any typographical errors, misinformation, misprints and shall be held totally harmless. Listing(s) information is provided for consumer's personal, non-commercial use and may not be used for any purpose other than to identify prospective properties consumers may be interested in purchasing. The data relating
