
Water Views

Address
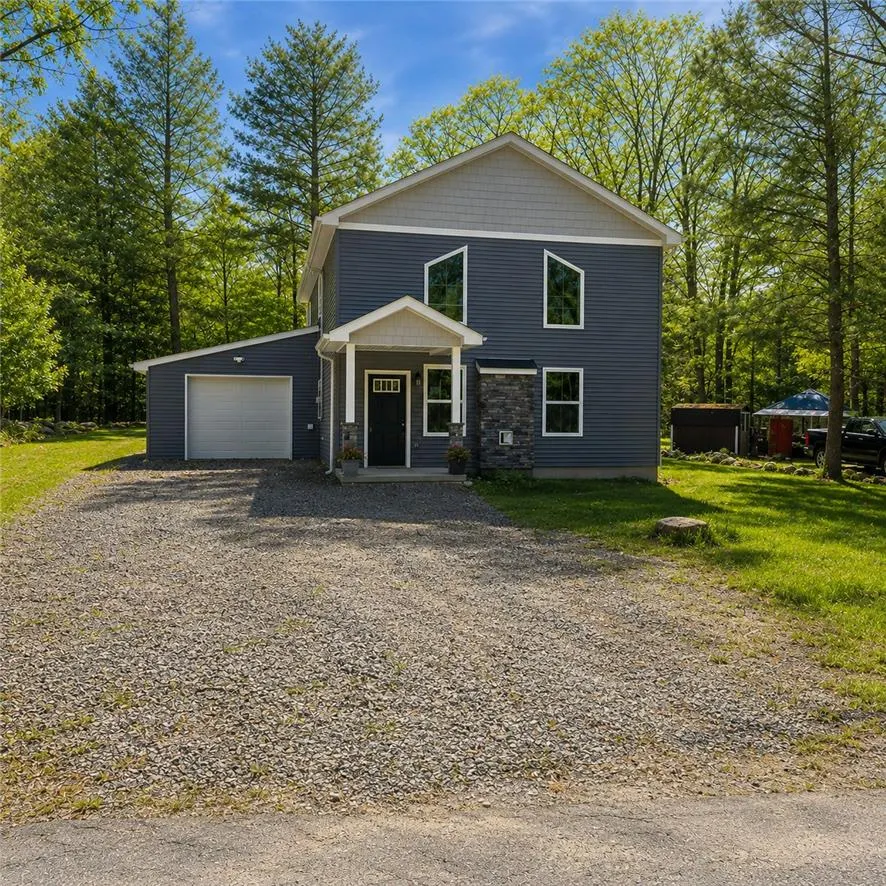
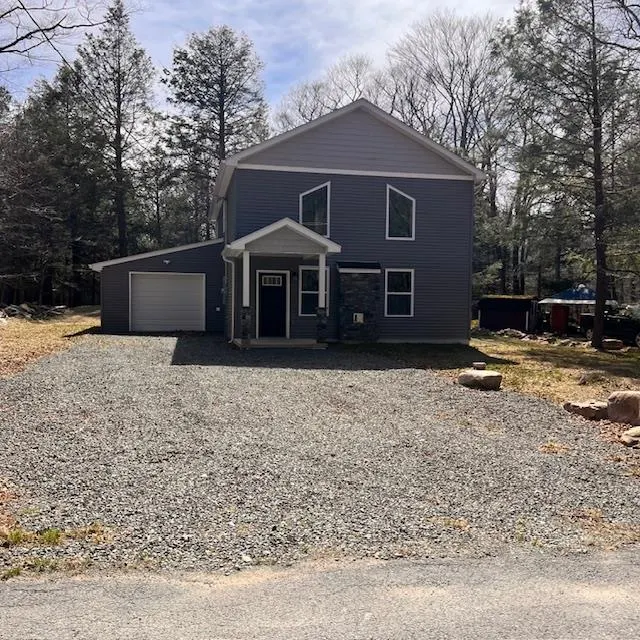
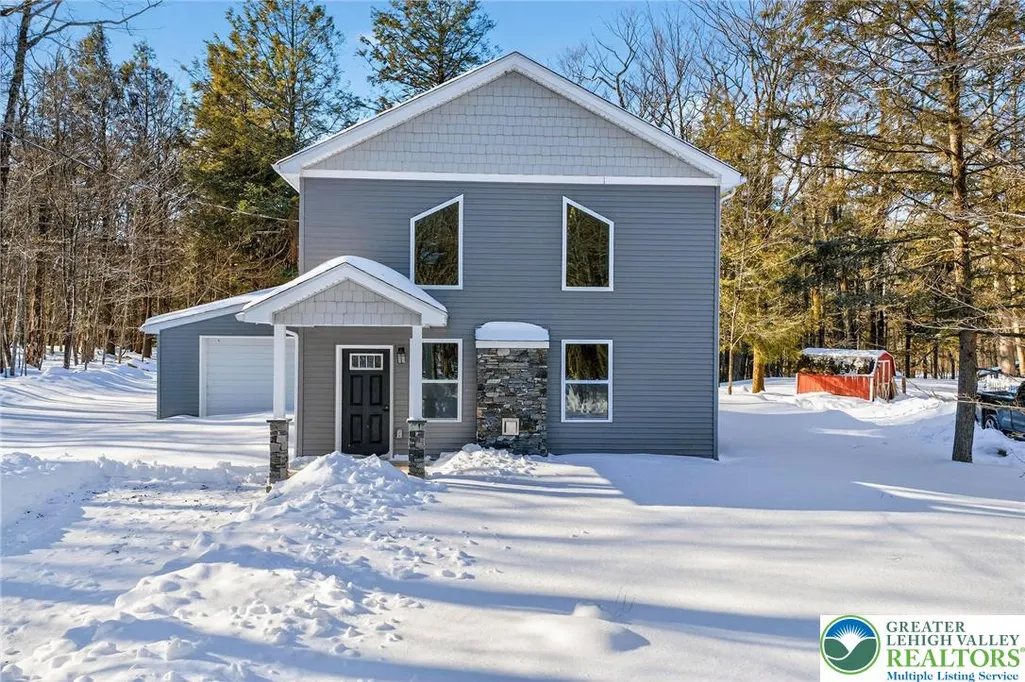
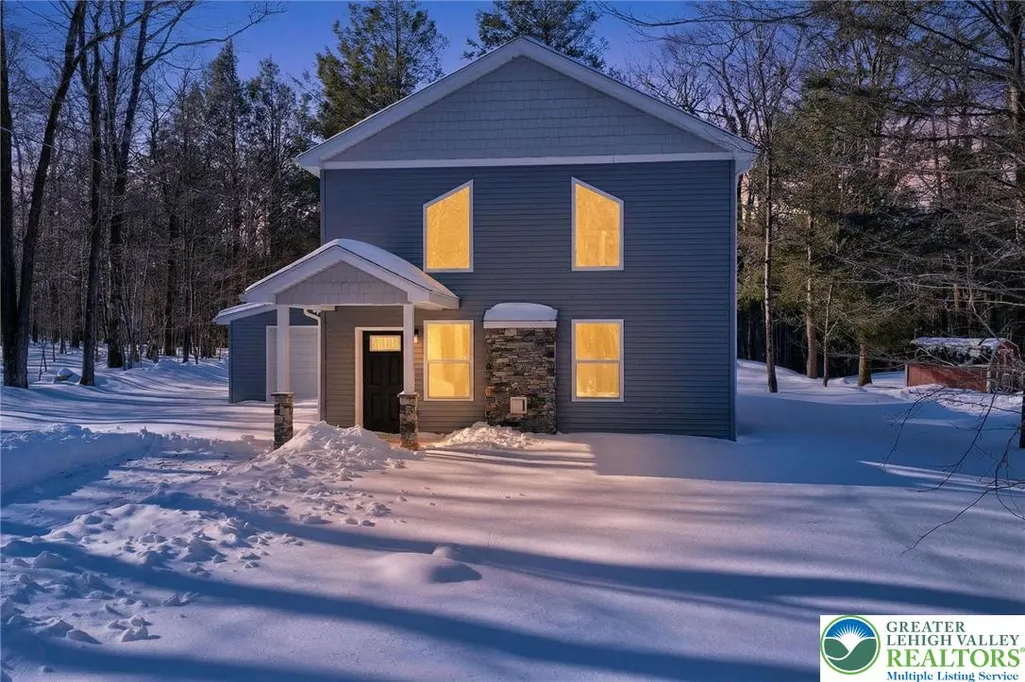
1073 Westside Drive, Newfoundland, PA
Price
$ 349,000
Property Attributes
- MLS#771188
- TypeSingle Family
- Listing Status Active
- CountyWayne
- CityNewfoundland
- AreaSterling Township
- NeighborhoodPocono Springs
- Zip18445
- Style
- Year Built2023
- Taxes$ 4148
- Price$ 349,000
- Bedrooms3
- Full Bathrooms2
- Half Bathrooms1
- Sqr Footage1734
- Lot Size0.292 Acres
Data Source:
Greater Lehigh Valley MLS (GLVMLS)
Property Description
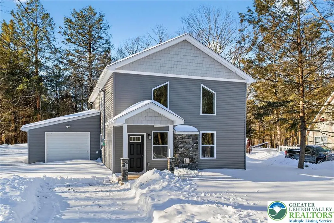
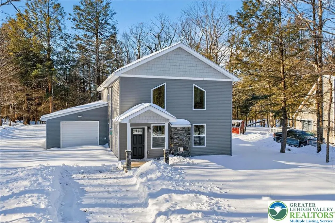
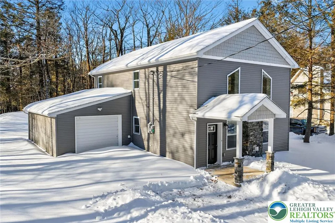
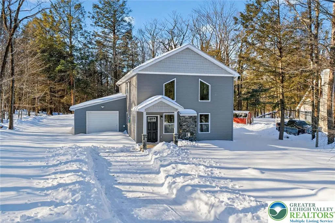
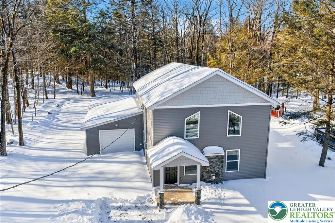
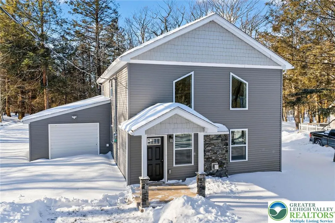
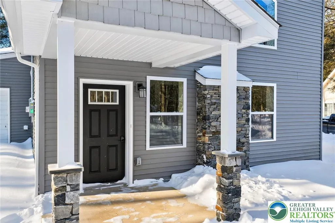
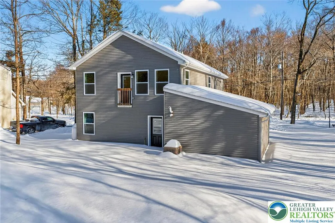
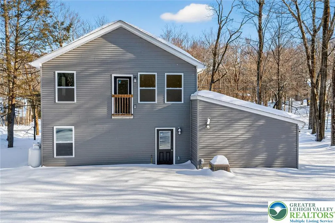
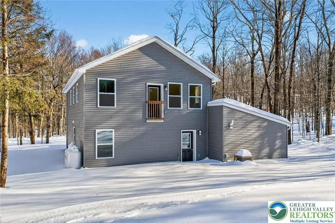
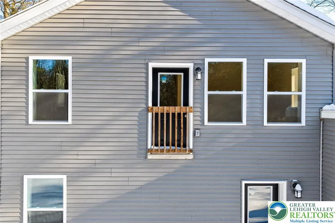
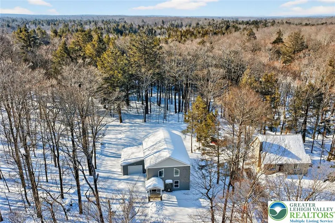
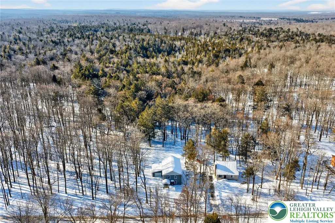
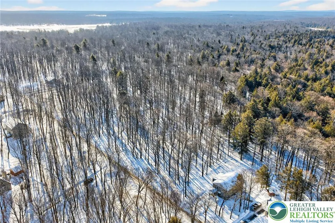
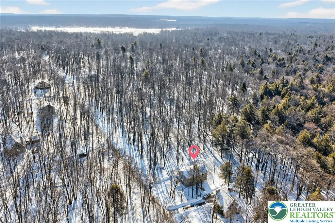
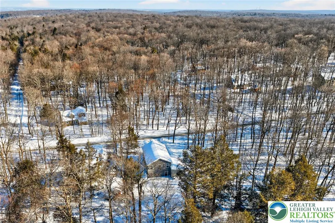
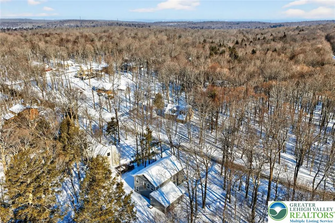
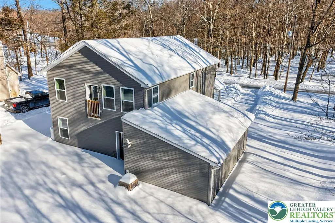
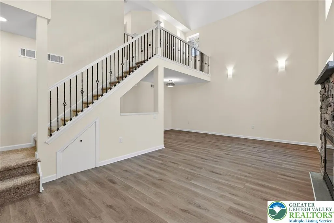
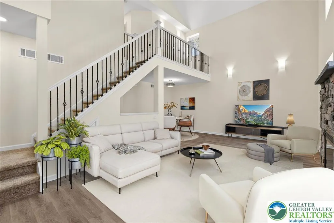
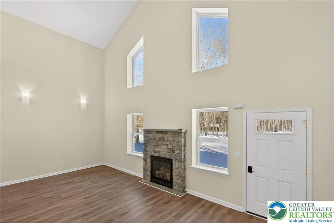
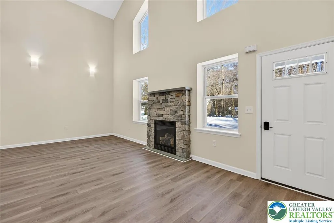
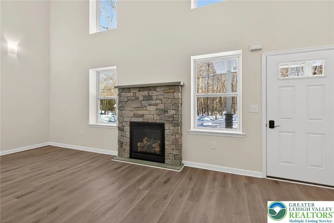
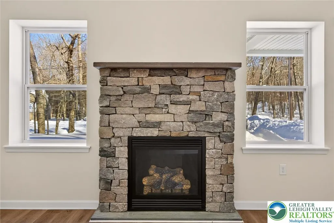
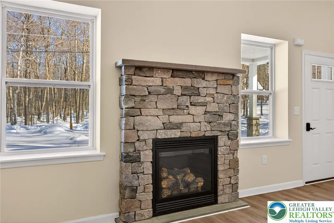
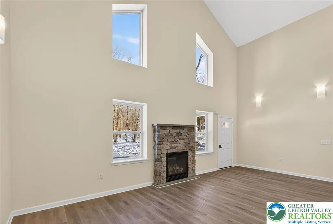
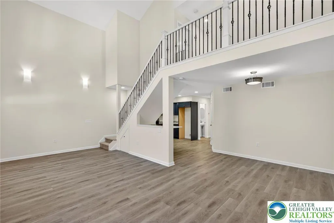
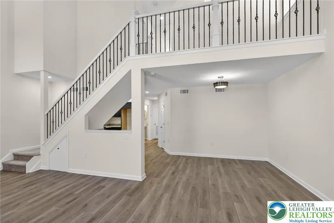
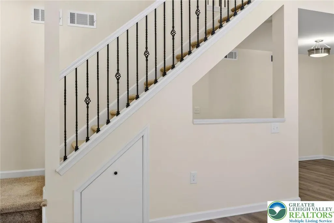
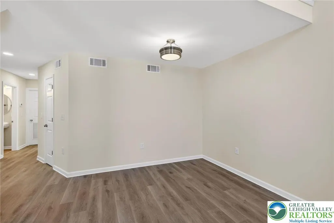
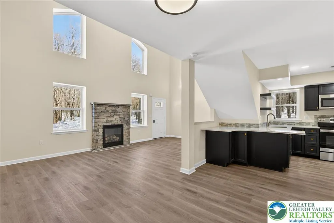
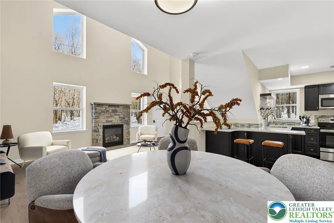
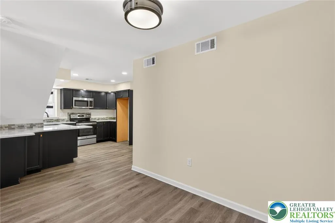
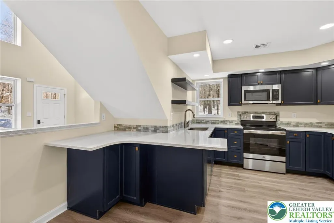
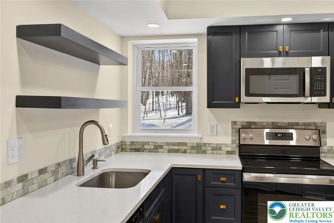
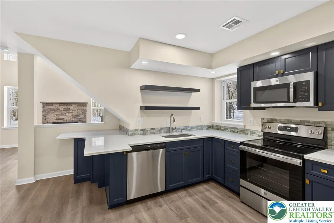
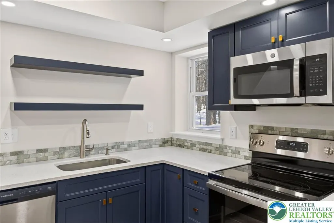
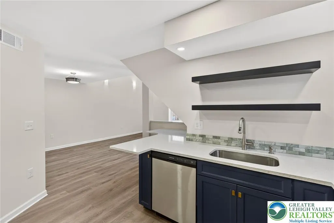
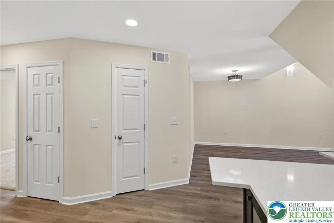
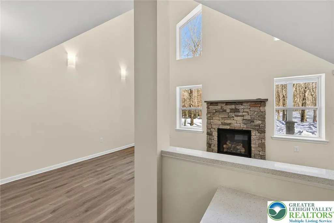
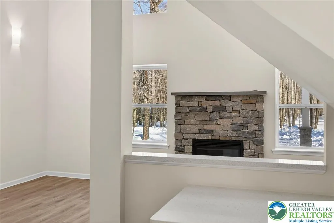
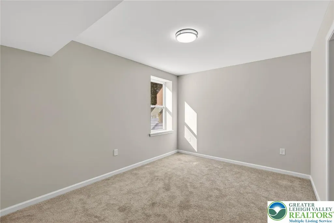
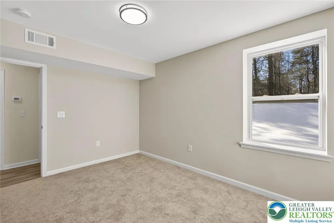
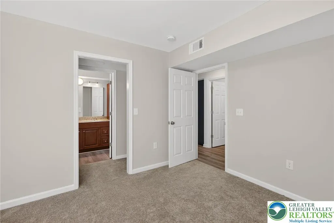
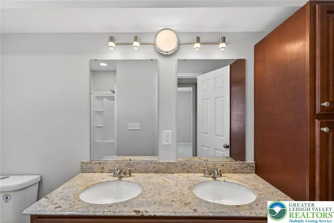
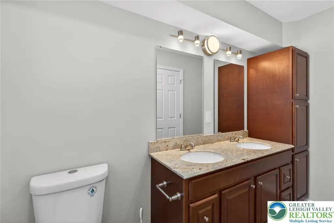
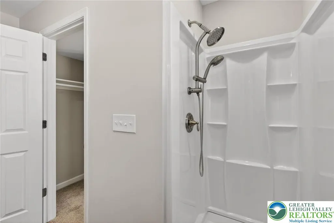
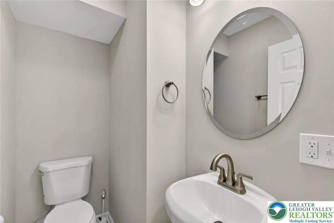
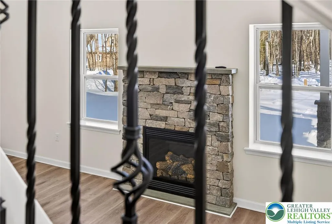
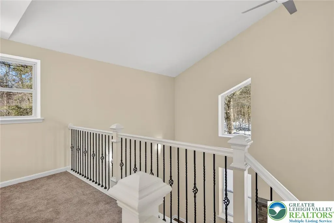
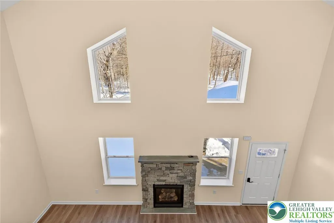
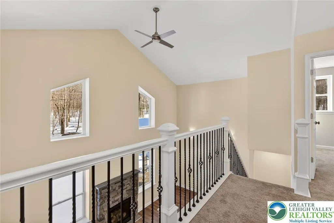
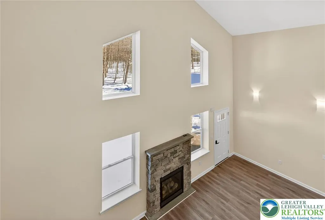
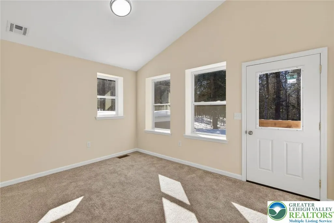
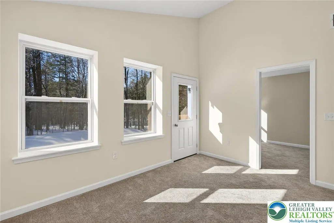
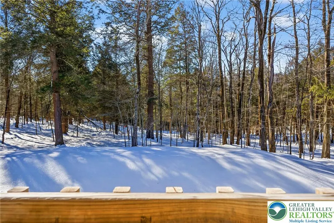
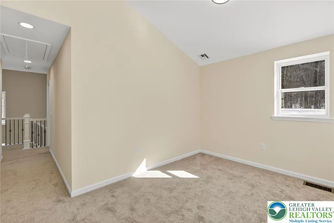
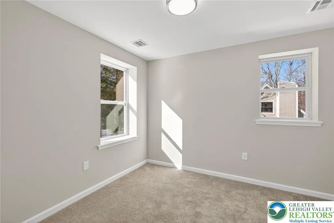
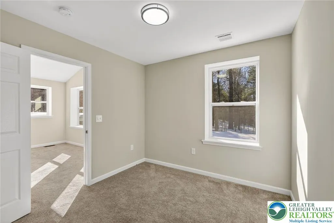
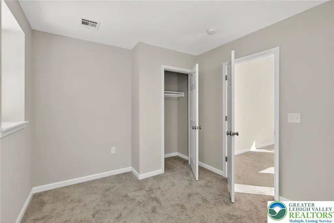
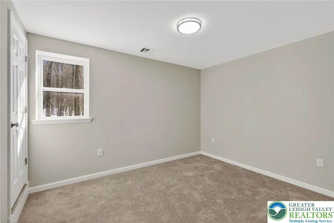
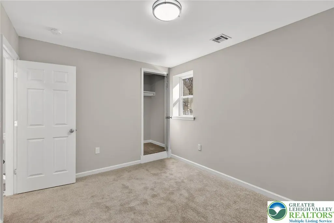
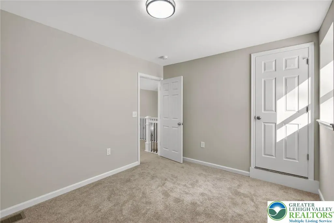
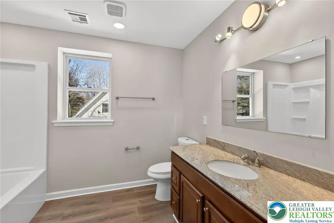
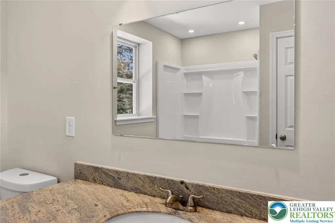
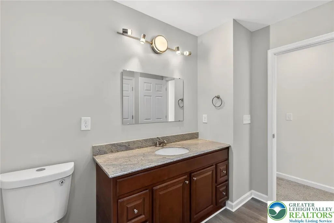
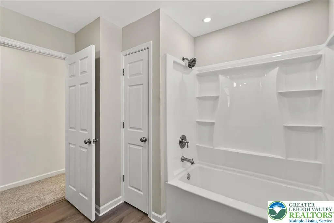
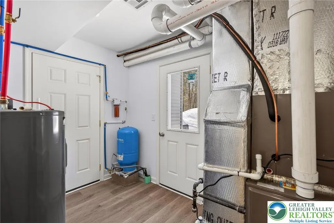
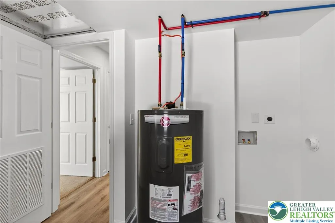
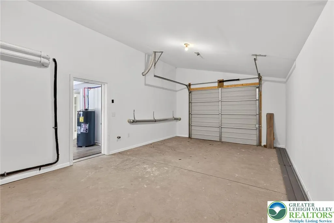
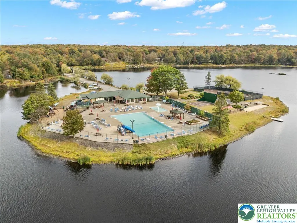
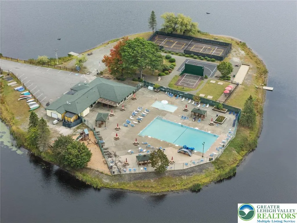
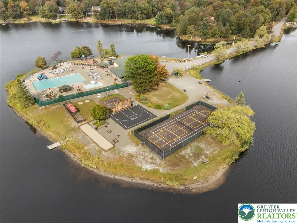
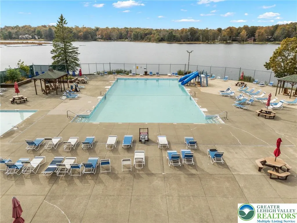
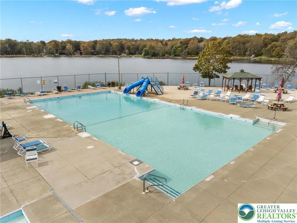
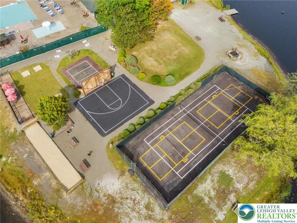
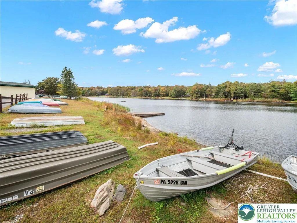
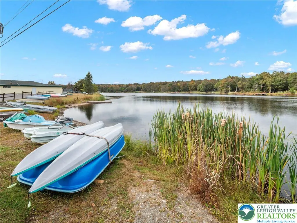
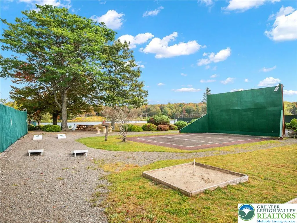
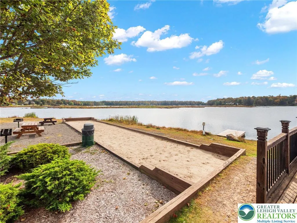
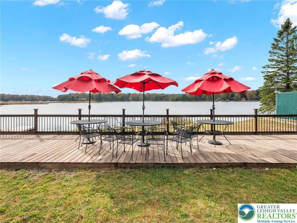
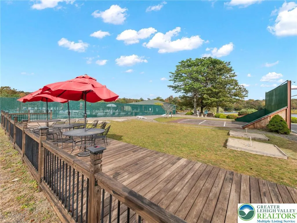
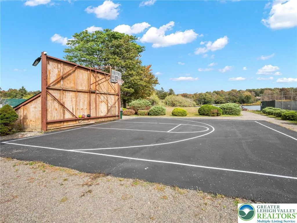
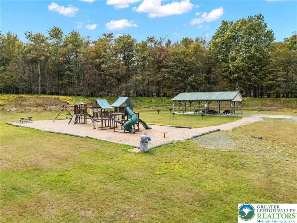
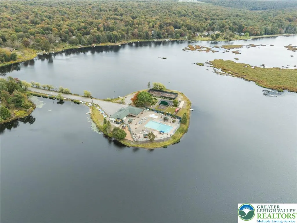
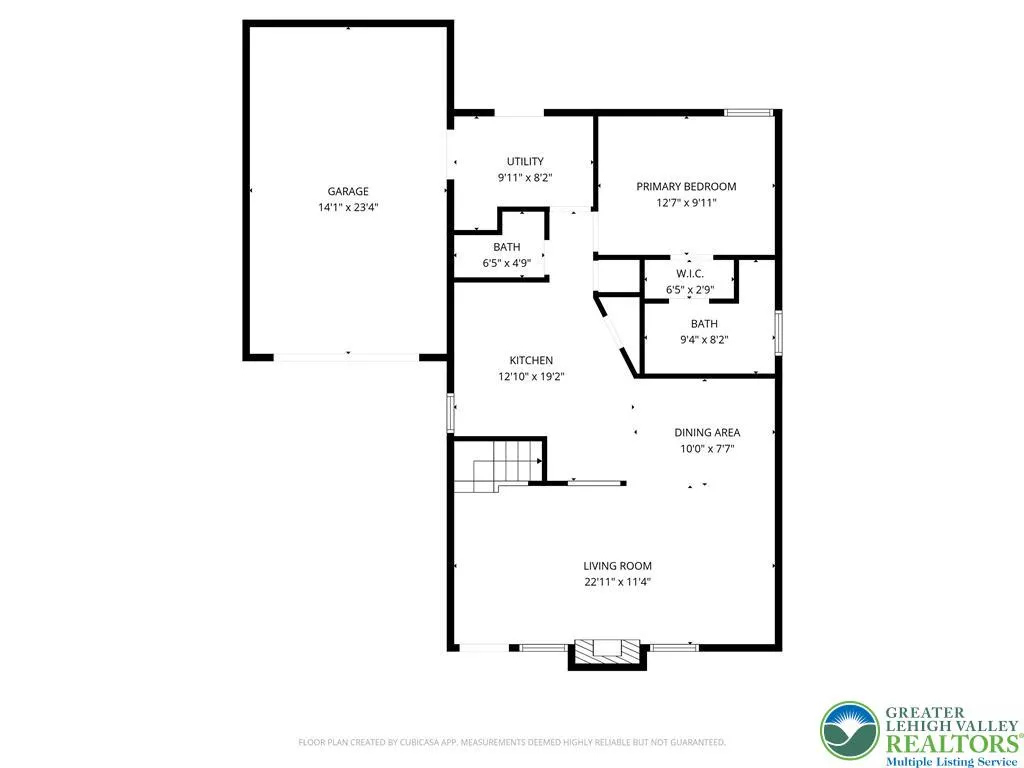
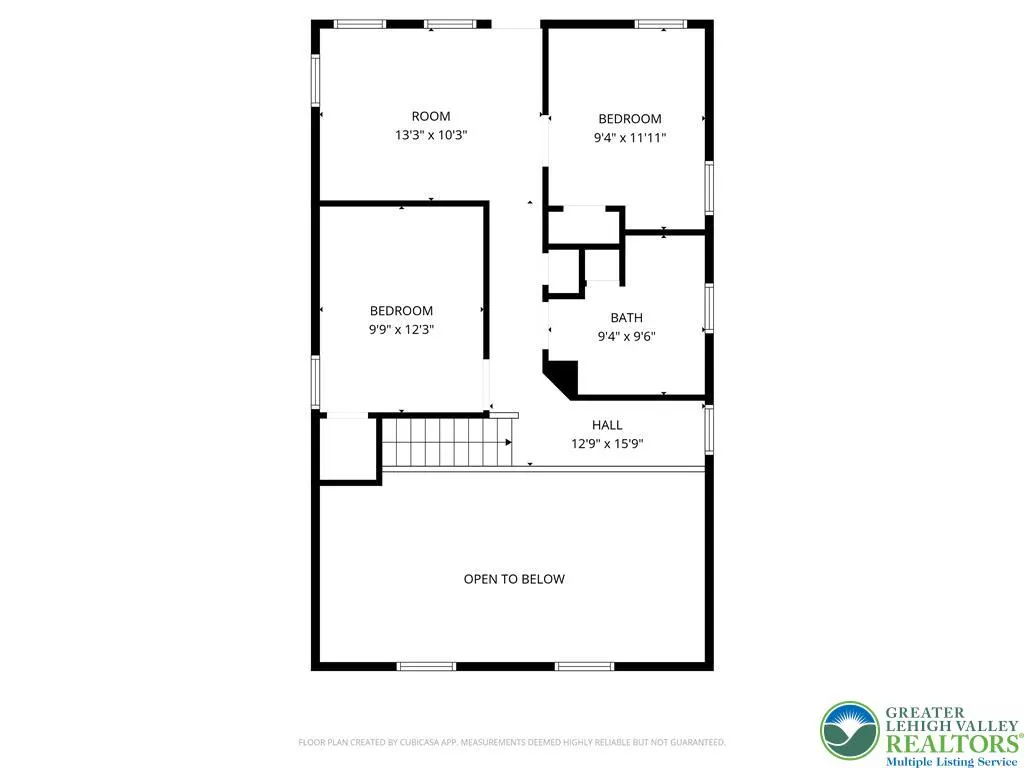
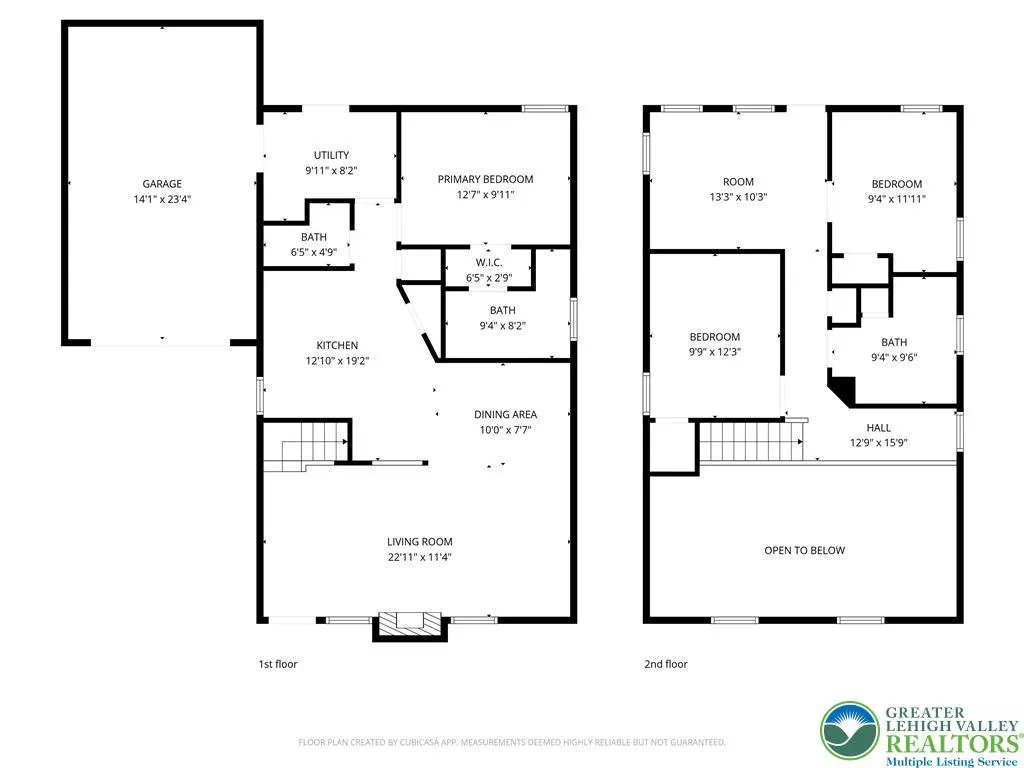
Brand-new 2023 construction, never lived in, nestled in the desirable Pocono Springs Estates in Newfoundland, PA. This thoughtfully designed 3-bedrm, 2.5-bath home, offers modern comfort, energy efficiency, and a prime location—backing directly to PA State Game Lands for unmatched privacy and natural views. Built w energy-efficient ICF block construction, the home offers superior insulation, soundproofing, and added storm resistance. The stylish kitchen features stainless steel appliances, quartz countertops, and peninsula w seating for three, perfect for everyday living or entertaining. A cozy propane fireplace anchors the main living space. 1st floor master bedrm w walk in closet & on-suite bath. 2nd fl hosts 2 add'l bedrms w hall bath and a bonus rm great for office or family rm. Add'l highlights include one-car attached garage, water softener, 1st fl patio, optional 2nd-level deck available to be custom built by original builder—and designed to serve as covered roof over patio below. Located in a gated 2,000-acre community, Pocono Springs Estates offers resort-style amenities incl 133-acre stocked Crystal Lake for fishing, swimming, and non-power boating,heated swimming pool, clubhouse, basketball, tennis, bocce, & pickleball courts, playgrounds, picnic areas, and 24-hour security. Conveniently close to shopping, major highways, w easy access to NY and NJ. This move-in-ready home blends modern living w year-round recreation & tranquility. Owner is a PA Licensed Realtor.
| High School |
|---|
| Western Wayne High School |
| Price History | |
|---|---|
| 2/5/2026 | Listed $389,000 |
| 3/17/2026 | 3$379,000 |
| 4/30/2026 | 1$374,900 |
| 5/26/2026 | 4$359,000 |
| 6/30/2026 | 1$354,000 |
| 7/27/2026 | 1$349,000 |
General Features
| Sewer | SepticTank |
|---|---|
| Heating | ForcedAir,Propane |
| Cooling | CentralAir |
| Possession | Immediately |
| Roof | Asphalt,Fiberglass |
| Appliances | ElectricOven,ElectricRange,ElectricWaterHeater,Microwave,WaterSoftenerOwned |
| Zoning | R |
| HOA Fee | 1596 |
| Garage Spaces | 1 |
| Patio/Porch Features | Covered,Patio,Porch |
| Architectural Style | Colonial |
| Construction Materials | InsulatedConcreteForms,Other,VinylSiding |
| Year Built | 2023 |
| Electric | CircuitBreakers |
| View | Lake |
| Stories Count | 2 |
| Property Subtype | Detached |
| Assoc Fee Paid Per | Annually |
| County | Wayne |
| Property Type | Residential |
| Attached Garage | true |
| Subdivision Name | Pocono Springs |
| Garage Y/N | true |
| Green Sustainability | ConservingMethods |
| Total Rooms | 7 |
| Full Baths | 2 |
| Status | Active |
| Directions | From Route 196 (AKA S Turnpike Rd and Sterling Rd) Turn onto Fountain Drive which is Entrance to Pocono Spring Estates. Gated Community: Must stop in office to obtain access to community. |
| ModificationTimestamp | 2026-07-27T18:01:01.403-00:00 |
| High School | Western Wayne |
| City | Newfoundland |
| Senior Community Y/N | false |
| High School District | Western Wayne School District |
| MLS Area | Sterling Township |
| Lot Size Units | SquareFeet |
| Lot Size Square Feet | 12720 |
| Tax Annual Amount | 4148.84 |
| Virtual Tour | https://aa-aerial-imaging.aryeo.com/videos/019c2140-dca1-71c3-a3c6-42bfb0a24b7d |
| Standard Status | Active |
| Occupancy Type | Vacant |
| Middle/Junior School District | Western Wayne School District |
| Elementary School District | Western Wayne School District |
| Tax Assessed Value | 246500 |
| Ownership Type | FeeSimple |
| Property Sub Type Additional | Detached |
| PostalCity | Newfoundland |
Interior Features
| Interior Amenities | DiningArea,SeparateFormalDiningRoom,KitchenIsland,Loft,MudRoom,UtilityRoom,VaultedCeilings,WalkInClosets |
|---|---|
| Basement | None |
| Flooring | Carpet,Vinyl |
| Water Heater | Electric |
| Fireplace Features | LivingRoom |
| Total Stories | 2 |
| Basement (Y/N) | false |
| Air Conditioning Y/N | true |
| Heating Y/N | true |
| Fireplace Y/N | true |
| Above Grade Finished Area | 1734 |
| Half Baths | 1 |
| Laundry Features | MainLevel |
| Total Bedrooms | 3 |
| LivingAreaSource | Assessor |
| Total Baths | 3 |
Exterior Features
| Exterior Amenities | Porch,Patio,PropaneTankLeased |
|---|---|
| Parking Features | Attached,Driveway,Garage,OffStreet |
| Water Source | Well |
| Lot Size Area | 12720 |
| Foundation Details | Slab |
| Lot Size Acres | 0.292 |
| Lot Size Source | PublicRecords |
Amenities
- Foreclosure
- Views
- Short Sale
- New Construction
- Adult 55+
- Lease To Own
- No HOA Fees
- Furnished
- Primary On Main
- Air Conditioning
- Seller Finance
- Green
- Fixer Upper
- Horse
- Golf
- Fireplace
- Deck
- Garage
- Basement
- Pool
Property vs Single Family Average in 18445
Price
Taxes
Year Built
 The data relating to real estate for sale on this web site comes in part from the Internet Data Exchange of the Greater Lehigh Valley REALTORS®. Real Estate listings held by brokerage firms (licensees) other than #firm are marked with the IDX logo and detailed information about them includes the name of the listing brokers.
The information being provided is for consumers personal, non-commercial use and may not be used for any purpose other than to identify prospective properties consumers
The data relating to real estate for sale on this web site comes in part from the Internet Data Exchange of the Greater Lehigh Valley REALTORS®. Real Estate listings held by brokerage firms (licensees) other than #firm are marked with the IDX logo and detailed information about them includes the name of the listing brokers.
The information being provided is for consumers personal, non-commercial use and may not be used for any purpose other than to identify prospective properties consumers
 ©2026 Georgia Multiple Listing Service All information deemed reliable but not guaranteed. All properties are subject to prior sale, change or withdrawal. Neither listing broker(s) or information provider(s) shall be responsible for any typographical errors, misinformation, misprints and shall be held totally harmless. Listing(s) information is provided for consumer's personal, non-commercial use and may not be used for any purpose other than to identify prospective properties consumers may
 The data relating to real estate for sale on this web site includes listings held by MLS-IDX Participants of the Internet Data Exchange program of the Multiple Listing Service of the Pocono Mountains Association of Realtors®. Listings marked with the Internet Data Exchange logo are not necessarily the listings of the owner of this web site. All listing data is the copyrighted property of the aforesaid Association and its MLS-IDX Participants with all rights reserved. The information contained
 © BRIGHT, All Rights Reserved
 Luzerne County Association of REALTORS® (LZCAOR) All information deemed reliable but not guaranteed. All properties are subject to prior sale, change or withdrawal. Neither listing broker(s) or information provider(s) shall be responsible for any typographical errors, misinformation, misprints and shall be held totally harmless. Listing(s) information is provided for consumer's personal, non-commercial use and may not be used for any purpose other than to identify prospective properties consumers may be interested in purchasing. The data relating to real estate for sale on this website comes in part from the Internet Data Exchange program of the Multiple Listing Service. Real estate listings held by brokerage firms other than The Brokers Realty Group Limited may be marked with the Internet Data Exchange logo and detailed information about those properties will include the name of the listing broker(s) when required by the MLS. Copyright ©2026 All rights reserved.
Last Updated: September 14, 2026 11:50 PM UTC
Luzerne County Association of REALTORS® (LZCAOR) All information deemed reliable but not guaranteed. All properties are subject to prior sale, change or withdrawal. Neither listing broker(s) or information provider(s) shall be responsible for any typographical errors, misinformation, misprints and shall be held totally harmless. Listing(s) information is provided for consumer's personal, non-commercial use and may not be used for any purpose other than to identify prospective properties consumers may be interested in purchasing. The data relating to real estate for sale on this website comes in part from the Internet Data Exchange program of the Multiple Listing Service. Real estate listings held by brokerage firms other than The Brokers Realty Group Limited may be marked with the Internet Data Exchange logo and detailed information about those properties will include the name of the listing broker(s) when required by the MLS. Copyright ©2026 All rights reserved.
Last Updated: September 14, 2026 11:50 PM UTC
 Susquehanna Valley Board of REALTORS® All information deemed reliable but not guaranteed. All properties are subject to prior sale, change or withdrawal. Neither listing broker(s) or information provider(s) shall be responsible for any typographical errors, misinformation, misprints and shall be held totally harmless. Listing(s) information is provided for consumer's personal, non-commercial use and may not be used for any purpose other than to identify prospective properties consumers may be
 All information deemed reliable but not guaranteed. All properties are subject to prior sale, change or withdrawal. Neither listing broker(s) or information provider(s) shall be responsible for any typographical errors, misinformation, misprints and shall be held totally harmless. Listing(s) information is provided for consumer's personal, non-commercial use and may not be used for any purpose other than to identify prospective properties consumers may be interested in purchasing. The data relating
