
Address
1022 Hilltop Drive, Newfoundland, PA
Price
$ 279,900
Property Attributes
- MLS#783070
- TypeSingle Family
- Listing Status Active
- CountyWayne
- CityNewfoundland
- AreaSterling Township
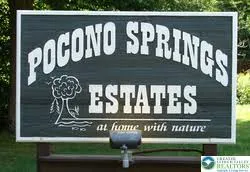
- NeighborhoodPocono Springs
- Zip18445
- Style
- Year Built1982
- Taxes$ 3701
- Price$ 279,900
- Bedrooms3
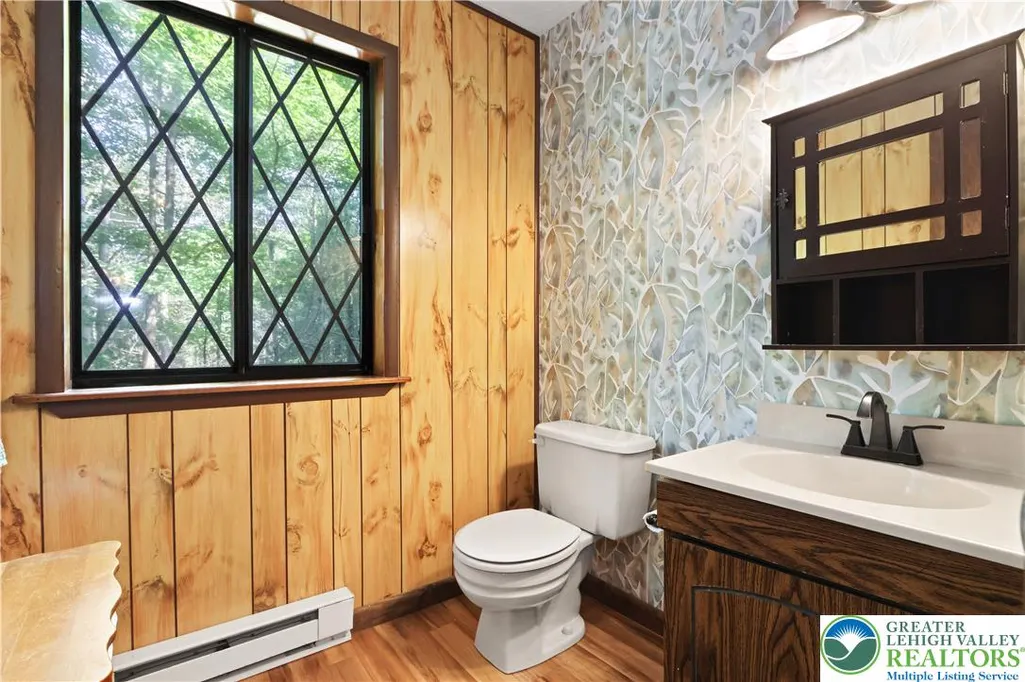
- Full Bathrooms1
- Half Bathrooms1
- Sqr Footage1672
- Lot Size1.99 Acres
Data Source:
Greater Lehigh Valley MLS (GLVMLS)
Property Description
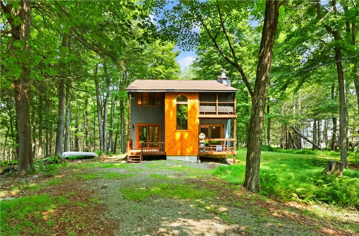
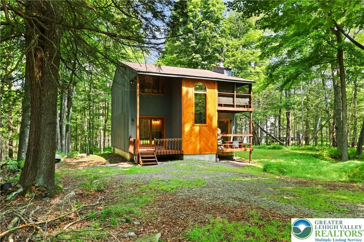
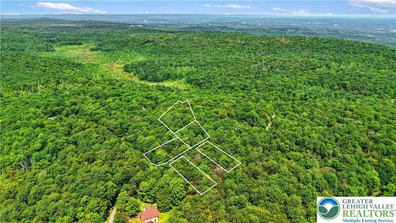
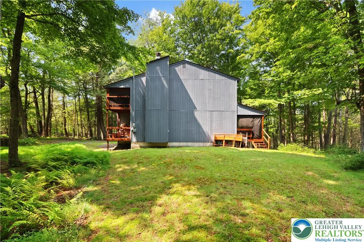
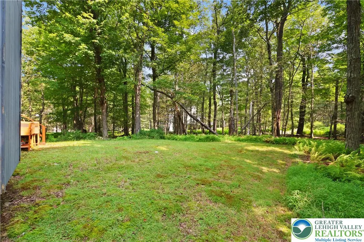
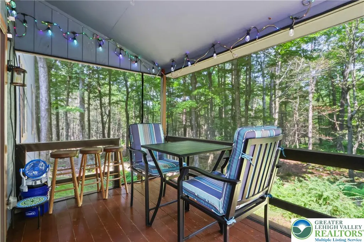
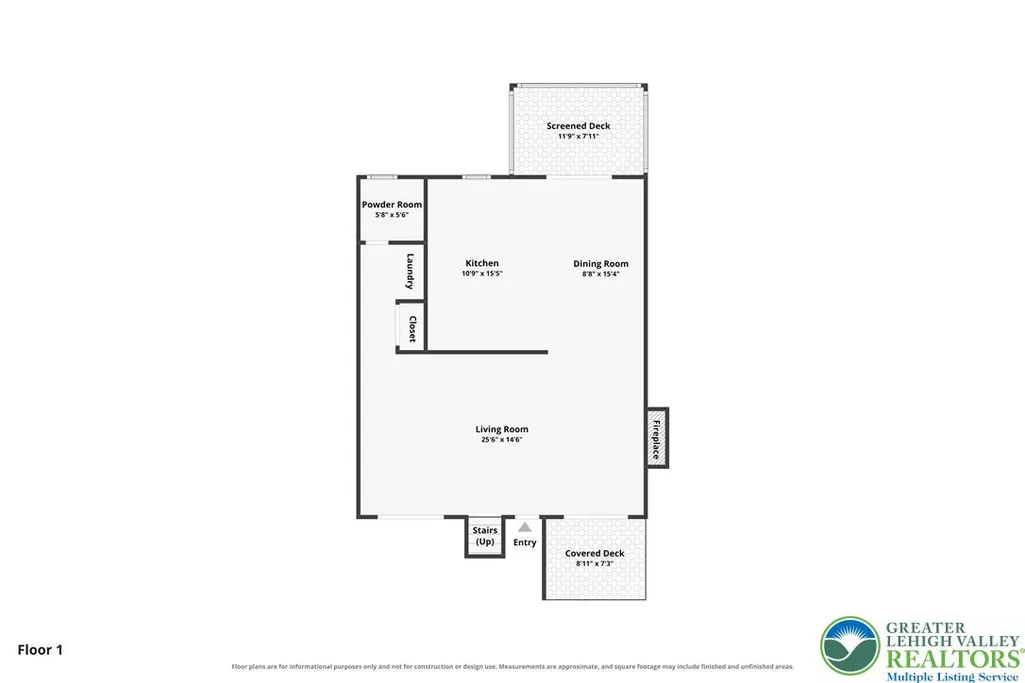
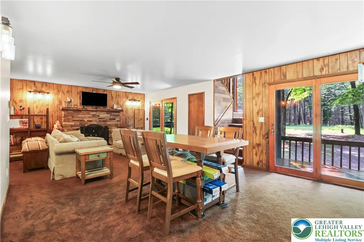
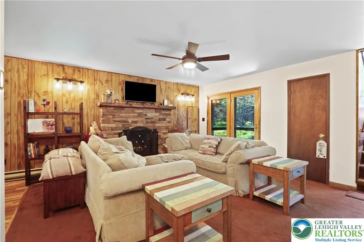
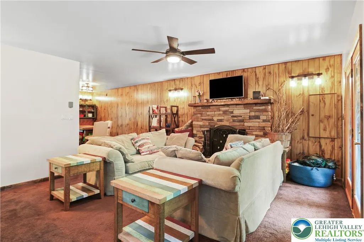
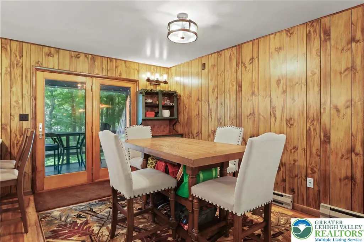
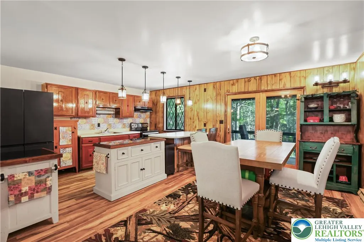
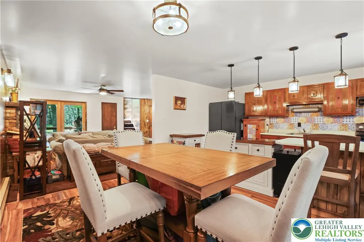
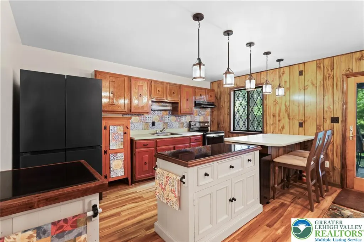
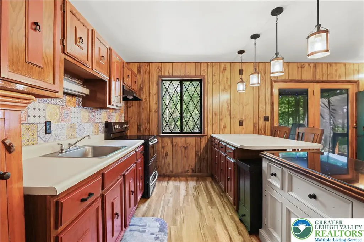
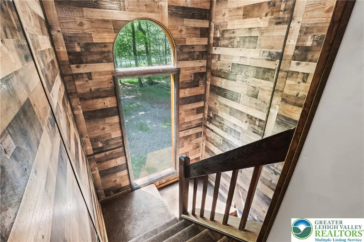
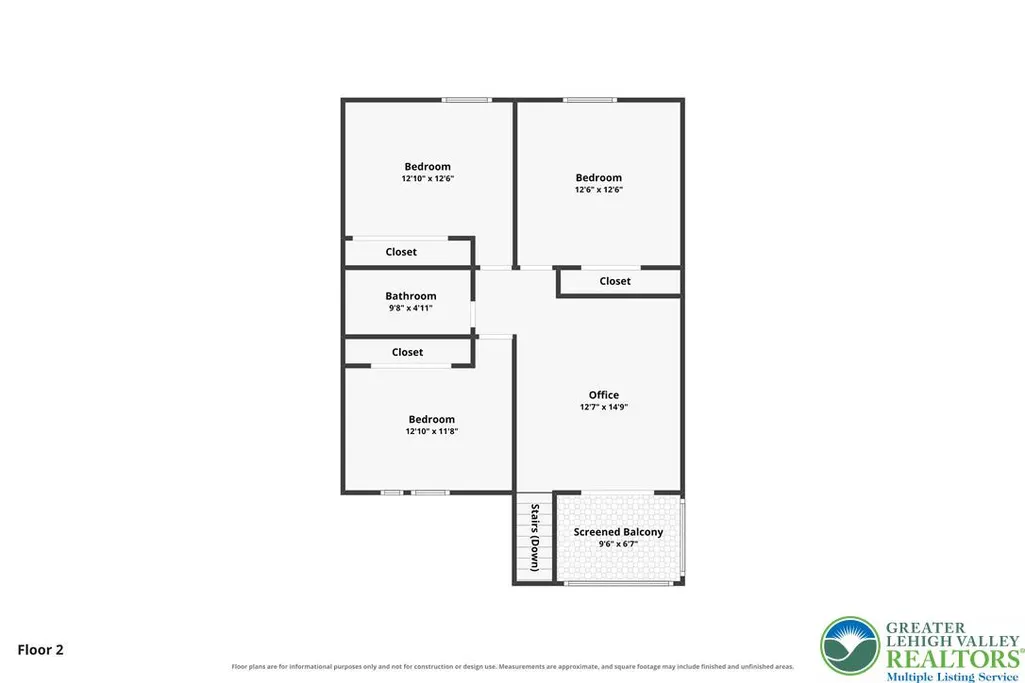
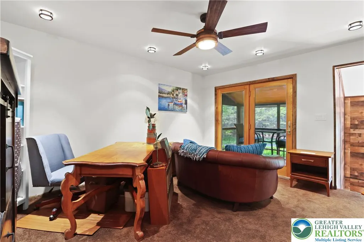
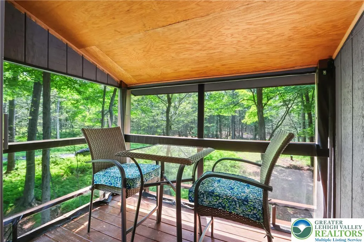
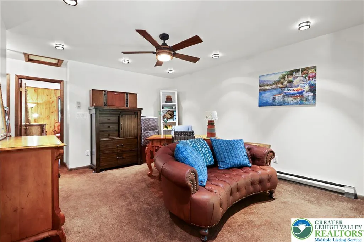
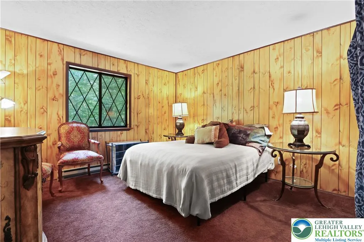
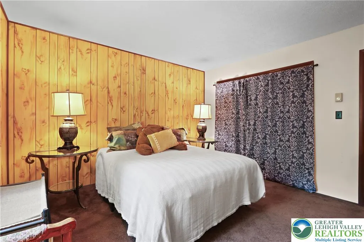
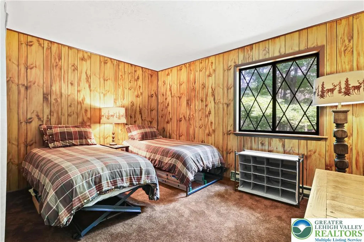
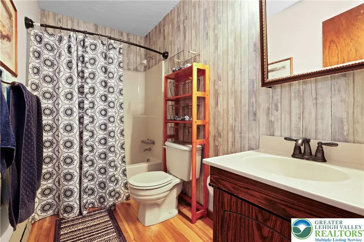
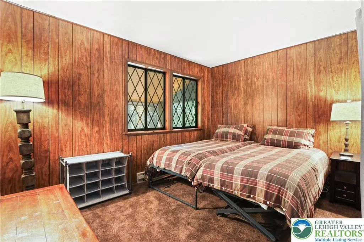
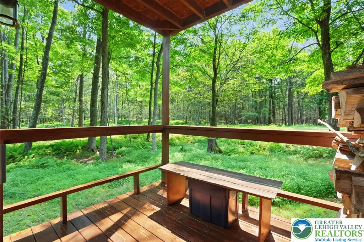
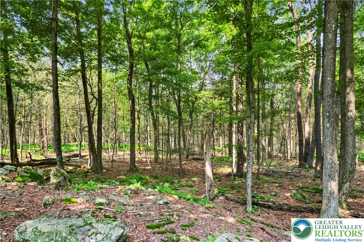
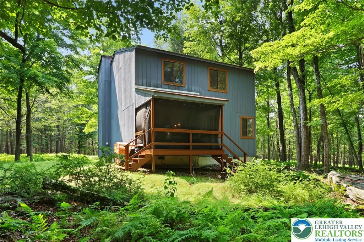
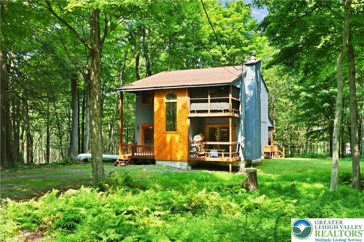
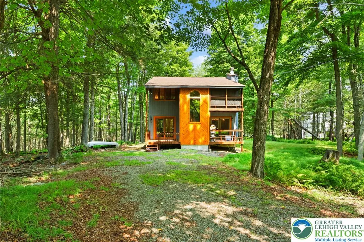
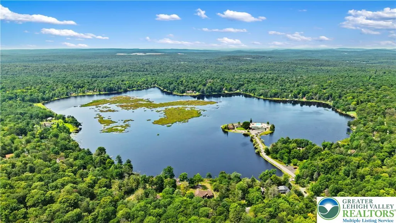
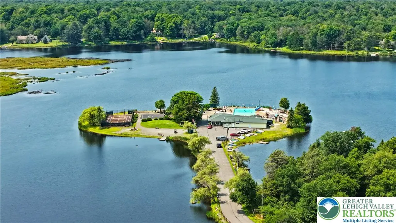
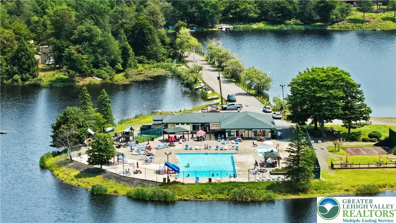
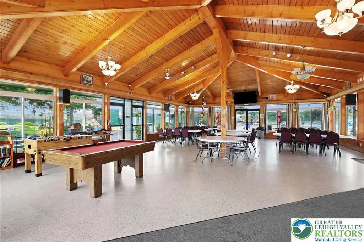
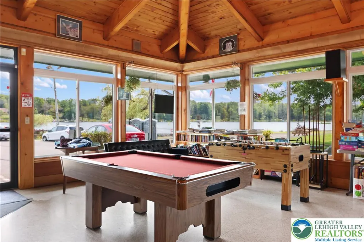
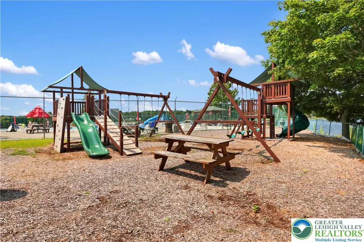
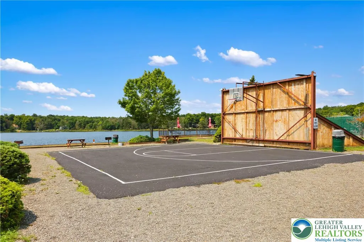
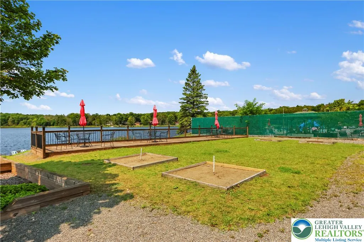
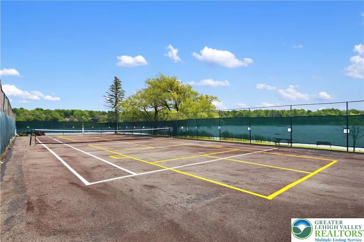
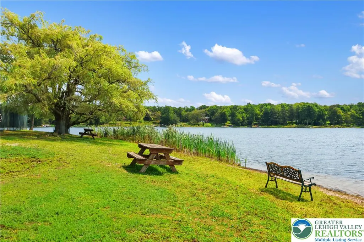
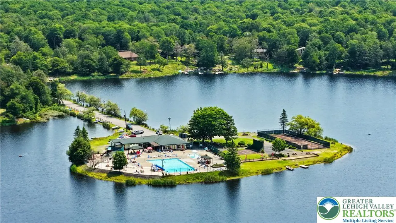
Imagine weekends in the Poconos spent gathered around the fireplace, morning coffee in the screened deck, and evenings unwinding in your own private outdoor spaces. This Pocono Springs retreat offers the space and flexibility to make those moments part of everyday life. The main level centers around a spacious living room with fireplace, flowing into the kitchen and dining area--an easy setting for everything from quiet mornings to lively gatherings. Upstairs, three bedrooms provide comfortable accommodations, while the generously sized office offers the perfect spot for working from home, a creative space, or a quiet retreat. A screened balcony adds yet another place to relax and take in the peaceful surroundings. And there is even more to enjoy--adjacent additional lots are available, giving you extra land and possibilities rarely found with a Pocono getaway. Beyond the home, enjoy a true Pocono getaway with Pocono Springs amenities including Crystal Lake, swimming, fishing, kayaking, tennis, basketball, playgrounds, clubhouse activities, and more. Conveniently located near shopping, dining, parks, and the many year-round attractions of the Pocono Mountains. Come for the getaway, stay for the lifestyle.
| Elementary School | Middle School | High School |
|---|---|---|
| Evergreen Elementary School Elementary School | Evergreen Elementary School Middle School | Western Wayne High School High School |
| Price History | |
|---|---|
| 8/25/2026 | Listed $279,900 |
General Features
| Sewer | Septic Tank |
|---|---|
| Heating | Baseboard,Electric |
| Cooling | Ceiling Fan(s) |
| Possession | Close Plus 30 to 45 Days |
| Roof | Asphalt,Fiberglass |
| Appliances | Electric Oven,Electric Range,Electric Water Heater,Refrigerator |
| Zoning | R |
| HOA Fee | 1595 |
| Patio/Porch Features | Covered,Deck,Porch,Screened |
| Architectural Style | Contemporary |
| Construction Materials | Wood Siding |
| Year Built | 1982 |
| Electric | 200+ Amp Service,Circuit Breakers |
| Levels | One and One Half |
| Property Subtype | Detached |
| Assoc Fee Paid Per | Annually |
| County | Wayne |
| Property Type | Residential |
| Subdivision Name | Pocono Springs |
| Garage Y/N | false |
| Total Rooms | 7 |
| Full Baths | 1 |
| Status | Active |
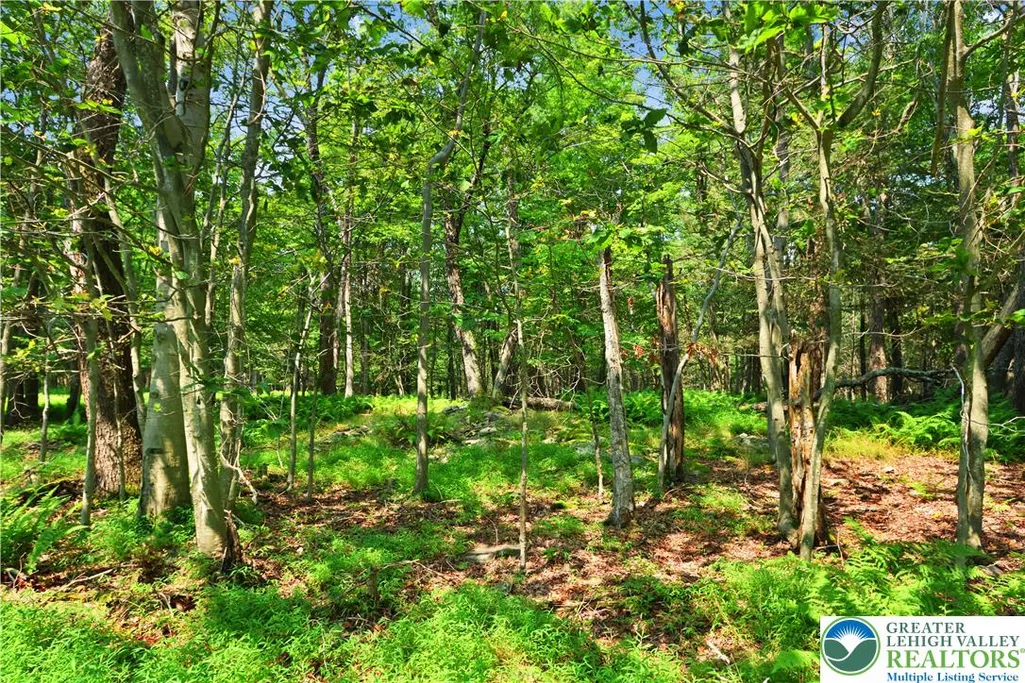
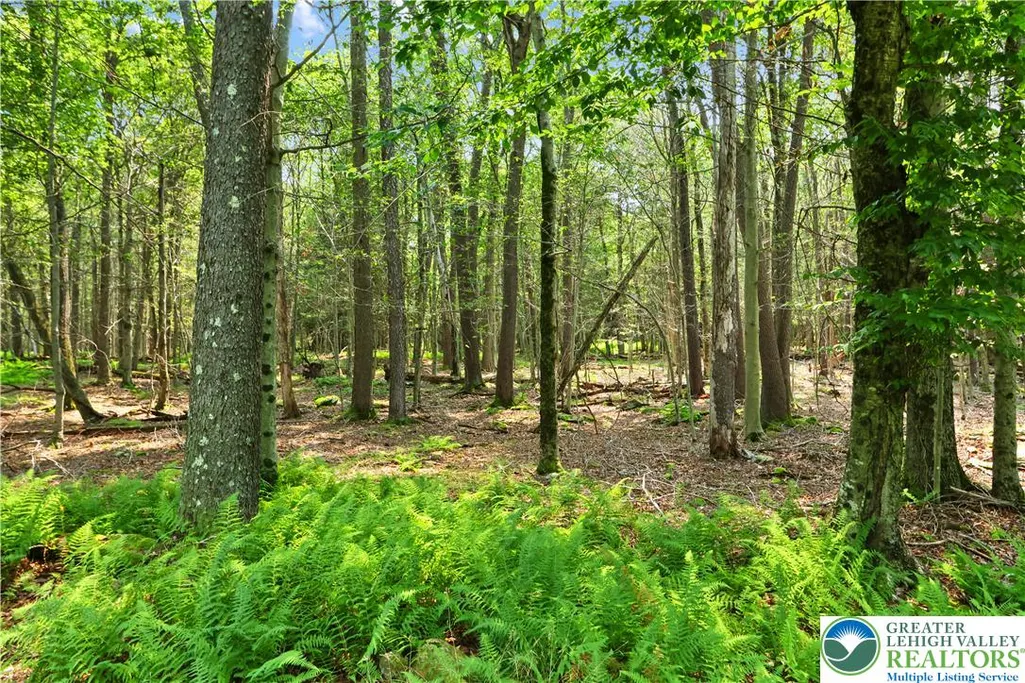
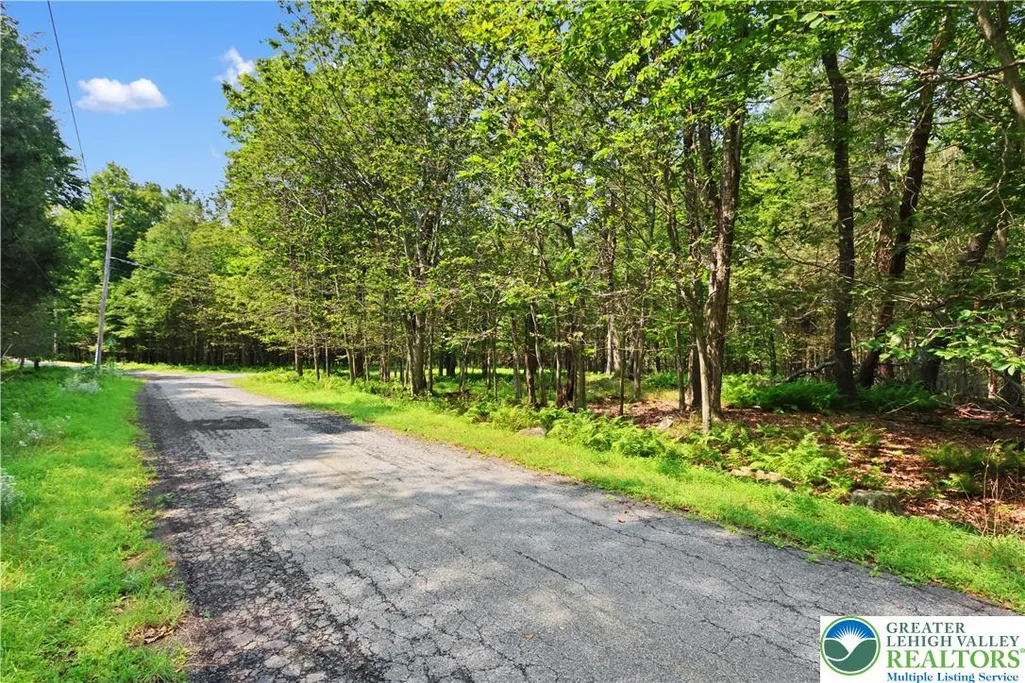
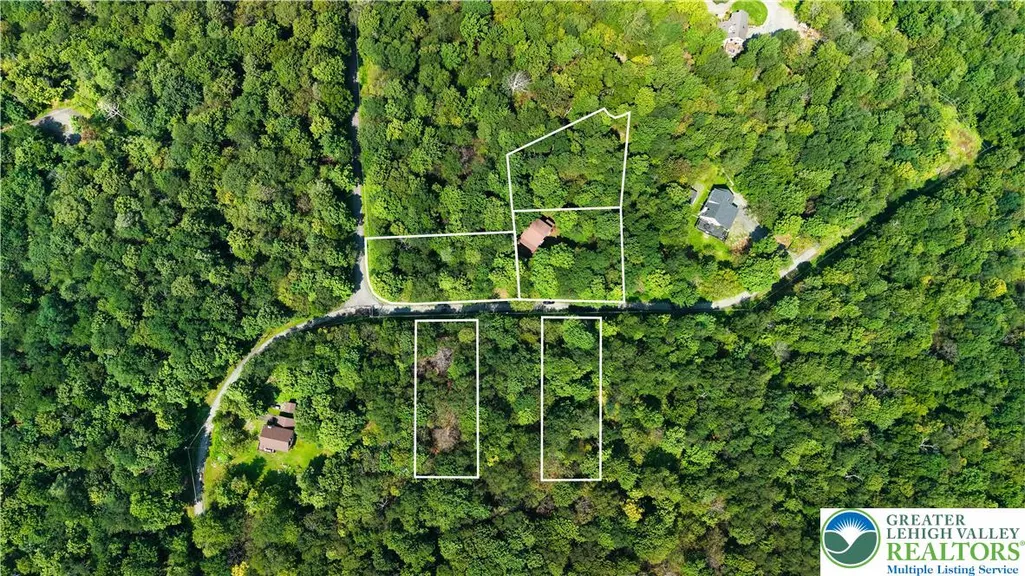
| Directions | From Rt 196, enter Pocono Springs Estates Main Gate; obtain gate pass. Follow Fountain Dr, R on Sprint Ct, R on Stillwater Dr, R on Skihill Dr, R on Hilltop Dr to 1022. Additional lots: Hilltop Dr Lts 16 & 20, Hillside Ter Lt 20, Sunrise Dr Lt 18. |
| ModificationTimestamp | 2026-09-08T20:18:42.627-00:00 |
| High School | Western Wayne High School |
| City | Newfoundland |
| Senior Community Y/N | false |
| High School District | Western Wayne School District |
| MLS Area | Sterling Township |
| Lot Size Units | Square Feet |
| Lot Size Square Feet | 86684 |
| Elementary School | Evergreen Elementary School |
| Tax Annual Amount | 3701.15 |
| Middle/Junior High School | Evergreen Elementary School |
| Virtual Tour | https://www.zillow.com/view-imx/bf918602-37ad-4777-a2eb-69f9665ad8b6?setAttribution=mls&wl=true&initialViewType=pano&utm_source=dashboard |
| Standard Status | Active |
| Occupancy Type | Owner |
| Middle/Junior School District | Western Wayne School District |
| Elementary School District | Western Wayne School District |
| Tax Assessed Value | 219900 |
| Ownership Type | Fee Simple |
| Property Sub Type Additional | Detached |
| PostalCity | Newfoundland |
Interior Features
| Interior Amenities | Cathedral Ceiling(s),Dining Area,Eat-in Kitchen,High Ceilings,Kitchen Island,Vaulted Ceiling(s) |
|---|---|
| Basement | Crawl Space |
| Flooring | Carpet,Vinyl |
| Water Heater | Electric |
| Fireplace Features | Living Room |
| Total Stories | 1 |
| Heating Y/N | true |
| Window Features | Screens |
| Fireplace Y/N | true |
| Above Grade Finished Area | 1672 |
| Half Baths | 1 |
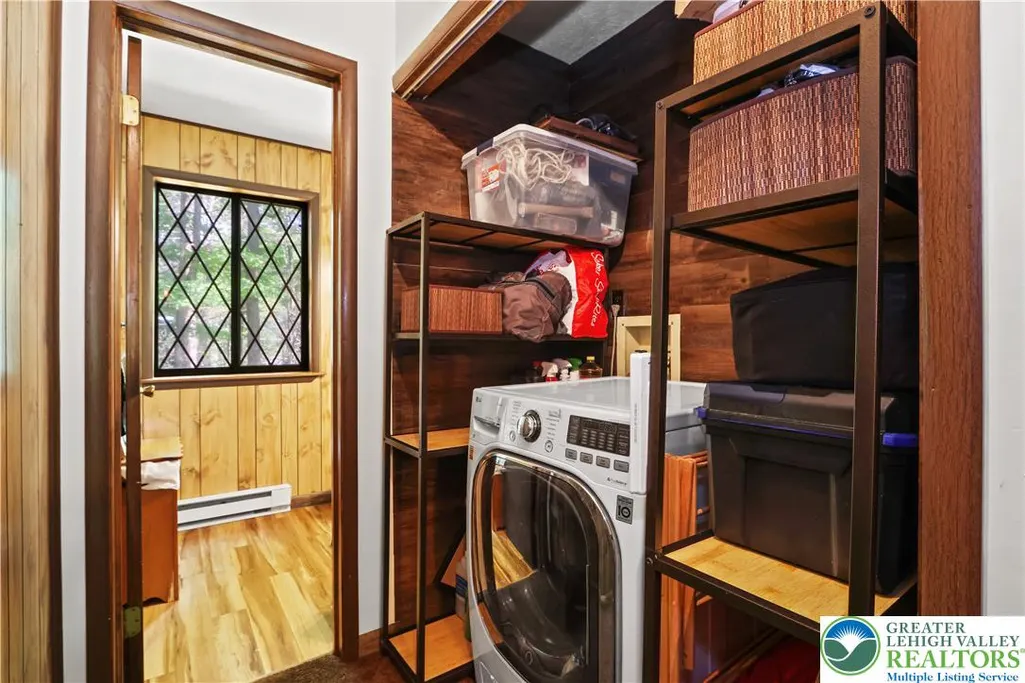
| Laundry Features | Main Level |
| Total Bedrooms | 3 |
| LivingAreaSource | Assessor |
| Total Baths | 2 |
Exterior Features
| Exterior Amenities | Deck,Porch |
|---|---|
| Parking Features | Off Street |
| Lot Features | Flat |
| Water Source | Well |
| Lot Size Area | 86684 |
| Lot Size Acres | 1.99 |
| Road Surface Type | Paved |
| Lot Size Source | Public Records |
| Road Frontage Type | Private Road |
Amenities
- Foreclosure
- Views
- Short Sale
- New Construction
- Adult 55+
- Lease To Own
- No HOA Fees
- Furnished
- Primary On Main
- Air Conditioning
- Seller Finance
- Green
- Fixer Upper
- Horse
- Golf
- Fireplace
- Deck
- Garage
- Basement
- Pool
Property vs Single Family Average in 18445
Price
Taxes
Year Built
 The data relating to real estate for sale on this web site comes in part from the Internet Data Exchange of the Greater Lehigh Valley REALTORS®. Real Estate listings held by brokerage firms (licensees) other than #firm are marked with the IDX logo and detailed information about them includes the name of the listing brokers.
The information being provided is for consumers personal, non-commercial use and may not be used for any purpose other than to identify prospective properties consumers
The data relating to real estate for sale on this web site comes in part from the Internet Data Exchange of the Greater Lehigh Valley REALTORS®. Real Estate listings held by brokerage firms (licensees) other than #firm are marked with the IDX logo and detailed information about them includes the name of the listing brokers.
The information being provided is for consumers personal, non-commercial use and may not be used for any purpose other than to identify prospective properties consumers
 ©2026 Georgia Multiple Listing Service All information deemed reliable but not guaranteed. All properties are subject to prior sale, change or withdrawal. Neither listing broker(s) or information provider(s) shall be responsible for any typographical errors, misinformation, misprints and shall be held totally harmless. Listing(s) information is provided for consumer's personal, non-commercial use and may not be used for any purpose other than to identify prospective properties consumers may
 The data relating to real estate for sale on this web site includes listings held by MLS-IDX Participants of the Internet Data Exchange program of the Multiple Listing Service of the Pocono Mountains Association of Realtors®. Listings marked with the Internet Data Exchange logo are not necessarily the listings of the owner of this web site. All listing data is the copyrighted property of the aforesaid Association and its MLS-IDX Participants with all rights reserved. The information contained
 © BRIGHT, All Rights Reserved
 Luzerne County Association of REALTORS® (LZCAOR) All information deemed reliable but not guaranteed. All properties are subject to prior sale, change or withdrawal. Neither listing broker(s) or information provider(s) shall be responsible for any typographical errors, misinformation, misprints and shall be held totally harmless. Listing(s) information is provided for consumer's personal, non-commercial use and may not be used for any purpose other than to identify prospective properties consumers may be interested in purchasing. The data relating to real estate for sale on this website comes in part from the Internet Data Exchange program of the Multiple Listing Service. Real estate listings held by brokerage firms other than The Brokers Realty Group Limited may be marked with the Internet Data Exchange logo and detailed information about those properties will include the name of the listing broker(s) when required by the MLS. Copyright ©2026 All rights reserved.
Last Updated: September 19, 2026 12:05 AM UTC
Luzerne County Association of REALTORS® (LZCAOR) All information deemed reliable but not guaranteed. All properties are subject to prior sale, change or withdrawal. Neither listing broker(s) or information provider(s) shall be responsible for any typographical errors, misinformation, misprints and shall be held totally harmless. Listing(s) information is provided for consumer's personal, non-commercial use and may not be used for any purpose other than to identify prospective properties consumers may be interested in purchasing. The data relating to real estate for sale on this website comes in part from the Internet Data Exchange program of the Multiple Listing Service. Real estate listings held by brokerage firms other than The Brokers Realty Group Limited may be marked with the Internet Data Exchange logo and detailed information about those properties will include the name of the listing broker(s) when required by the MLS. Copyright ©2026 All rights reserved.
Last Updated: September 19, 2026 12:05 AM UTC
 Susquehanna Valley Board of REALTORS® All information deemed reliable but not guaranteed. All properties are subject to prior sale, change or withdrawal. Neither listing broker(s) or information provider(s) shall be responsible for any typographical errors, misinformation, misprints and shall be held totally harmless. Listing(s) information is provided for consumer's personal, non-commercial use and may not be used for any purpose other than to identify prospective properties consumers may be
 All information deemed reliable but not guaranteed. All properties are subject to prior sale, change or withdrawal. Neither listing broker(s) or information provider(s) shall be responsible for any typographical errors, misinformation, misprints and shall be held totally harmless. Listing(s) information is provided for consumer's personal, non-commercial use and may not be used for any purpose other than to identify prospective properties consumers may be interested in purchasing. The data relating
